
Search results for "Preserving" in Home Design Ideas


 SKD Architects
Landmark Photography
Example of a transitional sunroom design in Minneapolis with a standard fireplace and a standard ceiling
Example of a transitional sunroom design in Minneapolis with a standard fireplace and a standard ceiling

 Stephen T. Terhune, Architect
A simple, yet impressive entry, and an octagonal tower. The garage is cocked at a slight angle and is designed to look like the old barn that was converted. Note the way we designed the house to preserve as many trees as possible, giving the house an established feel.
Find the right local pro for your project
 Bedico Creek Preserve
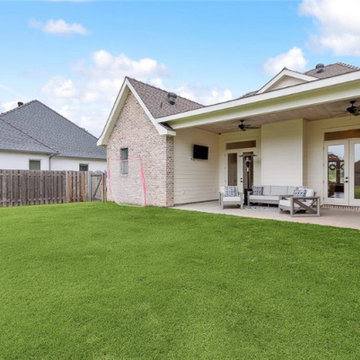
A fenced backyard with vibrant green grass and a clear sky, seen from the perspective of the covered patio.
Home design - traditional home design idea in New Orleans
Home design - traditional home design idea in New Orleans







 User
Angie Seckinger
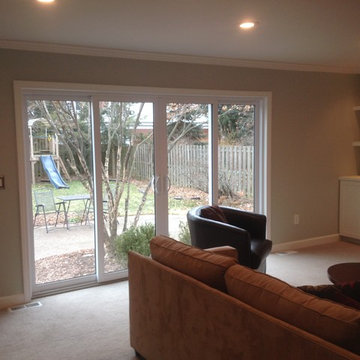
Example of a mid-sized beach style enclosed light wood floor living room design in DC Metro with gray walls, a standard fireplace and a wood fireplace surround
Example of a mid-sized beach style enclosed light wood floor living room design in DC Metro with gray walls, a standard fireplace and a wood fireplace surround
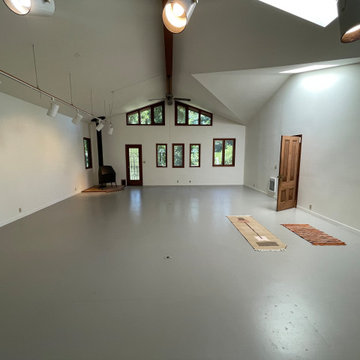
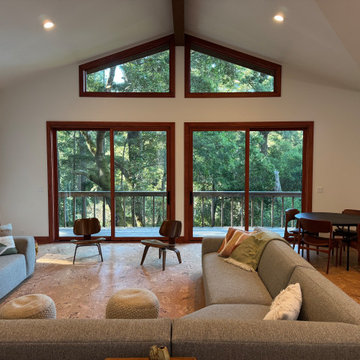
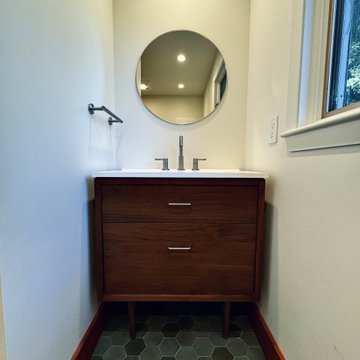

 VH Home Renovation & Preservation
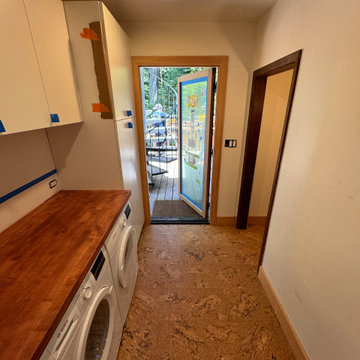
Amazing transformation from a Tool Shed to a gorgeous Cottage.
Paulina Amaya Photography.
Client's and Contractor Design & Decoration.
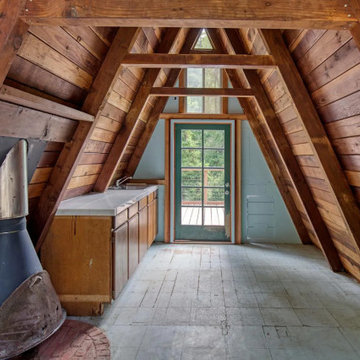
Small farmhouse detached studio / workshop shed photo in San Francisco
Small farmhouse detached studio / workshop shed photo in San Francisco

 Toronto Interior Design Group
MODERN HEIRLOOM
A historic house, eclectically reimagined.
DESIGN DESCRIPTION
The original Victorian details of this home are preserved and paired with a collected, modern sensibility. The story begins in the foyer, where encaustic tile, oak panelling and stained glass are warmed by coral grasscloth. A grand oak staircase, dressed in a striped runner beneath a sculptural brass chandelier, rises to a stained-glass window seat. In the dining room, a lacquered teal ceiling and botanical wallpaper crown chartreuse velvet chairs and a glowing smoked-glass chandelier. The living room plays jewel-toned velvets and sculptural pieces against carved plaster and leaded glass, while the powder room makes a bold statement in graphic tile and an ornate silver mirror. Upstairs, the palette softens to luminous white. In the bedroom, a wall of antiqued mirror glows above sumptuous linen beside a carved oak mantel. In the bathroom, an antique oak sideboard has been reborn as a vanity, set beside a sculptural soaking tub and Calacatta marble. Throughout the home, richness is balanced with restraint, and heritage with quiet luxury.

 Van Metre Homes
Inspiration for a transitional dark wood floor and brown floor bedroom remodel in DC Metro with white walls

 The Preservation Collaborative, Inc.
This farmhouse has been restored by the National Park Service. Our firm provided a report to add a caretaker wing to the back section of this structure to add to its protection in a low visibility area.
 Pythoge Custom Homes and Renovations
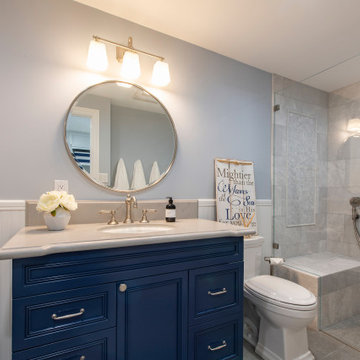
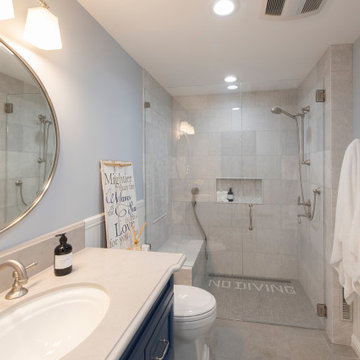
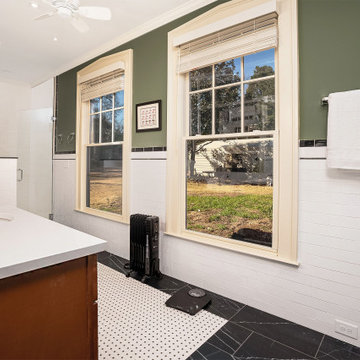
This master bathroom was created from enclosing an unused side porch on the back of the house. It was created with an aging-in-place design with a lowered center vanity counter to be wheelchair accessible. A handicap shower has also been installed to create aging-in-place design. the window trim was created to match the original trim of the historic house.

109