
Search results for "Preserving" in Home Design Ideas


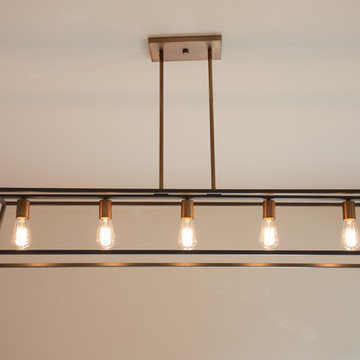
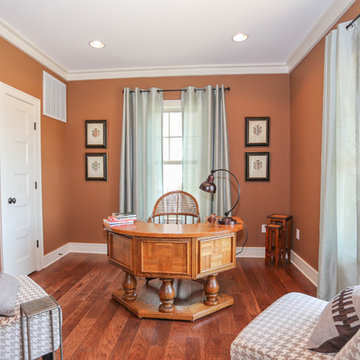
 Spear Builders Custom Homes&Historic Preservation
Home design - craftsman home design idea in Richmond
Find the right local pro for your project
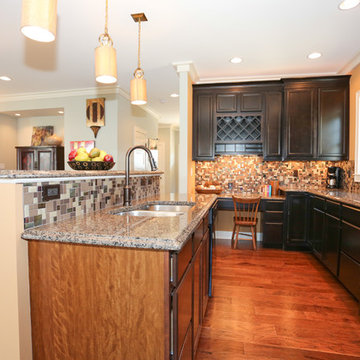 Spear Builders Custom Homes&Historic Preservation
Inspiration for a craftsman home design remodel in Richmond
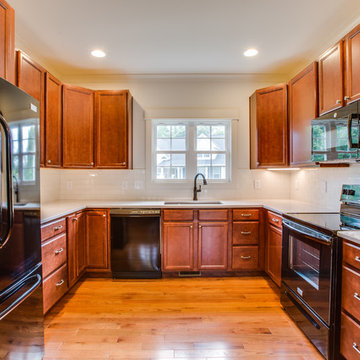
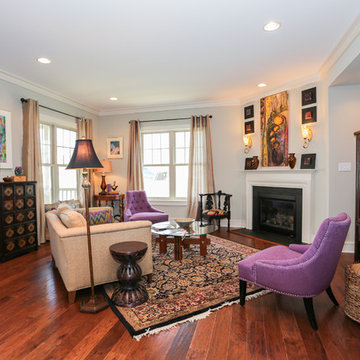 Spear Builders Custom Homes&Historic Preservation
Home design - craftsman home design idea in Richmond

 Dynamic Garage Door
This is one of several custom made gates for a Tuscan Villa style home in Newport Beach, CA. Dynamic Garage Door worked closely with the proud homeowners to achieve a rustic style gate that transmitted the essence of Tuscany's rugged riviera homes. The gates features world-class European hardware including mortise style locks with roller catches and decorative iron pulls that feel authentic to the touch because they were made much in the same way tradition has dictated for centuries.
The goal was to achieve an architectural gate design that would harmonize, not compete, with the home's earthy elements including the rock walls and neutrally toned color scheme. We chose oak as our reclaimed barn wood species for its brown tones that differ from your typical pine species which give you a silver appearance. Oak give off a warmer, brown coloration that is closer to the tonalities found in Tuscan homes.
Nothing gives is more impressive than reclaimed bar wood gates because of the unique lumber characteristics that were given by mother nature over decades and centuries, nothing that can be achieved over night. Dynamic Garage Door craftsmen are highly skilled in preserving these lumber surfaces and keeping them intact. We developed designs and techniques that keep each piece authentic and true to its charming age. Just like wine, reclaimed wood will get better and better over the ageless decades and centuries to come. There is literally no maintenance on our reclaimed wood gates because each passing year is a new layer of gorgeous character that will pass the test of time over and over again!
As an added bonus and value to our already high-end gate designs, we craft each one of our gates on galvanized steel frames which will ensure our gorgeous gates will not only look fabulous but last a lifetime!
Contact us today for prices and perhaps design ideas you might not thought of yet or with your own ideas that others have declined to build for you.
Consultation Center: (855) 343-3667


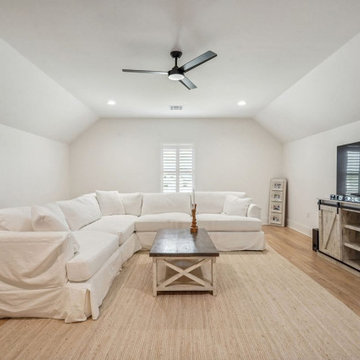
 Bedico Creek Preserve
This bright and inviting media room features a large, white sectional sofa arranged around a rustic-style coffee table, creating the perfect setting for casual lounging or movie nights. The room is painted in a soft neutral tone with sloped ceilings, recessed lighting, and a central ceiling fan for comfort. A sleek TV console with barn-door detailing supports a large flat-screen TV, while a natural fiber area rug adds warmth underfoot. The window with white plantation shutters lets in just the right amount of natural light.

 Tobin Dougherty Architects
This new 6400 s.f. two-story split-level home lifts upward and orients toward unobstructed views of Windy Hill. The deep overhanging flat roof design with a stepped fascia preserves the classic modern lines of the building while incorporating a Zero-Net Energy photovoltaic panel system. From start to finish, the construction is uniformly energy efficient and follows California Build It Green guidelines. Many sustainable finish materials are used on both the interior and exterior, including recycled old growth cedar and pre-fabricated concrete panel siding.
Photo by:
www.bernardandre.com

 Common Ground Landscapes
Architectural Design and General Contractor: Glennwood Custom Builders
Landscape Contractor:
John Hoffman and Sons Landscaping
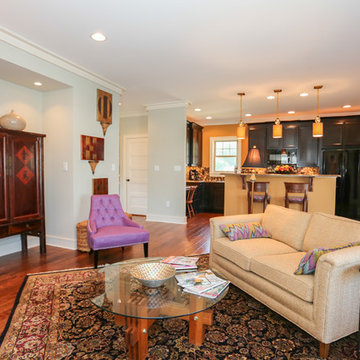 Spear Builders Custom Homes&Historic Preservation
Home design - craftsman home design idea in Richmond
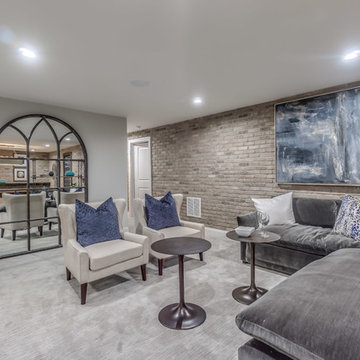

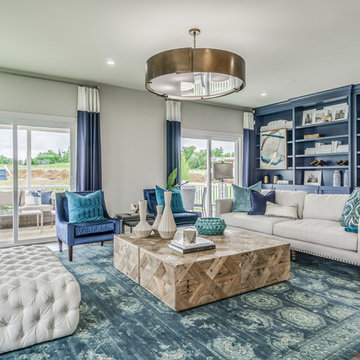

 Dominion Preservation Company, LLC
Chris Smith
Example of a classic light wood floor kitchen design in Richmond with an undermount sink, white cabinets, granite countertops, gray backsplash, white appliances and an island
Example of a classic light wood floor kitchen design in Richmond with an undermount sink, white cabinets, granite countertops, gray backsplash, white appliances and an island

 Colin Smith Architecture Inc.
Inspiration for a craftsman freestanding desk light wood floor study room remodel in Boston with blue walls and no fireplace

 The Preservation Collaborative, Inc.
Building exterior looking at the new bathroom, mudroom, hall and playroom. The roof uses skylights to take advantage of sunlight, which pours into the spaces.
Photos by The Preservation Collaborative, Inc.
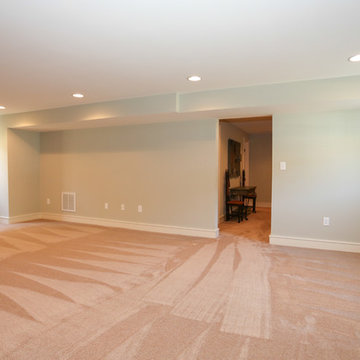 Spear Builders Custom Homes&Historic Preservation
Example of an arts and crafts home design design in Richmond
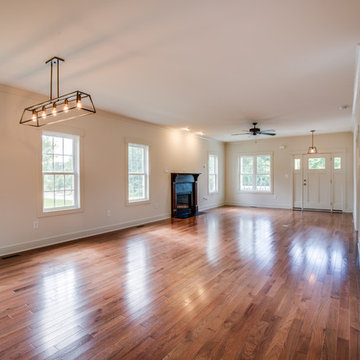 Spear Builders Custom Homes&Historic Preservation
Inspiration for a craftsman home design remodel in Richmond

 Plaza Interiors
Designer: Tracy Whitmire
Custom Built Vanity: Noah Martin Wood Designs
Example of a small mountain style 3/4 brown tile slate floor bathroom design with distressed cabinets, wood countertops and beige walls
Example of a small mountain style 3/4 brown tile slate floor bathroom design with distressed cabinets, wood countertops and beige walls


183