
Search results for "Preserving" in Home Design Ideas

 Garden State Retractables
This craftsman style home has a beautiful front entry. In order to keep the front doors beauty the homeowners added Phantom Screens to the doors to preserve the look of the door but allow for insect free ventilation when needed.

 Giffin & Crane General Contractors, Inc.
Dining room and ceiling detail.
Tuscan dining room photo in Santa Barbara
Tuscan dining room photo in Santa Barbara


Find the right local pro for your project

 Norfolk Homes
Example of a classic freestanding desk dark wood floor study room design in Detroit with beige walls
 Bedico Creek Preserve
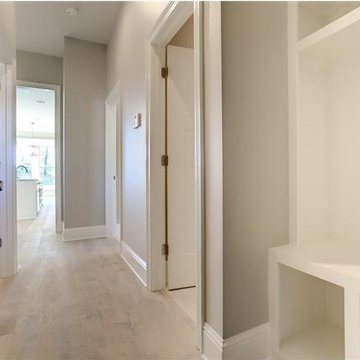
Exit hallway includes a custom mud room with built-in cubbies & benches.
Mid-sized elegant light wood floor home design photo in New Orleans with beige walls
Mid-sized elegant light wood floor home design photo in New Orleans with beige walls


 Bedico Creek Preserve
Large walk-in shower with frameless glass shower enclosure giving the master bath a sleek subtle look.
Example of a large classic master bathroom design in New Orleans
Example of a large classic master bathroom design in New Orleans



 Just in Thyme Landscape Design
A small arbor over an existing fence can provide a decorative privacy screen when there isn't room for large shrubs or trees. This arbor is covered with a fruiting passion fruit vine and provides a place to hang a light to light up the BBQ.
 Morgan Howarth Photography
Home design - transitional home design idea in DC Metro
Home design - transitional home design idea in DC Metro


 SURROUNDS Landscape Architecture + Construction
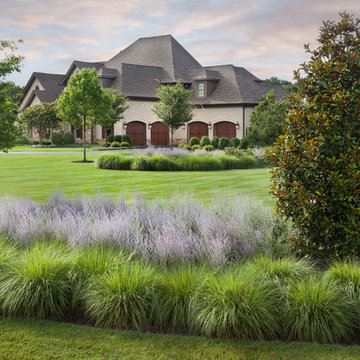
2016 LCA Grand Award and 2016 NALP Grand Award winning property in Leesburg, Virginia. This project encompassed creating a master plan for the entire property, in which the landscape seamlessly complements the newly constructed home. Features include a paved entrance motor court, travertine entry walkway with a custom French-inspired fountain, pea gravel walkway under an allele of crape myrtles, circular French fountain, expansive pool deck, and custom pool house.
Morgan Howarth Photography, Surrounds Inc.

 Ku Interior Design
This bright and airy office was formally dark and dreary with black painted wood and muddy decorative paint treatment on the walls.
With the new soothing blue-green walls, this is now the wife's favorite room. The wife cherished her great aunt's chairs but the original upholstery fabric was worn and out of date. The new fabric selected to reupholster the chairs not only gave them a whole new life, it also set the color scheme for the room, Custom cornices at the windows over woven grass shades by Conrad and new desk, Asian cabinet, accent lamps, and area rug finish out the home office.
Copyright -©Teri Fotheringham Photography 2013


Mid-sized ornate enclosed and formal brown floor and dark wood floor living room photo in New York with red walls, a standard fireplace and no tv
 SURROUNDS Landscape Architecture + Construction
2016 LCA Grand Award and 2016 NALP Grand Award winning property in Leesburg, Virginia. This project encompassed creating a master plan for the entire property, in which the landscape seamlessly complements the newly constructed home. Features include a paved entrance motor court, travertine entry walkway with a custom French-inspired fountain, pea gravel walkway under an allele of crape myrtles, circular French fountain, expansive pool deck, and custom pool house.
Morgan Howarth Photography, Surrounds Inc.

 User
New custom house in the Tree Section of Manhattan Beach, California. Custom built and interior design by Titan&Co.
Modern Farmhouse
Large cottage open concept medium tone wood floor living room photo in Los Angeles with white walls, a standard fireplace, a stone fireplace and no tv
Large cottage open concept medium tone wood floor living room photo in Los Angeles with white walls, a standard fireplace, a stone fireplace and no tv

 Preservation & Renovation
Example of a transitional u-shaped dark wood floor and brown floor kitchen design in Detroit with an undermount sink, recessed-panel cabinets, white cabinets, white backsplash, subway tile backsplash, stainless steel appliances and an island
180