
Search results for "Preserving" in Home Design Ideas



 Ellsworth Design Build
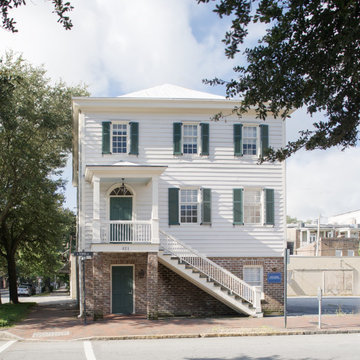
Inspiration for a timeless white wood and clapboard exterior home remodel in Atlanta
Find the right local pro for your project

 Dianne and Brianna Johnson | Village Properties
Kristin Renee
Laundry room - mediterranean laundry room idea in Santa Barbara
Laundry room - mediterranean laundry room idea in Santa Barbara


 Alan D. Holt, A.S.L.A., Landscape Architect
This project is in a development called “The Preserve” in Panama City Beach. The house is Palladian and the landscape is Italianate to match the house. The landscape is very formal, with clipped boxwood hedges and lawn. I most enjoyed the creation of the design of the entry gate. I designed the wall, gates, pedestrian gate and gas lamps.
Photographed by: Emerald Coast Real Estate Photography



 Wayne Wiles Floor Coverings
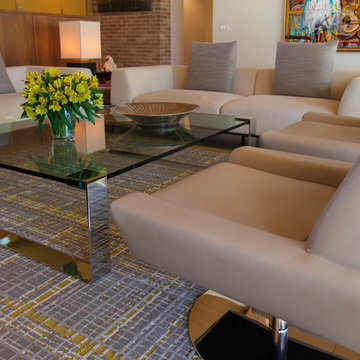
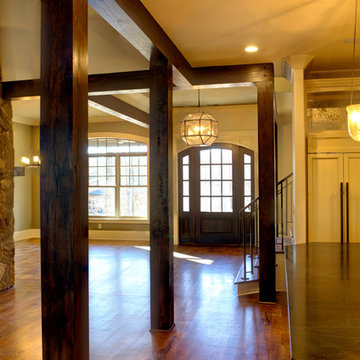
This picture was taken from a model in a beautiful master plan community located in Naples, Florida called The Isles of Collier Preserve built by Minto Communities with floor provided by Wayne Wiles Flooring.
 Silent Rivers Design+Build
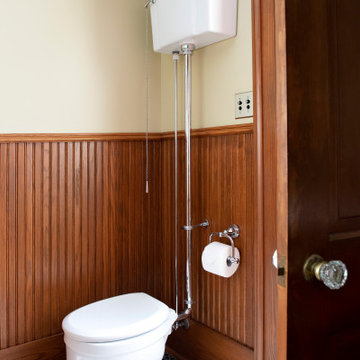
Fixtures and hardware boast a period-appropriate style, right down to the tank style toilet in the master bathroom.
 Dianne and Brianna Johnson | Village Properties
Kristin Renee
Large mediterranean one-story exterior home idea in Santa Barbara
Large mediterranean one-story exterior home idea in Santa Barbara


 Dana Austin Griggs | Real Estate Group
Designer home by Garrison Hullinger (www.GarrisonHullinger.com). A complete restoration transformed this home into an upscale oasis both inside & out with a mix of contemporary and vintage features expertly merged together to preserve the original historic charm.

 Loudoun Stairs
Contemporary style stainless steel and oak rail system in the town-homes at Toll Brothers Arundel Preserve.
Mid-sized trendy wooden straight mixed material railing staircase photo in Baltimore with wooden risers
Mid-sized trendy wooden straight mixed material railing staircase photo in Baltimore with wooden risers

 User
Eat-in kitchen - farmhouse single-wall cement tile floor and gray floor eat-in kitchen idea in Boston with shaker cabinets, white cabinets, white backsplash, subway tile backsplash and gray countertops

 Architect, T.A. Krebs
Center point photography
Inspiration for a mid-sized craftsman master white tile and stone tile ceramic tile claw-foot bathtub remodel in Tampa with white walls and a hinged shower door
Inspiration for a mid-sized craftsman master white tile and stone tile ceramic tile claw-foot bathtub remodel in Tampa with white walls and a hinged shower door
 Dianne and Brianna Johnson | Village Properties
Kristin Renee
Tuscan master bathroom photo in Santa Barbara
Tuscan master bathroom photo in Santa Barbara

 Cummings Architecture + Interiors
The beautiful, old barn on this Topsfield estate was at risk of being demolished. Before approaching Mathew Cummings, the homeowner had met with several architects about the structure, and they had all told her that it needed to be torn down. Thankfully, for the sake of the barn and the owner, Cummings Architects has a long and distinguished history of preserving some of the oldest timber framed homes and barns in the U.S.
Once the homeowner realized that the barn was not only salvageable, but could be transformed into a new living space that was as utilitarian as it was stunning, the design ideas began flowing fast. In the end, the design came together in a way that met all the family’s needs with all the warmth and style you’d expect in such a venerable, old building.
On the ground level of this 200-year old structure, a garage offers ample room for three cars, including one loaded up with kids and groceries. Just off the garage is the mudroom – a large but quaint space with an exposed wood ceiling, custom-built seat with period detailing, and a powder room. The vanity in the powder room features a vanity that was built using salvaged wood and reclaimed bluestone sourced right on the property.
Original, exposed timbers frame an expansive, two-story family room that leads, through classic French doors, to a new deck adjacent to the large, open backyard. On the second floor, salvaged barn doors lead to the master suite which features a bright bedroom and bath as well as a custom walk-in closet with his and hers areas separated by a black walnut island. In the master bath, hand-beaded boards surround a claw-foot tub, the perfect place to relax after a long day.
In addition, the newly restored and renovated barn features a mid-level exercise studio and a children’s playroom that connects to the main house.
From a derelict relic that was slated for demolition to a warmly inviting and beautifully utilitarian living space, this barn has undergone an almost magical transformation to become a beautiful addition and asset to this stately home.
 Alan D. Holt, A.S.L.A., Landscape Architect
This project is in a development called “The Preserve” in Panama City Beach. The house is Palladian and the landscape is Italianate to match the house. The landscape is very formal, with clipped boxwood hedges and lawn. I most enjoyed the creation of the design of the entry gate. I designed the wall, gates, pedestrian gate and gas lamps.
Photographed by: Emerald Coast Real Estate Photography
 Alan D. Holt, A.S.L.A., Landscape Architect
This project is in a development called “The Preserve” in Panama City Beach. The house is Palladian and the landscape is Italianate to match the house. The landscape is very formal, with clipped boxwood hedges and lawn. I most enjoyed the creation of the design of the entry gate. I designed the wall, gates, pedestrian gate and gas lamps.
Photographed by: Emerald Coast Real Estate Photography
29