
Search results for "Preserving" in Home Design Ideas
 Morgan-Keefe Builders, Inc.
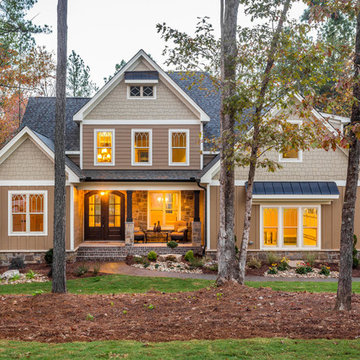
This custom home was artfully designed by the architects at Historical Concepts. The “Stemwinder Camp” home is located in the beautiful Balsam Mountain Preserve community. Balsam Mountain Preserve is a private, gated, mountain, golf and equestrian community in the western North Carolina Mountains. The details and design of the craftsman style cottage provide every room with a sunny and bright interior. Stemwinder Camp incorporates many detailed elements that help create a contemporary feel while still maintaining the craftsman style principles.

 Masters Touch Custom Homes
Example of a tuscan backyard custom-shaped lap pool fountain design in Austin


Find the right local pro for your project


 Studio Zerbey Architecture + Interiors
Architect: Studio Zerbey Architecture + Design
Inspiration for a small modern concrete floor and gray floor hallway remodel in Seattle with black walls
Inspiration for a small modern concrete floor and gray floor hallway remodel in Seattle with black walls
 Morgan-Keefe Builders, Inc.
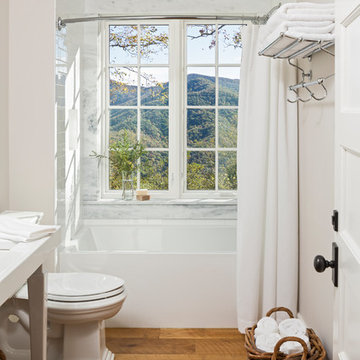
This custom home was artfully designed by the architects at Historical Concepts. The “Stemwinder Camp” home is located in the beautiful Balsam Mountain Preserve community. Balsam Mountain Preserve is a private, gated, mountain, golf and equestrian community in the western North Carolina Mountains. The details and design of the craftsman style cottage provide every room with a sunny and bright interior. Stemwinder Camp incorporates many detailed elements that help create a contemporary feel while still maintaining the craftsman style principles. A modern, sleek bathroom with clean lines and refined finishes adds a sophisticated contrast to the warm craftsman aesthetic.


 Starbuck Realty
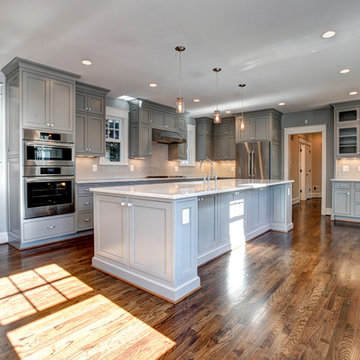
Kitchen/Family Room;
Photo Credit: Home Visit Photography
Inspiration for a mid-sized craftsman l-shaped medium tone wood floor open concept kitchen remodel in DC Metro with a single-bowl sink, beaded inset cabinets, gray cabinets, quartzite countertops, white backsplash, mosaic tile backsplash, white appliances and an island
Inspiration for a mid-sized craftsman l-shaped medium tone wood floor open concept kitchen remodel in DC Metro with a single-bowl sink, beaded inset cabinets, gray cabinets, quartzite countertops, white backsplash, mosaic tile backsplash, white appliances and an island

 KULP'S OF STRATFORD
True to the original construction, this historic home of a prominent Marshfield businessman sports a green-painted cedar shingle gambrel roof.
Example of a classic exterior home design with a gambrel roof
Example of a classic exterior home design with a gambrel roof

 Wayne Wiles Floor Coverings
This picture was taken from a model in a beautiful master plan community located in Naples, Florida called The Isles of Collier Preserve built by Minto Communities with floor provided by Wayne Wiles Flooring.
 Masters Touch Custom Homes
Example of a tuscan backyard custom-shaped lap pool fountain design in Austin
 Silent Rivers Design+Build
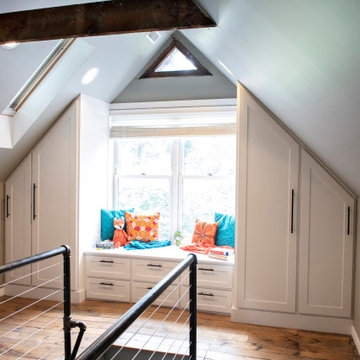
Built-in cabinets flanking one of the gables add additional closet storage to the home.

 Alan D. Holt, A.S.L.A., Landscape Architect
This project is in a development called “The Preserve” in Panama City Beach. The house is Palladian and the landscape is Italianate to match the house. The landscape is very formal, with clipped boxwood hedges and lawn. I most enjoyed the creation of the design of the entry gate. I designed the wall, gates, pedestrian gate and gas lamps.
Photographed by: Emerald Coast Real Estate Photography

 Windom Construction Co., Inc.
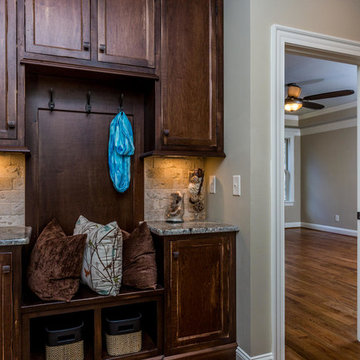
Rebuilt and preserved house roof system of this charming plantation style home in Atlanta. Structure suffered from extensive fire damage and wood rot.
 Brad Cox, Architect, Inc.
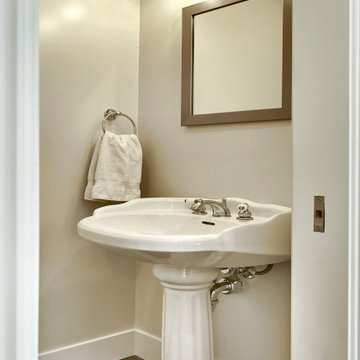
Powder room - small craftsman medium tone wood floor and brown floor powder room idea in San Francisco with beige walls and a pedestal sink


 Masters Touch Custom Homes
Example of a tuscan master drop-in bathtub design in Austin with medium tone wood cabinets and white walls


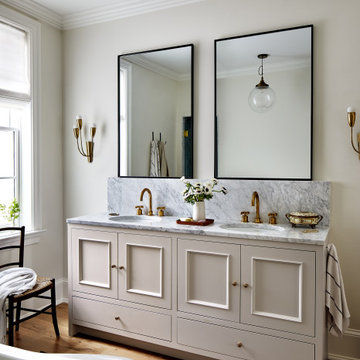
 Storie Collective
Stripped of its original charm with sagging floors and water leaks, this 1900 row house was prime for a full renovation. While the staircase and marble fireplace are original, everything from the white oak flooring, crown, applied, and base moldings, to the archways and brass door hardware is new; yet they all feel original to the house. Other projects included removing soffits and tucking away randomly placed support beams and posts, relocating and expanding the kitchen, renovating each bathroom – and adding a new one, upgrading all the mechanical, electric and plumbing systems, removing a fireplace, and regrading the back patio for proper drainage and added greenery. The project is a perfect study of juxtaposing new and old, classic and modern.
Photography Stacy Zarin Goldberg
26