
Search results for "Preserving" in Home Design Ideas
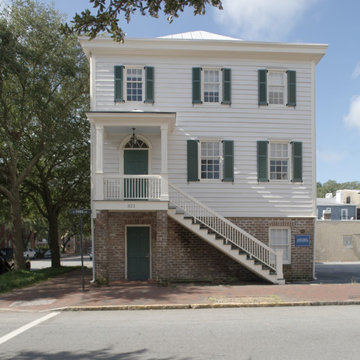
 Ellsworth Design Build
Example of a classic white three-story wood and clapboard exterior home design in Atlanta

 Adrienne DeRosa
From the doorway of the master bedroom, the entertainment loft appears to hover over the living space below.
Franklin took advantage of the existing hay track in the peak of the ceiling, using it to conceal wiring needed to run the fan and lights. In order to preserve the quality of the ceiling, the architect covered the original slats with 6" insulated panels (SIP's).
While his children were younger, Franklin recognized the need to child-proof the space. "I installed Plexiglas on all the railings so the kids couldn’t climb over them when they were very small," he explains. While some of the sheeting was removed over time, Franklin laughs, " The Plexiglas on the railings by the pool table will always stay since we are so bad at pool! Too many balls fly off the table and could injure someone in the gathering room below."
Adrienne DeRosa Photography

Find the right local pro for your project

 Michael Robert Construction
photography: raquel langworthy
Kitchen - coastal l-shaped dark wood floor kitchen idea in New York with white cabinets, metallic backsplash, metal backsplash, stainless steel appliances, an island, black countertops and beaded inset cabinets
Kitchen - coastal l-shaped dark wood floor kitchen idea in New York with white cabinets, metallic backsplash, metal backsplash, stainless steel appliances, an island, black countertops and beaded inset cabinets

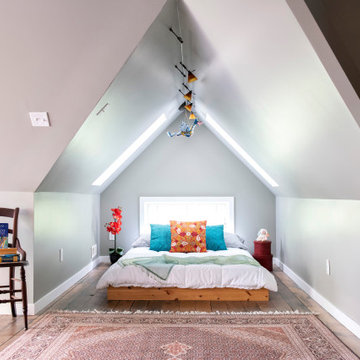
 Silent Rivers Design+Build
The new configuration of the attic creates usable space that can house extra guests, including a beloved playroom for the youngest guests.
Kids' room - victorian kids' room idea
Kids' room - victorian kids' room idea



 Alan D. Holt, A.S.L.A., Landscape Architect
This project is in a development called “The Preserve” in Panama City Beach. The house is Palladian and the landscape is Italianate to match the house. The landscape is very formal, with clipped boxwood hedges and lawn. I most enjoyed the creation of the design of the entry gate. I designed the wall, gates, pedestrian gate and gas lamps.
Photographed by: Emerald Coast Real Estate Photography

 Dianne and Brianna Johnson | Village Properties
Kristin Renee
Example of a tuscan open concept kitchen design in Santa Barbara with two islands
Example of a tuscan open concept kitchen design in Santa Barbara with two islands

 Studio Zerbey Architecture + Interiors
Architect: Studio Zerbey Architecture + Design
Example of a mid-sized minimalist open concept concrete floor and gray floor living room design in Seattle with multicolored walls
Example of a mid-sized minimalist open concept concrete floor and gray floor living room design in Seattle with multicolored walls
 Zbranek & Holt Custom Homes
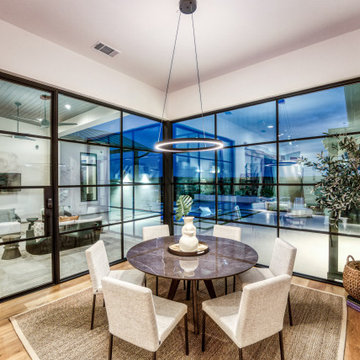
Casual Modern Dining with Window Walls Over Looking Pool and Preserve
Example of a minimalist dining room design in Austin
Example of a minimalist dining room design in Austin
 Studio Zerbey Architecture + Interiors
Architect: Studio Zerbey Architecture + Design
Inspiration for a modern concrete floor and gray floor great room remodel in Seattle with multicolored walls
Inspiration for a modern concrete floor and gray floor great room remodel in Seattle with multicolored walls
 Alan D. Holt, A.S.L.A., Landscape Architect
This project is in a development called “The Preserve” in Panama City Beach. The house is Palladian and the landscape is Italianate to match the house. The landscape is very formal, with clipped boxwood hedges and lawn. I most enjoyed the creation of the design of the entry gate. I designed the wall, gates, pedestrian gate and gas lamps.
Photographed by: Emerald Coast Real Estate Photography


 Paradigm Interiors
We were involved with this award-winning historic preservation project from the beginning. We were honored to help the owners restore this home from a condemnable state to its current beauty!


 Jagoe Homes Inc.
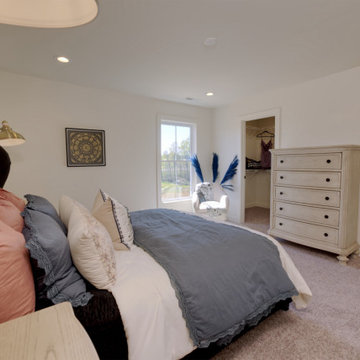
Inspiration for a large country guest carpeted bedroom remodel in Louisville with white walls
 Dianne and Brianna Johnson | Village Properties
Kristin Renee
Inspiration for a huge mediterranean open concept living room remodel in Santa Barbara with a standard fireplace
Inspiration for a huge mediterranean open concept living room remodel in Santa Barbara with a standard fireplace


36