
Search results for "Preserving" in Home Design Ideas
 Silent Rivers Design+Build
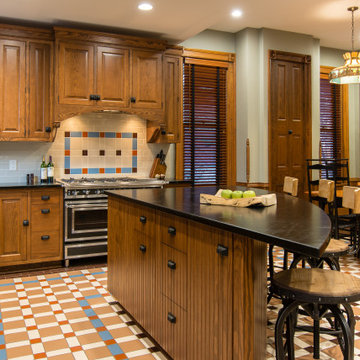
The kitchen remodel includes beautiful custom cabinetry, ornate hardware and period-appropriate tile — all inspired by original architectural details throughout the home.


Find the right local pro for your project

 Studio Zerbey Architecture + Interiors
Architect: Studio Zerbey Architecture + Design
Inspiration for a mid-sized modern master concrete floor and gray floor bedroom remodel in Seattle with black walls
Inspiration for a mid-sized modern master concrete floor and gray floor bedroom remodel in Seattle with black walls

 Masters Touch Custom Homes
Mid-sized tuscan l-shaped kitchen photo in Austin with dark wood cabinets, stainless steel appliances and an island


 Architectural Elegance Incorporated
The soaring ceilings of this Living Room located next to the Open Kitchen allows for views of the pool and preserve behind it. We did not provide any of this hardware.



 Alan D. Holt, A.S.L.A., Landscape Architect
This project is in a development called “The Preserve” in Panama City Beach. The house is Palladian and the landscape is Italianate to match the house. The landscape is very formal, with clipped boxwood hedges and lawn. I most enjoyed the creation of the design of the entry gate. I designed the wall, gates, pedestrian gate and gas lamps.
Photographed by: Emerald Coast Real Estate Photography
 Brad Cox, Architect, Inc.
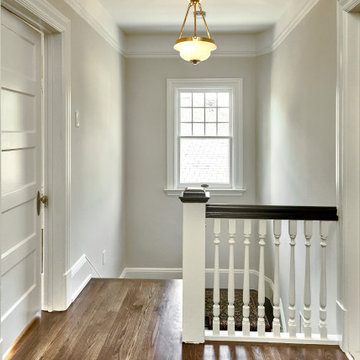
Craftsman staircases were considered "vertical rooms", and as such demonstrate the same attention to detail as more formal rooms.
Staircase - large craftsman carpeted u-shaped wood railing staircase idea in San Francisco with carpeted risers
Staircase - large craftsman carpeted u-shaped wood railing staircase idea in San Francisco with carpeted risers

 Jagoe Homes Inc.
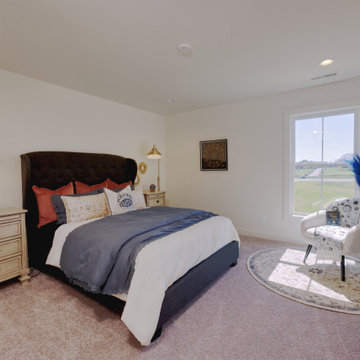
Example of a large country guest carpeted bedroom design in Louisville with white walls


 Joel Contreras
Jason Roehner
Example of an urban galley and one-story kitchen design in Phoenix with flat-panel cabinets, dark wood cabinets, white backsplash, stone slab backsplash, stainless steel appliances and an island
Example of an urban galley and one-story kitchen design in Phoenix with flat-panel cabinets, dark wood cabinets, white backsplash, stone slab backsplash, stainless steel appliances and an island
 Studio Zerbey Architecture + Interiors
Architect: Studio Zerbey Architecture + Design
Inspiration for a modern black split-level mixed siding house exterior remodel with a shed roof and a metal roof
Inspiration for a modern black split-level mixed siding house exterior remodel with a shed roof and a metal roof


 Dianne and Brianna Johnson | Village Properties
Kristin Renee
Large tuscan one-story exterior home photo in Santa Barbara
Large tuscan one-story exterior home photo in Santa Barbara


 Trueblood Design-Build
Pool cabana built by Trueblood . Exterior architecture by R. A. Hoffman, landscape design by Landscape Design Group. [photo: Tom Grimes]
Example of a large classic custom-shaped pool house design in Philadelphia
Example of a large classic custom-shaped pool house design in Philadelphia
37