
Search results for "Press button" in Home Design Ideas
 DH Audio and Home Theater
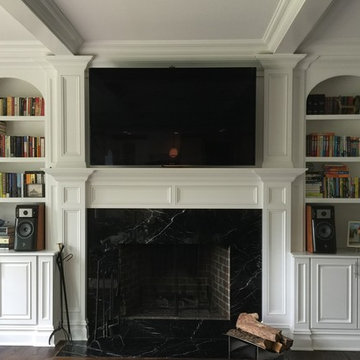
The client moved into this space with a pair of high-end speakers he had from his last house. The built-ins were already there in his new family room. No other speaker which could fit on those shelves was going to be any better, or even as good, as the speakers he already owned--not without spending many thousands of dollars. It made sense to modify the built-ins to better fit the existing speakers. This photo shows the built-ins after that modification. Another photo shows the speaker and the shelves before the modification.
An upgradeable TV and audio system, commensurate in quality to the speakers, was provided by DH Audio and Home Theater. The system is upgradeable by both software updates and by virtue of its NAD Master Series surround sound processor which uses a design much like a PC tower with its removable card slots. New technologies (4k video, MQA) have already come along since the introduction of this surround processor for which the owner can buy and or upgrade the removable cards.
This cabinet is also the heart of a Bluesound wireless and expandable multi-room music system that the customer favored for its superior sound quality (e.g. over Sonos).
Ease-of-use was also a must, so DH Audio & Home Theater custom programmed a remote so that one button press is all that's required to call up Fios HD TV, Netflix, Blu-ray discs, family photos and video, or music.
 Alutech United, Inc
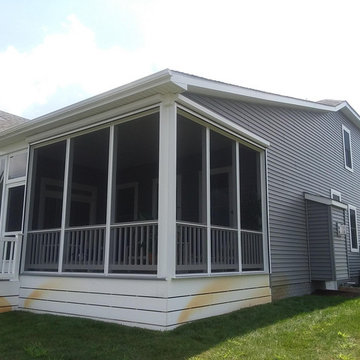
Give your porch the best comfort control feature. With one button press, keep your heat or cooling where you want it.
This is an example of a craftsman screened-in porch design in Other with an awning.
This is an example of a craftsman screened-in porch design in Other with an awning.
 InsideOut interior | landscape design
Innovative way of healthy living,
integrating with nature by getting grounded at your own home.
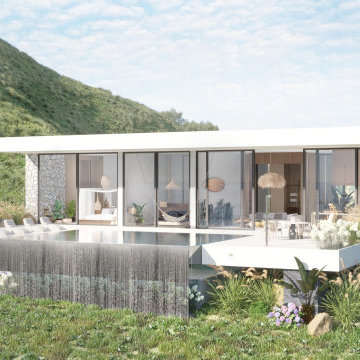
The grounded home is built from natural materials, which conduct the connection with the earth. Full of green natural walls, stone and wood.
The grounded home is equipped with copper elements, which conduct the most powerful connectivity with the energy of ground. They perform, as a natural charging stations all over the place. Recharge your energy, just lying down on your sofa, wathching the fire and enjoying the view of the endless ocean.
Salt infinity pool with the tranquil sound of water... Balance of the body and soul...
The house is built with natural rich materials perfectly incorporated in surrounding nature with glass walls, which makes you feel inside nearly the same way, as outside. The nature is your wallpapers and the best wall paint ever. Automatic sliding doors with pressing just one button within seconds can make you seating not inside, but outside on your sofa or lying on your bed, bringing the freshest air across the whole house.
Get relaxation for your body and soul with the ocean view natural stone tub.
Seamless smooth coverings of the floors and walls give you the best feeling by soft touch and aesthetic pleasurable natural look.
Ocean view grounded shower. It feels amazing in the open air. Surrounded by trees, plants, stones, and wood. It feels great – to take a shower of water, birds' songs, wind and waves sounds simultaneously.
Naturality in everything. Every single thing in the grounded home is produced with natural high quality materials and is aimed to keep you healthy and full of energy.
Modern aesthetic villas are exclusively designed directly connected to the ground and provide energy of the earth directly to your feet, as you are staying barefoot on the grass.
The project was initially developed for the land on the stunning Azores islands in the middle of Atlantics, where you can inhale the cleanest air and swim in the cleanest ocean water without any urban pollution.
By the way, grounded homes can be built on any land with the same technology.
Find out more on our website. Link in bio.
#insideout #insideoutdesign #interiordesign #landscapedesign #realestateportugal #azoresvilla #coastalvilladesign #groundedhomes
Find the right local pro for your project
 Wiedemann Architects LLC
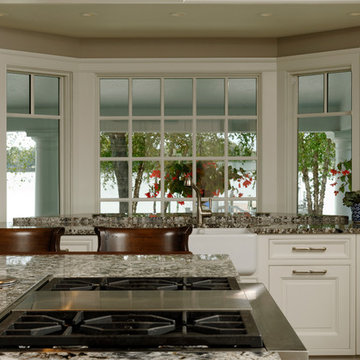
Western view sink with pop-up TV. This sink and counter area takes advantage of the additional space from the existing bay window to house a pop-up TV. When not in use, TV is lowered to enjoy the water views. Bob Narod, Photographer, LLC
This home on the Eastern Shore of Maryland began as a modest 1927 home with a central hall plan. Renovations included reversing the kitchen and dining room layout , adding a large central island and hood to anchor the center of the kitchen. The island has a walnut counter encircling the working island and accommodates additional seating. The main sink looks out to the north with beautiful water views. The southwest bay window affords a seating area with built-in bookshelves adjoining the breakfast room while the one in the kitchen provides for the secondary sink and clean-up area. By capturing the additional depth in the bay window, a large TV is concealed below the countertop and can emerge with a press of a button or retract out of sight to enjoy views of the water.
A separate butler's pantry and wine bar were designed adjoining the breakfast room. The original fireplace was retained and became the center of the large Breakfast Room. Wood paneling lines the Breakfast Room which helps to integrate the new kitchen and the adjoining spaces into a coherent whole, all accessible from the informal entry.
This was a highly collaborative project with Jennifer Gilmer Kitchen and Bath LTD of Chevy Chase, MD.
Bob Narod, Photographer, LLC
 The Olde Mill - Box Beams, Mantels & Shelves
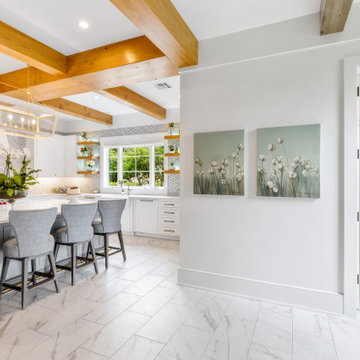
This gorgeous Bocage home was originally too compartmentalized for entertaining guests. The kitchen itself and the opening between the kitchen and family area were both small, making the space feel closed in and cut off from the rest of the house. Our goal was to open the space as much as possible and give the clients everything they needed to entertain. Early in the design process, we decided it was necessary to add square footage to give these clients their dream kitchen. Adding this space allowed for a large kitchen island, tons of cabinet storage, a walk-in pantry, half bath and small office, all accessible from the focal kitchen. Flanking the kitchen window are sets of floating shelves from The Olde Mill. The hollow floating shelf design allowed for color-changing LED lights to be set into the shelves, allowing for a change of mood at the press of a button. We were able to widen the opening between the kitchen and family room to allow the spaces to flow together. The doorway was framed with reclaimed wood posts and headers, also from The Olde Mill. After the expansion, a structural beam was added to support the second floor, and the clients decided to cover it with a beautiful reclaimed wood beam as well. To wrap the laminated structural beam, this beam was made 22″ wide. All of these elements gave the clients a large, show-stopping kitchen with tons of storage and plenty of room to entertain family and friends.
Space Planning by Ourso Designs
Designer: Rachel Cannon Limited
Builder/Remodeler: Bertell Cook Construction
Beams, Mantel, and Floating Shelves: The Olde Mill
Photos: Collin Richie Photography
 Spire Integrated Systems Inc.
Hidden Technology at It’s Best
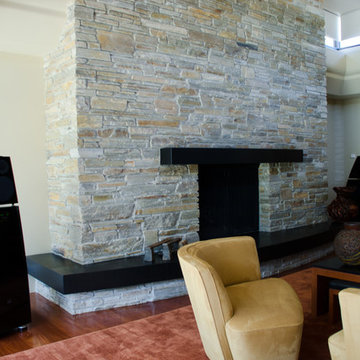
As you walk into this modern living space, you are greeted by the amble sunlight from the skylights and large window that extends from the ground to the ceiling. A pleasing space to enjoy a book next to the fireplace but it much more than that. With a press of a button, shades lower covering every window, blocking all sunlight. A screen descend from above the fireplace and a projector lowers from the ceiling. The Meridian speakers that were artfully accenting the room begin to play. This modern living space seamlessly is transitioned to a high performing theater room.
Spire Integrated Systems Inc. specializes in the design and installation of award-winning theater systems that meet the lifestyle, decor and budget of the homeowner. In the comforts of your own home enjoy the dynamics of a full-screen viewing arena, complete with spectacular surround sound system, custom acoustical treatments, ambiance lighting, simple automated touch panel control and luxurious theater seating. Whether watching the latest high-definition cinematic astonishment, hearing every note of a composition, or partaking in a larger-than-life game experience, a home theater will enhance your home.
When you are ready to enjoy the convenience and rewards of a home theater system, contact Spire Integrated Systems. Spire’s expertise in conscious design, ever-changing technology and priority service, will make you a captive audience. Please schedule a private tour of our showroom in Troy, MI to learn how we can take your home to a new level.
 Beyond Hi-Fi
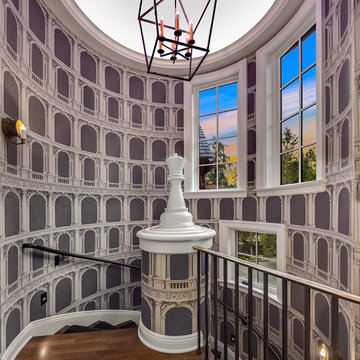
Automated LED lighting in the upper stairway turret. Color can be easily modified with the press of a button.
Home includes color changing LED Interior Lighting, Whole House Audio & Video, Security, Cameras, Landscape Audio System, Motorized Blinds, LED TV's, and more!
 Springboard Automation
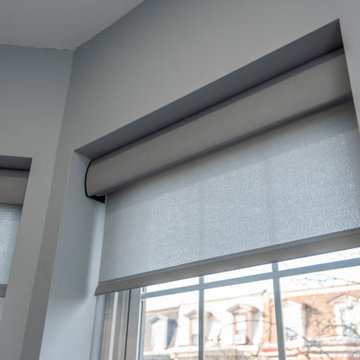
Automated window treatments. When you're ready to watch your favorite show on TV, press a single button on your TV remote. Not only do the lights dim and the TV turn on, but the window shades also close automatically.
 Captivate Inc.
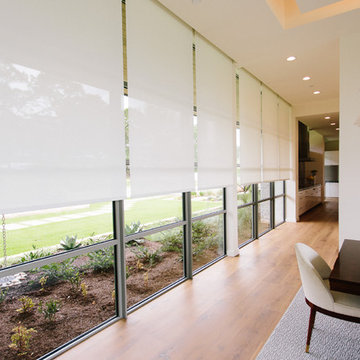
Continuing the theme of amplifying natural lighting, the dining room has a whole wall dedicated to floor-to-ceiling windows. Custom shade panels silently drop at the press of a button to increase security, regulate temperature and set the mood of the room.
Photographer: Alexandra White Photography
 Frame My TV
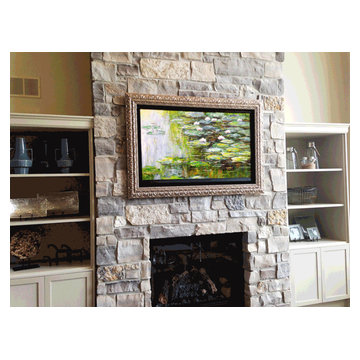
Discover how this TV is actually a painting that rolls up to reveal your TV with the press of a button.
Visit www.FrameMyTV.com to design your custom frame today. All frames are custom made-to-order, easy to install, and backed with a 10 yr warranty. Choose from 1,200+ piece of artwork or use your own custom art.
Frame Style: M5051
Painting: Water Lillies by Claude Monet - A8044
TV Size: 55" Diagonal Screen
Overall Frame: 62 3/8" x 41 5/8"
Reference: 222439
Image by: Marik Automation
 Pentagon Security Shutters
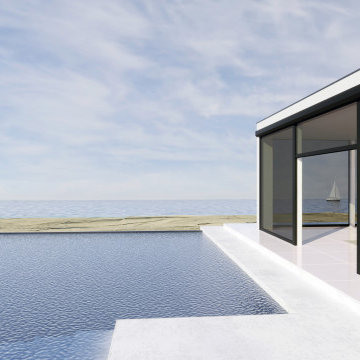
This expansive lanai located in California looks incredible with Pentagon's TranquilGuard retractable screens! Our screens keep the insects out, protect from the wind, and allow you to control the amount of shade in your lanai. Even better, you have all these luxuries at the press of a button!
 Worthington Design & Remodeling
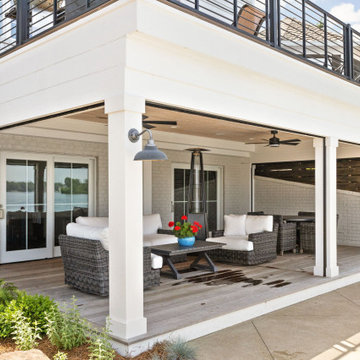
A covered deck made from Ipe, a Brazilian hardwood that naturally repels insects and resists decay, replaced a gravel patio. Retractable screens hidden in the deck’s columns provide protection from the elements at the press of a button.
In the upper deck, Trex composite decking and a water mitigation system ensure durability with minimal maintenance.
The brickwork on the façade was repaired and painted for to unify and modernize the exterior.
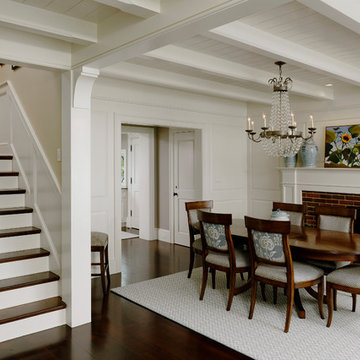 Wiedemann Architects LLC
This home on the Eastern Shore of Maryland began as a modest 1927 home with a central hall plan. Renovations included reversing the kitchen and dining room layout , adding a large central island and hood to anchor the center of the kitchen. The island has a walnut counter encircling the working island and accommodates additional seating. The main sink looks out to the north with beautiful water views. The southwest bay window affords a seating area with built-in bookshelves adjoining the breakfast room while the one in the kitchen provides for the secondary sink and clean-up area. By capturing the additional depth in the bay window, a large TV is concealed below the countertop and can emerge with a press of a button or retract out of sight to enjoy views of the water.
A separate butler's pantry and wine bar were designed adjoining the breakfast room. The original fireplace was retained and became the center of the large Breakfast Room. Wood paneling lines the Breakfast Room which helps to integrate the new kitchen and the adjoining spaces into a coherent whole, all accessible from the informal entry.
This was a highly collaborative project with Jennifer Gilmer Kitchen and Bath LTD of Chevy Chase, MD.
Bob Narod, Photographer, LLC
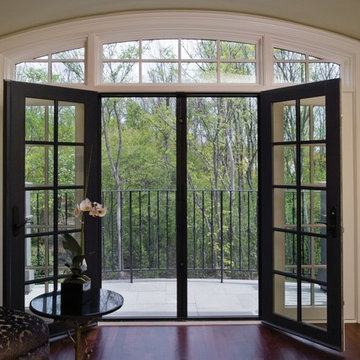
 Suite Outdoors- Phantom Screens
Phantom screens were added to these double french doors to maximize airflow throughout the house and to keep the bugs out. The screen doors meet in the middle and each side can independently be retracted out of sight with a simple press of a button.
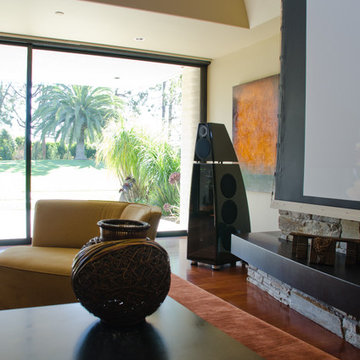 Spire Integrated Systems Inc.
Hidden Technology at It’s Best
As you walk into this modern living space, you are greeted by the amble sunlight from the skylights and large window that extends from the ground to the ceiling. A pleasing space to enjoy a book next to the fireplace but it much more than that. With a press of a button, shades lower covering every window, blocking all sunlight. A screen descend from above the fireplace and a projector lowers from the ceiling. The Meridian speakers that were artfully accenting the room begin to play. This modern living space seamlessly is transitioned to a high performing theater room.
Spire Integrated Systems Inc. specializes in the design and installation of award-winning theater systems that meet the lifestyle, decor and budget of the homeowner. In the comforts of your own home enjoy the dynamics of a full-screen viewing arena, complete with spectacular surround sound system, custom acoustical treatments, ambiance lighting, simple automated touch panel control and luxurious theater seating. Whether watching the latest high-definition cinematic astonishment, hearing every note of a composition, or partaking in a larger-than-life game experience, a home theater will enhance your home.
When you are ready to enjoy the convenience and rewards of a home theater system, contact Spire Integrated Systems. Spire’s expertise in conscious design, ever-changing technology and priority service, will make you a captive audience. Please schedule a private tour of our showroom in Troy, MI to learn how we can take your home to a new level.
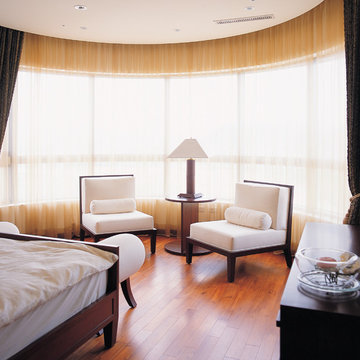

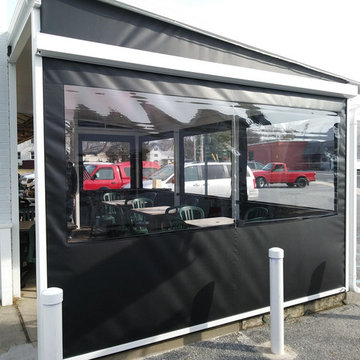 Alutech United, Inc
Give your customers the best comfort control feature. With one button press, keep your heat or cooling where you want it. Keep those dollars in the seat!

 PB Kitchen Design
The vignette within Barrett Technology’s Design Center is one of its kind in the industry. Built to inspire and inform, this kitchen showcases today’s most innovative solutions in real world settings. All the technology (video, audio, lighting, security and HVAC) is controlled through a single app on the iPad. Even the motorized window shades, task & accent lighting are controlled via the Lutron Lighting Control System. It allows for lighting scene selection at the touch of a single button – including a “Cook” scene which when pressed will activate the lighting to an optimal 100% over the kitchen sink & island areas and will also drop the motorized spice rack from behind the wall cabinet.
Project specs: Thermador appliances, Caesarstone countertops in honed Pebble. Single app control system by Savant.
Photographer - Bruce Van Inwegen
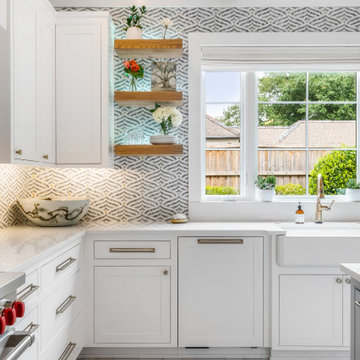 The Olde Mill - Box Beams, Mantels & Shelves
This gorgeous Bocage home was originally too compartmentalized for entertaining guests. The kitchen itself and the opening between the kitchen and family area were both small, making the space feel closed in and cut off from the rest of the house. Our goal was to open the space as much as possible and give the clients everything they needed to entertain. Early in the design process, we decided it was necessary to add square footage to give these clients their dream kitchen. Adding this space allowed for a large kitchen island, tons of cabinet storage, a walk-in pantry, half bath and small office, all accessible from the focal kitchen. Flanking the kitchen window are sets of floating shelves from The Olde Mill. The hollow floating shelf design allowed for color-changing LED lights to be set into the shelves, allowing for a change of mood at the press of a button. We were able to widen the opening between the kitchen and family room to allow the spaces to flow together. The doorway was framed with reclaimed wood posts and headers, also from The Olde Mill. After the expansion, a structural beam was added to support the second floor, and the clients decided to cover it with a beautiful reclaimed wood beam as well. To wrap the laminated structural beam, this beam was made 22″ wide. All of these elements gave the clients a large, show-stopping kitchen with tons of storage and plenty of room to entertain family and friends.
Space Planning by Ourso Designs
Designer: Rachel Cannon Limited
Builder/Remodeler: Bertell Cook Construction
Beams, Mantel, and Floating Shelves: The Olde Mill
Photos: Collin Richie Photography
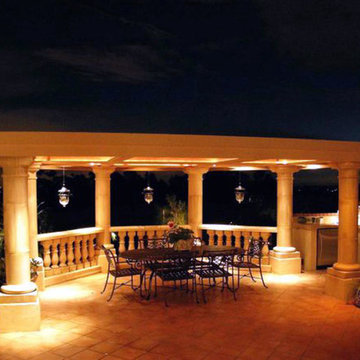
 Artistic Illumination
LED Lighting by Artistic Illumination
Turn your property into a warm, inviting and secure environment at the press of a button with Wireless Landscape Lighting Scene Control.
#landscapelighting #ledlighting #luxury #outdoorliving #california #landscape #lighting #luxurylifestyle #outdoorlighting
http://artisticillumination.com/
13