
Search results for "Press features" in Home Design Ideas

 StarMark Cabinetry
This kitchen was created with StarMark Cabinetry's Bridgeport door style in Cherry finished in a cabinet color called Chestnut, The island and middle section of the hutch was created with the Harbor door style in Maple finished in a cabinet color called Mushroom with Chocolate glaze. This color was further enhanced with Cottage Distressing. The drawers feature optional five-piece headers.

 Lightology
Photographer: Xin Zhao
Trendy galley light wood floor open concept kitchen photo in Chicago with flat-panel cabinets, medium tone wood cabinets, stainless steel appliances and an island
Trendy galley light wood floor open concept kitchen photo in Chicago with flat-panel cabinets, medium tone wood cabinets, stainless steel appliances and an island

 Brad Moore Builders, LLC
Tracy Taha Photography
Example of a large farmhouse u-shaped medium tone wood floor eat-in kitchen design in Austin with white cabinets, gray backsplash, stainless steel appliances, an undermount sink, shaker cabinets, soapstone countertops, stone tile backsplash and an island
Example of a large farmhouse u-shaped medium tone wood floor eat-in kitchen design in Austin with white cabinets, gray backsplash, stainless steel appliances, an undermount sink, shaker cabinets, soapstone countertops, stone tile backsplash and an island
Find the right local pro for your project

 pavKann Made in Italy®
Mid-sized minimalist formal and open concept concrete floor and gray floor living room photo in Toronto with white walls and a media wall

 C&R Remodeling
This mid century modern home boasted irreplaceable features including original wood cabinets, wood ceiling, and a wall of floor to ceiling windows. C&R developed a design that incorporated the existing details with additional custom cabinets that matched perfectly. A new lighting plan, quartz counter tops, plumbing fixtures, tile backsplash and floors, and new appliances transformed this kitchen while retaining all the mid century flavor.

 Lauren Rubin Architecture
alyssa kirsten
Example of a small urban u-shaped medium tone wood floor eat-in kitchen design in New York with an undermount sink, recessed-panel cabinets, white cabinets, quartz countertops, white backsplash, ceramic backsplash, paneled appliances and a peninsula
Example of a small urban u-shaped medium tone wood floor eat-in kitchen design in New York with an undermount sink, recessed-panel cabinets, white cabinets, quartz countertops, white backsplash, ceramic backsplash, paneled appliances and a peninsula




 Sullivan Building & Design Group
Lounge area extending off of custom built kitchen featuring dark wide planked wood floors, rustic barn beam, with contrasting light colored wall, wainscoting, painted wood ceiling, and french doors for a bright airy feel. Photo credit: Paul S. Bartholomew Photography, LLC.
Design Build by Sullivan Building & Design Group. Custom Cabinetry by Cider Press Woodworks.

 The Remodeling Company
Gorgeous kitchen remodel featuring a large custom stove hood, tin ceiling, 2" Blue the Savoy marble Island with eased edge detail, and 1 1/4" Blue the Savoy Polished marble for backsplash.
Shelly Harrison Photography
 Uniik Design
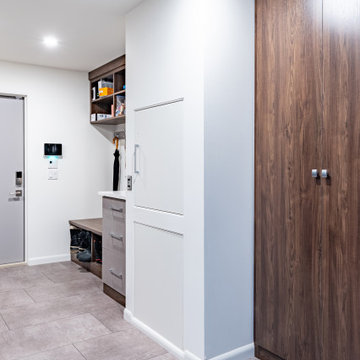
Here is the mudroom featuring the elevator. As the client walks in they will open the door, pull up the gate, put their bags inside, close it up and they will press one button. As for the finishes, we kept it more neutral tones to let the wood speak!

 Ember & Brune
The master bath now has a walk-in shower, a tub and style to spare. There are so many elements of design in here, but they work together so well it doesn’t feel the least bit busy. Photography by LOMA Studios, lomastudios.com

Sponsored
Columbus, OH
Free consultation for landscape design!

Peabody Landscape Group
Columbus' Reliable Landscape Design & Contracting

 Sarah Susanka, FAIA
Architect: Sarah Susanka, FAIA, while at Mulfinger, Susanka, Mahady & Partners;
Photo by Charles Bickford, courtesy of Taunton Press
Living room - living room idea in Raleigh
Living room - living room idea in Raleigh

 Clearcut & Co
This custom hideaway was designed to give our clients the easy access that they need to daily used appliances while allowing them to conceal them in a designer fashion when not in use.



 Cure Design Group
Designed by Cure Design Group the Vibrant Loft space was featured in St Louis Magazine.
Inspiration for a mid-sized eclectic master medium tone wood floor bedroom remodel in St Louis with white walls
Inspiration for a mid-sized eclectic master medium tone wood floor bedroom remodel in St Louis with white walls

 Masterwork Builders
Mid-sized farmhouse l-shaped medium tone wood floor kitchen photo with a farmhouse sink, recessed-panel cabinets, white cabinets, granite countertops, white backsplash, subway tile backsplash, stainless steel appliances and no island

 Organized Interiors
A kitchen island with hidden features. Crepe making or grilling on a panini press is possible with the power electrical outlets, hidden from view, on the opposite side of the island.
The island post and baseboard are raised ever so slightly above the floor. This means that a potential spill would not touch the sides of the millwork finish.
Photo by Brandon Barré
13