
Search results for "Press features" in Home Design Ideas

 One Specialty Landscape Design, Pools & Hardscape
This beautiful English-inspired garden features Mexican bush sage, gulf muhly grass, blackfoot daisy, moonbeam coreopsis, coneflower, and rosemary. The space also features an outdoor sitting area to enjoy the lakeside views.

 Reader & Swartz Architects, P.C.
Photography by Nathan Webb, AIA
Inspiration for a contemporary single-wall enclosed kitchen remodel in DC Metro with flat-panel cabinets, dark wood cabinets, concrete countertops, stainless steel appliances and an island
Inspiration for a contemporary single-wall enclosed kitchen remodel in DC Metro with flat-panel cabinets, dark wood cabinets, concrete countertops, stainless steel appliances and an island


Find the right local pro for your project

 User
Chang Kyun Kim
Inspiration for a small contemporary concrete floor bedroom remodel in Los Angeles with white walls
Inspiration for a small contemporary concrete floor bedroom remodel in Los Angeles with white walls

 CG&S Design-Build
Design by Joanna Hartman | Project Management by Jim Venable | Photo by Paul Finkel
This space features knotty alder cabinets from Amazonia Cabinets; backpainted glass with outlet by Anchor Ventana; New White Oak floors stained to match existing by Big D's Hardwood Floors; paint, Kelly-Moore Pure White 7005 SW; Kraus undermount sink from Ferguson Enterprises; oak IKEA butcher block counter; Sergei Sputnik Ceiling Lamp; Frigidaire appliances; 3cm Calacutta gold marble on the cooktop, surround, and sink counter; and paintings by Sarah Lantz and Court Lurie.

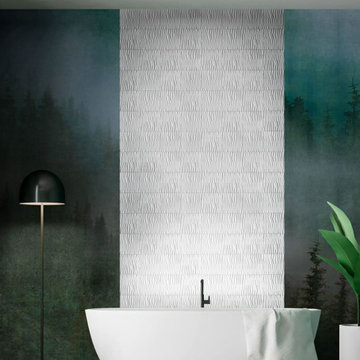
 Olympia Tile
Our Wall Art tile is a 3 Dimensional pressed
wood design. The collection has 40 different
graphics.
Inspiration for a modern master light wood floor and beige floor bedroom remodel in Toronto with beige walls
Inspiration for a modern master light wood floor and beige floor bedroom remodel in Toronto with beige walls

 Spark Interior Style
Cabinets painted by Divine Patina with custom chalk paint
Photo by Todd White
Example of a small classic single-wall medium tone wood floor open concept kitchen design in Austin with a single-bowl sink, recessed-panel cabinets, turquoise cabinets, wood countertops, gray backsplash, metal backsplash and gray walls
Example of a small classic single-wall medium tone wood floor open concept kitchen design in Austin with a single-bowl sink, recessed-panel cabinets, turquoise cabinets, wood countertops, gray backsplash, metal backsplash and gray walls



 Vineyard Pools
Hot tub - large tropical backyard stamped concrete and custom-shaped natural hot tub idea

 Sullivan Building & Design Group
Custom built kitchen featuring white oak cabinets, contrasting black granite counter tops, warm toned walnut island counter, and white beadboard backsplash. Photo Credit: Paul S. Bartholomew Photography, LLC.
Design Build by Sullivan Building & Design Group. Custom Cabinetry by Cider Press Woodworks.

 Charlie Luxton Design
Built-in storage and bookcases around the staircase, utilise all available space.
Photo credit: Mark Bolton Photography
Staircase - mid-sized modern wooden u-shaped staircase idea in Gloucestershire with wooden risers
Staircase - mid-sized modern wooden u-shaped staircase idea in Gloucestershire with wooden risers

 Sheila Rich Interiors, LLC
The open kitchen and family room coordinate in colors and performance fabrics; the vertical striped chair backs are echoed in sofa throw pillows. The antique brass chandelier adds warmth and history. The island has a double custom edge countertop providing a unique feature to the island, adding to its importance. The breakfast nook with custom banquette has coordinated performance fabrics.
Photography: Lauren Hagerstrom

 Old Country Ceramic Tile
Jeffrey Court The Press - Features classic mosaic designs that are simple, clean and fresh. Chapter 14 is a simple, yet impactful line rich in historical inspiration that touches every major metropolitan area. Inspired by newsrooms from the early 1900’s where the environment was chaotic but the architecture and design was simple, clean, and fresh – just like the news coming off the press.



Sponsored
Columbus, OH

Wannemacher Interiors
Customized Award-Winning Interior Design Solutions in Franklin Cnty OH
 User
THE EDITOR IN LARGE APRIL 2017
.
.
.
https://editoratlarge.com/articles/a-tour-through-the-pasadena-showcase-house
.
.
.
AARON B DUKE was featured in the online publication, The Editor at Large in April 2017 featuring his library for the 2017 Pasadena Showcase House of Design.
 Sullivan Building & Design Group
Custom built kitchen featuring white oak cabinets, contrasting black granite counter tops, warm toned walnut island counter, and white beadboard backsplash. Photo Credit: Paul S. Bartholomew Photography, LLC.
Design Build by Sullivan Building & Design Group. Custom Cabinetry by Cider Press Woodworks.
 Julian Tile
Hand-pressed ceramic wall tile with artisanal texture and soft glaze variation — ideal for adding character and visual rhythm to bathrooms, kitchens, and accent walls.
 Old Country Ceramic Tile
Jeffrey Court The Press - Features classic mosaic designs that are simple, clean and fresh. Chapter 14 is a simple, yet impactful line rich in historical inspiration that touches every major metropolitan area. Inspired by newsrooms from the early 1900’s where the environment was chaotic but the architecture and design was simple, clean, and fresh – just like the news coming off the press.


 Old Country Ceramic Tile
Jeffrey Court The Press - Features classic mosaic designs that are simple, clean and fresh. Chapter 14 is a simple, yet impactful line rich in historical inspiration that touches every major metropolitan area. Inspired by newsrooms from the early 1900’s where the environment was chaotic but the architecture and design was simple, clean, and fresh – just like the news coming off the press.
 Old Country Ceramic Tile
Jeffrey Court The Press - Features classic mosaic designs that are simple, clean and fresh. Chapter 14 is a simple, yet impactful line rich in historical inspiration that touches every major metropolitan area. Inspired by newsrooms from the early 1900’s where the environment was chaotic but the architecture and design was simple, clean, and fresh – just like the news coming off the press.

9