
Search results for "Pressed" in Home Design Ideas



Find the right local pro for your project


 Pollination Press LLC
A female mining bee (Andrena nubecula) is an aster (any species) and goldenrod (Solidago spp) specialist and is shown here visiting stiff goldenrod (Solidago rigida)


 Lakeville Kitchen and Bath
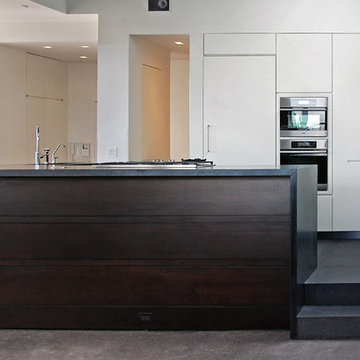
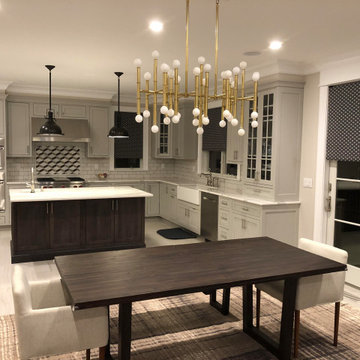
Beautiful transitional kitchen with white cabinetry and a dark island designed by Darren Press.
Example of a mid-sized transitional l-shaped light wood floor and white floor eat-in kitchen design in New York with a farmhouse sink, flat-panel cabinets, gray cabinets, quartz countertops, white backsplash, ceramic backsplash, stainless steel appliances, an island and white countertops
Example of a mid-sized transitional l-shaped light wood floor and white floor eat-in kitchen design in New York with a farmhouse sink, flat-panel cabinets, gray cabinets, quartz countertops, white backsplash, ceramic backsplash, stainless steel appliances, an island and white countertops








 Studio Dearborn
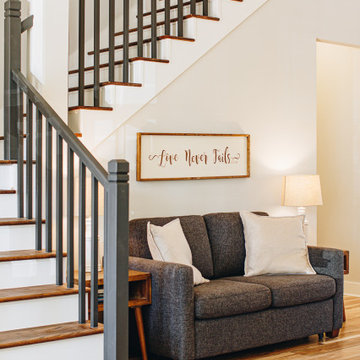
A young family moving from NYC tackled a lightning fast makeover of their new colonial revival home before the arrival of their second child. The kitchen area was quite spacious but needed a facelift and new layout. Painted cabinetry matched to Benjamin Moore’s Light Pewter is balanced by grey glazed rift oak cabinetry on the island. Shiplap paneling on the island and cabinet lend a slightly contemporary edge. White bronze hardware by Schaub & Co. in a contemporary bar shape offer clean lines with some texture in a warm metallic tone.
White Marble countertops in “Alpine Mist” create a harmonious color palette while the pale blue/grey Waterworks backsplash adds a touch of color. Kitchen design and custom cabinetry by Studio Dearborn. Countertops by Rye Marble. Refrigerator, freezer and wine refrigerator--Subzero; Ovens--Wolf. Cooktop--Gaggenau. Ventilation—Best Cirrus Series CC34IQSB. Hardware--Schaub & Company. Sink--Kohler Strive. Sink faucet--Rohl. Tile--Waterworks Architectonics 3x6 in the dust pressed line, Icewater color. Stools--Palacek. Flooring—Sota Floors. Window treatments: www.horizonshades.com in “Northbrook Birch.” Photography Adam Kane Macchia.
 Lakeville Kitchen and Bath
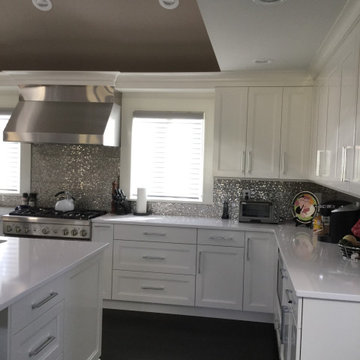
Modern kitchen with white cabinetry and countertops designed by Darren Press of Lakeville Kitchen & Bath.
Inspiration for a mid-sized modern l-shaped dark wood floor and brown floor eat-in kitchen remodel in New York with raised-panel cabinets, white cabinets, quartz countertops, an island, white countertops, metallic backsplash, glass tile backsplash, stainless steel appliances and a single-bowl sink
Inspiration for a mid-sized modern l-shaped dark wood floor and brown floor eat-in kitchen remodel in New York with raised-panel cabinets, white cabinets, quartz countertops, an island, white countertops, metallic backsplash, glass tile backsplash, stainless steel appliances and a single-bowl sink



10