
Search results for "Presses" in Home Design Ideas
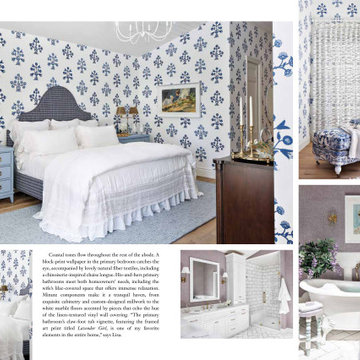
 Lisa Michael Interiors
Featured in Cottage Journal Magazine Summer 2025
Example of a beach style bedroom design in Miami
Example of a beach style bedroom design in Miami
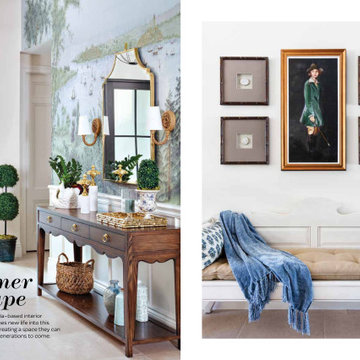 Lisa Michael Interiors
Featured in Cottage Journal Magazine Summer 2025
Beach style entryway photo in Miami
Beach style entryway photo in Miami

Find the right local pro for your project

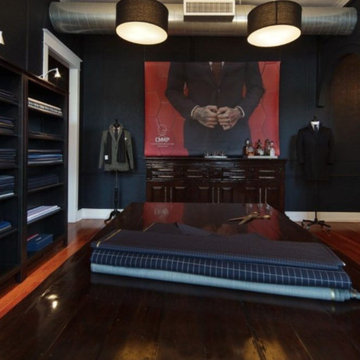

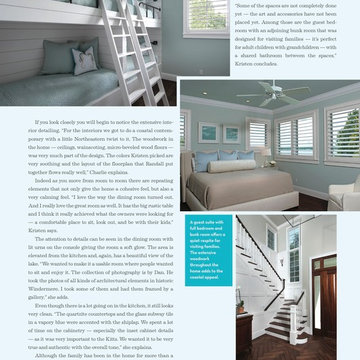
 Charles Clayton Construction Inc
Charles Clayton Construction was featured in Interior Appeal’s Winter 2016 issue.

 WINN Design+Build
Inspiration for a large transitional full sun backyard stone walkway in DC Metro for summer.

 O’Hara Interiors
Martha O'Hara Interiors, Interior Design & Photo Styling | John Kraemer & Sons, Remodel | Troy Thies, Photography
Please Note: All “related,” “similar,” and “sponsored” products tagged or listed by Houzz are not actual products pictured. They have not been approved by Martha O’Hara Interiors nor any of the professionals credited. For information about our work, please contact design@oharainteriors.com.

 Greey Pickett
The landscape of this home honors the formality of Spanish Colonial / Santa Barbara Style early homes in the Arcadia neighborhood of Phoenix. By re-grading the lot and allowing for terraced opportunities, we featured a variety of hardscape stone, brick, and decorative tiles that reinforce the eclectic Spanish Colonial feel. Cantera and La Negra volcanic stone, brick, natural field stone, and handcrafted Spanish decorative tiles are used to establish interest throughout the property.
A front courtyard patio includes a hand painted tile fountain and sitting area near the outdoor fire place. This patio features formal Boxwood hedges, Hibiscus, and a rose garden set in pea gravel.
The living room of the home opens to an outdoor living area which is raised three feet above the pool. This allowed for opportunity to feature handcrafted Spanish tiles and raised planters. The side courtyard, with stepping stones and Dichondra grass, surrounds a focal Crape Myrtle tree.
One focal point of the back patio is a 24-foot hand-hammered wrought iron trellis, anchored with a stone wall water feature. We added a pizza oven and barbecue, bistro lights, and hanging flower baskets to complete the intimate outdoor dining space.
Project Details:
Landscape Architect: Greey|Pickett
Architect: Higgins Architects
Landscape Contractor: Premier Environments
Photography: Sam Rosenbaum

 Crowell + Co. Interiors
Q Avenue Photo
Eat-in kitchen - mid-sized 1950s u-shaped dark wood floor and brown floor eat-in kitchen idea in Nashville with an undermount sink, shaker cabinets, white cabinets, marble countertops, white backsplash, marble backsplash, stainless steel appliances and no island
Eat-in kitchen - mid-sized 1950s u-shaped dark wood floor and brown floor eat-in kitchen idea in Nashville with an undermount sink, shaker cabinets, white cabinets, marble countertops, white backsplash, marble backsplash, stainless steel appliances and no island

 Dynamic Woodworking
Mid-sized transitional dark wood floor mudroom photo in San Diego with beige walls and a white front door

 Chesney's
Updated Chicago Row House by Michael Abrams with Chesney's Fontainbleu featured in Traditional Home
 Chesney's
Eric Cohler & Tony Klein's Renovation of a pre-war duplex featuring our Metro Mantel | NYC&G Magazine | Photos by Fran Parente
Inspiration for a contemporary living room remodel in New York
Inspiration for a contemporary living room remodel in New York
 Chesney's
Chesney's Metro Mantel custom designed for this Eric Cohler Townhome in Gramercy Park.
Living room - contemporary living room idea in New York with brown walls
Living room - contemporary living room idea in New York with brown walls


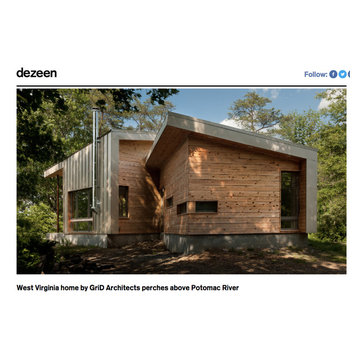


 Significant Homes LLC
Charles Hilton Architects & Renee Byers LAPC
From grand estates, to exquisite country homes, to whole house renovations, the quality and attention to detail of a "Significant Homes" custom home is immediately apparent. Full time on-site supervision, a dedicated office staff and hand picked professional craftsmen are the team that take you from groundbreaking to occupancy. Every "Significant Homes" project represents 45 years of luxury homebuilding experience, and a commitment to quality widely recognized by architects, the press and, most of all....thoroughly satisfied homeowners. Our projects have been published in Architectural Digest 6 times along with many other publications and books. Though the lion share of our work has been in Fairfield and Westchester counties, we have built homes in Palm Beach, Aspen, Maine, Nantucket and Long Island.

 User
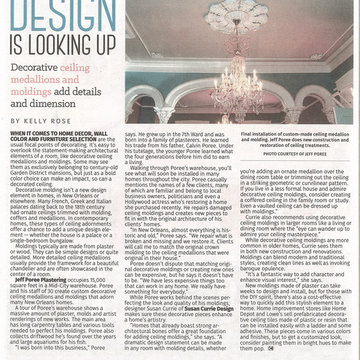
UserCalifornia Homes featured five spaces by Michael Merrill Design Studio in their February 2015 issue. In an unprecedented honor, Michael Merrill Design Studio submitted five spaces with every project taking first place distinction. These projects ranged in styles from stark contemporary to rich traditional and featured residential work as well as commercial work.
 Chesney's
Westchester Showhouse Sitting Room by Carey Karlan with the Pompadour from Chesney's French Collection.
42