
Search results for "Pressure" in Home Design Ideas
 Archadeck of Chicagoland
Archadeck of Chicagoland

This beautiful pergola and deck project features a stunning outdoor fireplace. The custom designed pergola has wide, stained custom built columns supporting the large beams. The columns are built on the stone wall creating a magnificent, classy look for any outdoor living space. Screens installed above the pergola and mosquito curtains provide added protection from mosquitoes and other pesky insects.
~Barrington Hills, IL


 Eagle Associates
This kitchen, with its breathtaking view of Walker Point in Kennebunkport, ME, is an escape from the monotony of everyday life. White walls, a neutral backsplash and a light countertop keep this traditional kitchen bright and airy. Rich, full overlay walnut cabinetry, finished in Cocoa, add interest and depth to the space. The Vogue door used with the perimeter cabinetry gives the space a certain understated elegance.
The kitchen island, finished in dove white with 3˝ vogue doors on maple, contrast nicely with the rest of the kitchen. Deep, full-extension drawers in the end of the island, hold pots, pans and other cookware and are accessible any time they are needed. The island is a prime work station, but with a beautiful walnut countertop extension, it also doubles as a great spot to entertain guests.
Not only does this traditional kitchen have just the right amount of work stations and ample room for family and friends, but it also has glass front cabinets with x-front mullion for displaying fine glassware and china. Though serene, this kitchen doesn't sacrifice style. It is a blissful escape from the everyday pressures and stresses of life, found right inside the comfort of home.
Find the right local pro for your project
 Chimera Interior Design
Joe Cotitta

Example of a large 1950s orange tile and ceramic tile ceramic tile corner shower design in Phoenix with an integrated sink, flat-panel cabinets, orange cabinets, quartz countertops and orange walls
Example of a large 1950s orange tile and ceramic tile ceramic tile corner shower design in Phoenix with an integrated sink, flat-panel cabinets, orange cabinets, quartz countertops and orange walls
 Hamilton Architects
Paul Barnaby
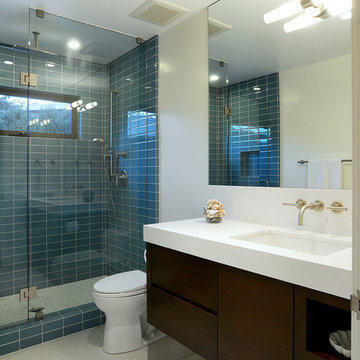
Bathroom - mid-sized contemporary blue tile bathroom idea in Los Angeles
Bathroom - mid-sized contemporary blue tile bathroom idea in Los Angeles

 Andre Rothblatt Architecture
This is an example of a country concrete front porch design in San Francisco with a roof extension.
 Jacob Medina Interior Design

Living room - transitional formal dark wood floor and brown floor living room idea in Houston with white walls, a standard fireplace and no tv
 Pier, Fine Associates
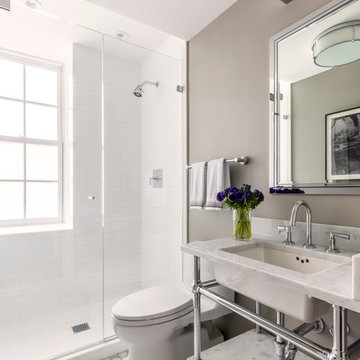
Guest Bathroom
Example of a transitional white tile mosaic tile floor alcove shower design in New York with an undermount sink, a one-piece toilet and gray walls
Example of a transitional white tile mosaic tile floor alcove shower design in New York with an undermount sink, a one-piece toilet and gray walls
 2e Architects
Alain Jaramillo and Peter Twohy

Example of a large classic master white tile and marble tile porcelain tile and gray floor corner shower design in Baltimore with an undermount sink, flat-panel cabinets, medium tone wood cabinets, an undermount tub, green walls, gray countertops, a two-piece toilet, laminate countertops and a hinged shower door
Example of a large classic master white tile and marble tile porcelain tile and gray floor corner shower design in Baltimore with an undermount sink, flat-panel cabinets, medium tone wood cabinets, an undermount tub, green walls, gray countertops, a two-piece toilet, laminate countertops and a hinged shower door

 Envision Web
Stuart Wade, Envision Virtual Tours
Bobcat Lodge- Lake Rabun
Be welcomed to this perfect mountain/lake lodge through stone pillars down a driveway of stamped concrete and brick paver patterns to the porte cochere. The design philosophy seen in the home's exterior extends to the interior with 10 fireplaces, the finest materials, and extraordinary craftsmanship.
Great Room
Enter the striking foyer with the antique heart pine, walnut and bird's-eye maple inlaid pattern that harmonizes with the natural unity of the spacious great room. The visually anchored stone fireplace accented by hand hewn circa 1800 oak beams silhouettes the soft lake views making a dynamic design statement. The great room was designed with togetherness in mind and features high vaulted ceilings, wormy oak flooring with walnut borders, a spacious dining area, a gourmet kitchen and for softer and more intimate moments a keeping room.
Kitchen:
Wormy chestnut cabinets,
Complimenting South American granite countertops
Wolf cooktop, double oven
Preparation bar
Serving Buffet
Separate wet bar
Walk-in Pantry
Laundry Room: entrance off the foyer, wormy chestnut cabinets and South American granite
Keeping Room: Nestled off the kitchen area intimately scaled for quieter moments, wormy chestnut ceilings with hand hewn oak beams from Ohio and Pennsylvania, wormy oak flooring accented with walnut and sycamore, and private fireplace
Powder Room off foyer
Three Master Bedroom Suites: each with its own unique full bathroom and private alcove with masonry wood burning fireplace
Master suite on the main floor with full bath enlivened by a fish theme with earthtones and blue accents, a copper soaking tub, large shower and copper sinks
Upstairs master suite with wormy oak flooring sits snug above the lake looking through a tree canopy as from a tree house facilitating a peaceful, tranquil atmosphere- full bath features jetted tub, separate shower, large closet, and friendly lizards sitting on copper sinks
Terrace Level Master Suite offers trey ceilings, entrance to stone terrace supported by cyprus tree trunks giving the feel of a rainforest floor: Full bath includes double mosaic-raised copper sinks, antler lighting, jetted tub accented with aquatic life tiles and separate water closet
This warm and inviting rustic interior perfectly balances the outdoor lake vistas with the comfort of indoor living.moving directly to the outdoor living spaces. A full length deck supported by cyprus trees offers the opportunity for serious entertaining. The stone terrace off the downstairs family room leads directly to the two stall boathouse for lakeside entertaining with its own private fireplace.
Terrace Level:
14 foot ceilings, transom windows
A master suite
A guest room with trey ceilings, wool carpet, and full bath with copper sinks,double vanity and riverock shower
Family room with focal stone fireplace, wet bar with wine cooler, separate kitchen with sink, mini refrigerator and built in microwave
Wine closet with hand painted plaster finish
A full bath for drippy swimmers with oversized river rock shower accented with crayfish and salamander tiles
Extras
All windows are Loewen windows
A ridge vent system
Custom design closets
Poured foundation for house and boathouse
European spruce framing
Exterior siding: 1 x 12 pressure treated pine with 1 x 4 batten strips
Siding has three coat process of Sikkens stain finish
Ten masonry fireplaces
Stacked rock from Rocky Gap Virginia
Eight foot custom Honduran Pine
True plaster walls with three coat process faux finish
Locust hand rails for the deck
Support cyprus tree trunks from Charleston
Outside light fixtures custom made in NY
Five hot water heaters, circulating pump
Duel fuel heat pump/propane, 1000 gallon buried propane tank, four zone heating system
Two laundry rooms
All Fireplaces set up for flat screen TV's
Adjacent lot available for purchase

 Kyle Born Photography
©2014 Kyle Born
Inspiration for a 1960s bathroom remodel in Philadelphia with flat-panel cabinets, white cabinets and white walls
Inspiration for a 1960s bathroom remodel in Philadelphia with flat-panel cabinets, white cabinets and white walls
 Pacific Crest Builders Inc.
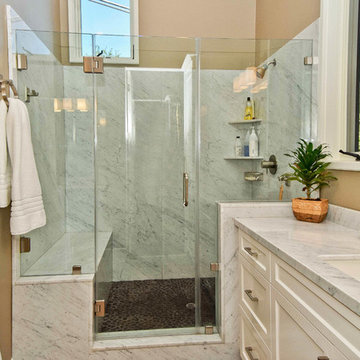
Example of a transitional alcove shower design in San Francisco with an undermount sink, recessed-panel cabinets and white cabinets
 Moroso Construction
Architect: Hulburd Design -
Photography by Cesar Rubio

Bathroom - contemporary white tile mosaic tile floor bathroom idea in San Francisco with an undermount sink, flat-panel cabinets, white cabinets, white walls and gray countertops
Bathroom - contemporary white tile mosaic tile floor bathroom idea in San Francisco with an undermount sink, flat-panel cabinets, white cabinets, white walls and gray countertops
 Cheng Design
Fu-Tung Cheng, CHENG Design

• Front Pivot Door, House 6 concrete and wood home
House 6, is Cheng Design’s sixth custom home project, was redesigned and constructed from top-to-bottom. The project represents a major career milestone thanks to the unique and innovative use of concrete, as this residence is one of Cheng Design’s first-ever ‘hybrid’ structures, constructed as a combination of wood and concrete.
Photography: Matthew Millman
 The Westchester Team

Finished photo
Power washed, Treated with biodegradable solution, Benjamin Moore Stain and or Latex Paint.
Inspiration for a mid-sized timeless front porch remodel in New York with decking and a roof extension
Inspiration for a mid-sized timeless front porch remodel in New York with decking and a roof extension
 Shaw Cabinetry, LLC
www.photosbycherie.net

Mid-sized trendy master white tile and porcelain tile mosaic tile floor and black floor bathroom photo in San Francisco with flat-panel cabinets, medium tone wood cabinets, a wall-mount toilet, white walls, an undermount sink, quartz countertops and a hinged shower door
Mid-sized trendy master white tile and porcelain tile mosaic tile floor and black floor bathroom photo in San Francisco with flat-panel cabinets, medium tone wood cabinets, a wall-mount toilet, white walls, an undermount sink, quartz countertops and a hinged shower door
 User

UserInspiration for a mid-sized timeless master multicolored tile and mosaic tile bathroom remodel in San Francisco with beige walls
 Atlanta Decking & Fence Co., Inc.

Project designed and built by Atlanta Decking & Fence.
Example of a classic wooden staircase design in Atlanta
Example of a classic wooden staircase design in Atlanta
 AWD of Savannah
Richard Leo Johnson

Trendy blue tile and mosaic tile bathroom photo in Atlanta with flat-panel cabinets, white cabinets and white walls
Trendy blue tile and mosaic tile bathroom photo in Atlanta with flat-panel cabinets, white cabinets and white walls

 MMW Architects
Perched on a forested hillside above Missoula, the Pattee Canyon Residence provides a series of bright, light filled spaces for a young family of six. Set into the hillside, the home appears humble from the street while opening up to panoramic views towards the valley. The family frequently puts on large gatherings for friends of all ages; thus, multiple “eddy out” spaces were created throughout the home for more intimate chats.
Exposed steel structural ribs and generous glazing in the great room create a rhythm and draw one’s gaze to the folding horizon. Smaller windows on the lower level frame intimate portraits of nature. Cedar siding and dark shingle roofing help the home blend in with its piney surroundings. Inside, rough sawn cabinetry and nature inspired tile provide a textural balance with the bright white spaces and contemporary fixtures.
114