
Search results for "Pressure" in Home Design Ideas

 Encircle Design and Build
This attic bathroom was a bit tricky to get the proper head height. A corner toilet helped with that, and the rain shower head was modified with an arched arm. The niche mirrors the skylight above.
Vivian Johnson

 Artisan Exteriors
Professional Deck and Siding Replacement done on this stately home. Pressure wood deck and beautiful vinyl siding with lifetime warranty
Mid-sized elegant pink two-story vinyl gable roof photo in New York with a shingle roof
Mid-sized elegant pink two-story vinyl gable roof photo in New York with a shingle roof

 Finished Painting, LLC
Inspiration for a large farmhouse galley medium tone wood floor and brown floor laundry room remodel in Cedar Rapids with an utility sink, shaker cabinets, white cabinets, multicolored walls and a side-by-side washer/dryer
Find the right local pro for your project
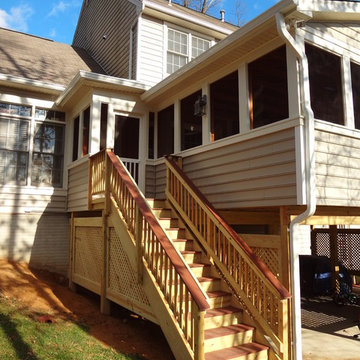

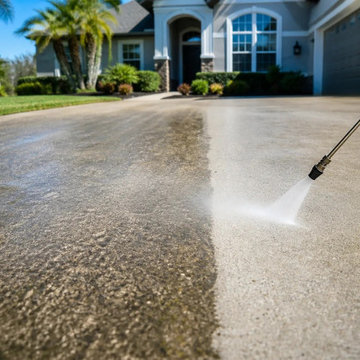
 Jacksonville Washers
Pressure washing and soft washing work by Jacksonville Washers in Jacksonville, FL, including driveway cleaning and siding cleaning.
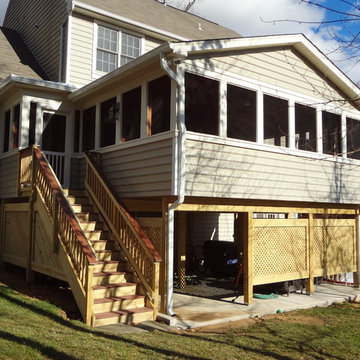

 Citizen Design
Mid-sized arts and crafts master beige tile and porcelain tile porcelain tile corner shower photo in Seattle with an undermount sink, recessed-panel cabinets, gray cabinets, quartz countertops, a two-piece toilet and gray walls

 Gia Busalacchi
This section of the garage is used for buffet lines and serving food.
Garage workshop - mid-sized contemporary attached garage workshop idea in San Francisco
Garage workshop - mid-sized contemporary attached garage workshop idea in San Francisco

 Strachan Group Architects
Patrick Reynolds
Trendy doorless shower photo in Auckland with recessed-panel cabinets, light wood cabinets and wood countertops
Trendy doorless shower photo in Auckland with recessed-panel cabinets, light wood cabinets and wood countertops

 Design Builders, Inc.
As far as unique outdoor living spaces go, this entire backyard makeover at Manor Country Club in Rockville, Maryland has the bases covered. A sandstone patio, AZEK-covered deck, cedar pergola, and hot tub were added to make this Montgomery County home stand out. The basement was also renovated and given a stone fireplace.
Situated on Manor's 18th tee box, the patio and pavilion feature open views, low-maintenance plantings, and all of the amenities one needs for entertaining. The integrated hot tub is integrated into the AZEK decking for easy and safe access. We also paved the driveway and laid stone for the front path.
Other features
Hot tub that is half under the awning and half exposed to the sky for excellent stargazing.
Integrated porch lighting
Stone flower boxes built into the multi-tiered patio
Materials
AZEK/TimberTech decking
Sandstone patio blocks
Cedar wood
Pressure-treated wood

 Outback Deck, Inc.
Screen Porch Shown. 100 Sq Ft synthetic deck with pressure treated railing and aluminum balusters and 248 Sq Ft screen porch with pressure treated flooring.


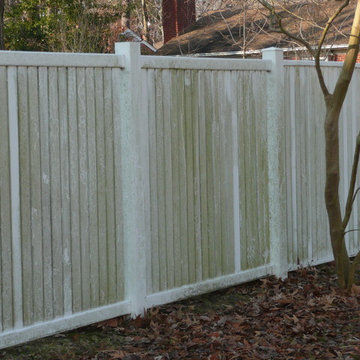




 The Decksperts
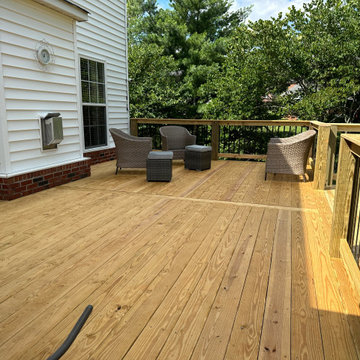
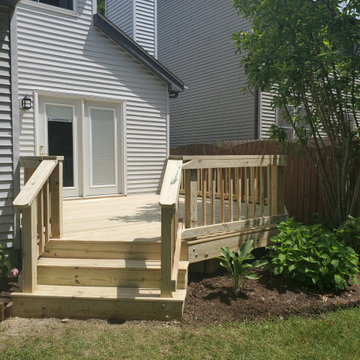
Deck skirting - mid-sized craftsman backyard deck skirting idea in Boston with no cover
 Daniels Custom Fences, Decks & Construction
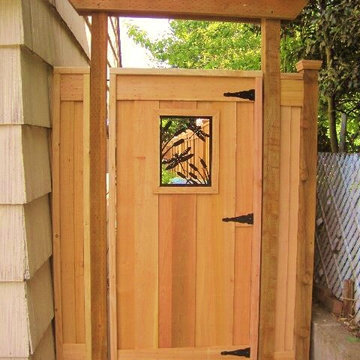
Custom Pressure Treated Arbor with cedar gate
Elegant home design photo in Portland
Elegant home design photo in Portland

 Hatfield Creations
Retaining wall added to the front of the property to hold back soil, and add a planting bed for a privacy hedge along the top of the wall.
Inspiration for a mid-sized modern front yard retaining wall landscape in Vancouver.
Inspiration for a mid-sized modern front yard retaining wall landscape in Vancouver.

 Moseley Bros Inc
This deck was originally made of pressure treated lumber. The homeowner hired us to demo the pressure treated lumber from the old deck , keeping the sub-structure of the deck but then add TREX decking materials over the entire deck.

 Exquisite Custom Homes
Pressure treated cedartone lumber with solar powered lights. The pergola is made out of 6x6's, 2x10's, and 2/8's.
Inspiration for a mid-sized backyard deck remodel in Minneapolis with a pergola
Inspiration for a mid-sized backyard deck remodel in Minneapolis with a pergola
118