
Search results for "Pressure" in Home Design Ideas
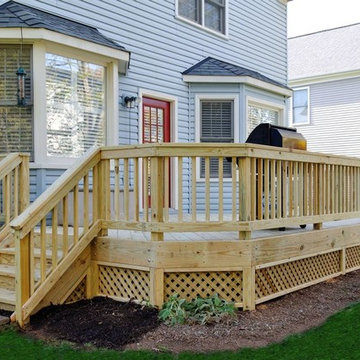
 Core Outdoor Living
All Pressure Treated Deck and Railing
Large elegant backyard deck photo in DC Metro with no cover
Large elegant backyard deck photo in DC Metro with no cover
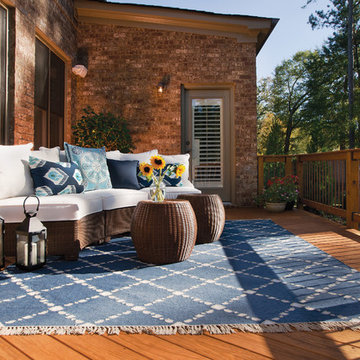
 Atlanta Decking & Fence Co., Inc.
© Jan Stittleburg for Atlanta Decking & Fence. JS PhotoFX.
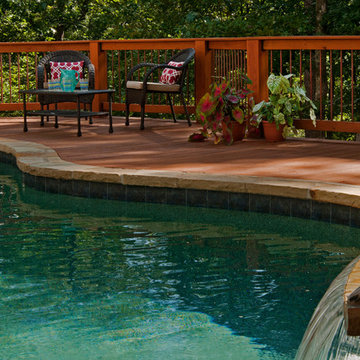
Inspiration for a transitional backyard deck remodel in Atlanta with no cover
Inspiration for a transitional backyard deck remodel in Atlanta with no cover

 Øesch Environmental Design
Energy Efficiency:
Every effort has been utilized to reduce and minimize energy use through an effective strategy of both passive heating and cooling, as well as state-of-the-art active solar thermal and photovoltaic on site off-grid energy production. Optimal solar orientation with an attached thermal mass food production greenhouse on the Lower Floor enables hot air to be introduced into the house during the winter, and rise via. a thermal chimney “stack effect” and distributed throughout the house. In the summer the same thermal chimney is used to channel hot air to rise up to the Upper Loft vegetated Roof Terrace, where it is exhausted. This condition provides a positive air pressure in the Winter, and a negative pressure in the summer, drawing in cooler outside air from every open window. In addition carefully proportioned roof eave overhangs provide deep passive solar gain and additional day lighting in the winter, and cooling shade in the summer.
Active mechanical systems include solar thermal which produces domestic hot water and is integrated into hydronic radiant heated floors. This is supplemented with a multi-split heatpump, on demand backup hot water, and an ERV, which collectively provide active heating, cooling, dehumidification, and healthful indoor air quality. The entire house and detached Barn are off-grid with a 14.4 kW solar array, whole-house batteries, and backup generator. Further, the home is super insulated and extremely tight with high energy performing windows and doors and LED lighting throughout, and even a high efficiency woodstove.
Integrated Design:
From the beginning and throughout construction, this home demonstrates a close collaboration between the Architect, Contractor, and Owners. Healthful materials and finishes standards, autonomy and energy efficiency, and environmental impact and sustainability were primary goals and stressed throughout. Careful attention was paid to finishes which will require minimal long term maintenance such as the galvalume metal roof (which also provides for rainwater harvesting) and fiber cement siding for longevity.
Resource Efficiency / Conservation:
Resource conservation began with Schematic Design which utilizes a 2 ft. grid of modular components, thereby optimizing construction efficiency and minimizing on site waste. The site was cleared with the trees stockpiled for future lumber harvesting and firewood. The foundation walls are “Ideal Walls” which use less than half the concrete of a conventional poured wall or block, and do not require extensive concrete footings, exterior insulation, or waterproofing. These panels are prefabricated off site and set in only a few days, which further reduces on site impact and construction lead time.
Resiliency:
Respect for climate change and mitigating its impact were primary considerations in the design and selection of materials and systems. The home is sited high on a south facing slope as protection from high water or flood and to optimize both passive and active solar opportunity. With remarkably tight construction and super insulation the interior is buffered from both outdoor heat and cold extremes. The metal roof and fiber cement siding are fireproof and resistant to the impact of high winds. And these materials are specified for minimal maintenance and longevity. Further, the attached Greenhouse and Upper Roof Terrace is landscaped and suitable for a vegetable garden with abundant sunshine, easy to water, and with no need for fencing to keep deer at bay. All this being a notable case study for Regenerative Design.
Innovation:
This home exemplifies Biophilic Design principles to facilitate symbiotic living in harmony with Nature. This incorporates careful attention to natural day lighting, indoor air quality, rainwater catchment and wastewater reclamation, garden food production with vegetated roofs, the home hearth and fire, and connected interaction with the weather and the surrounding natural ecosystems.
Community Impact:
This EcoHome project has already been presented at several Sustainable Building lectures as a model case study for “Green Building”, including USGBC at Brock Environmental Center in Virginia Beach, VA. Plans are underway for an Open House tour for area Architects and students.
Find the right local pro for your project
 Archadeck of Nashville

This elegant pressure treated wooden deck features a raised octagonal area for dining. The deck railing is pressure treated wood with aluminum pickets.

 David Leech Carpentry
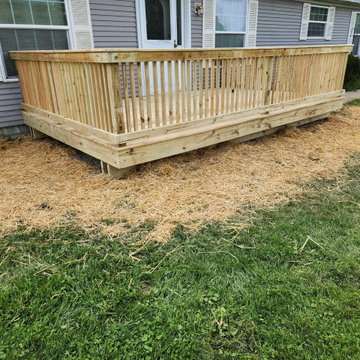
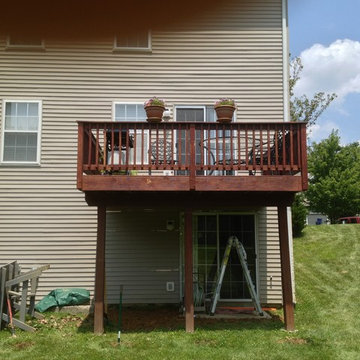
Before picture 10x12 pressure treated completely demolished and replace with 14x16 trex decking with pressure treated joists, vinyl rail kits and pvc fascias.
 Archadeck Piedmont Triad
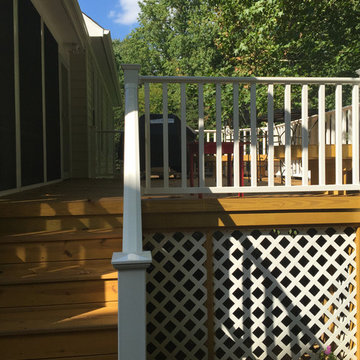
This amazing Greensboro deck features pressure treated wood for a lovely natural look on this wooded lot. The white banisters and railings provide a lovely contrast to the decking while matching the white lattice skirting. With built in benches there is plenty of room to enjoy the lovely outdoors while the grill master does his/her work.
 SurfaceLogix

AFTER - Concrete paver patio and driveway, pressure cleaned and sealed with Cobble Loc, water-based paver sealer. Job by PaverPro Restoration & Sealing, Jacksonville.
 Improvement Pros
IMPROVEMENTPROS

Example of a mid-sized transitional backyard deck design in Other with an awning
Example of a mid-sized transitional backyard deck design in Other with an awning
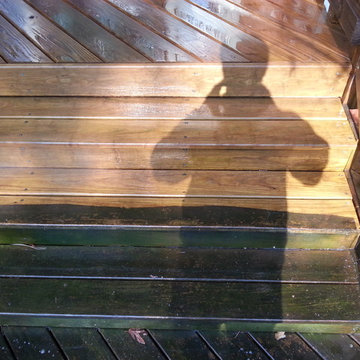

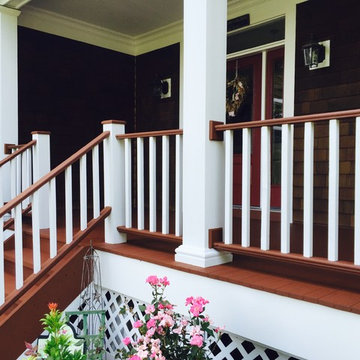
 The Westchester Team
Finished photo
Power washed, Treated with biodegradable solution, Benjamin Moore Stain and or Latex Paint.
Inspiration for a mid-sized timeless front porch remodel in New York with decking and a roof extension
Inspiration for a mid-sized timeless front porch remodel in New York with decking and a roof extension
 NexGen Exterior Home Remodeling

Check out this before and after Trex deck installation to see the difference between pressure treated wood and Trex composite decking. Our customers in Huntingdon Valley, PA knew it was time to update their well-loved, pressure treated wooden deck. Trex composite decking is a maintenance free option that will hold up through Pennsylvania’s four seasons for years to come. In addition, Trex offers an extra layer of protection for those bare feet heading over to the pool for a swim because there are no risks of splinters.
After removing the weathered boards and rails, NexGen Exterior Home Remodeling installed Trex Enhance grooved decking Beach Dune along with the RDY Finyl line railing system in white. Our homeowners are looking forward to Summer 2022 out on their new Trex deck!
 Fania Roofing
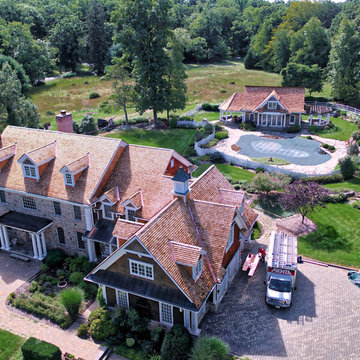
The Fania Roofing Company recently completed the installation of a new premium grade, pressure-treated cedar roof system on this home and pool house in Bernardsville, NJ.
Fania installed a new, premium grade, pressure -treated cedar roof system which was performed by our steep slope cedar roofing team. This new cedar roof system comes with a warranty to cover the roofing materials for 50 years. Custom fabricated 16oz. Red copper perimeter trims were chosen to accent this spectacular cedar roof system. All penetrations and flashings were installed with 16oz Red Copper, which was performed by our Fania coppersmiths.

 Jaxx Construction, LLC.
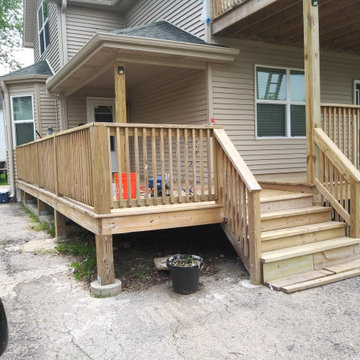
Pressure treated 2nd story balcony and front porch deck
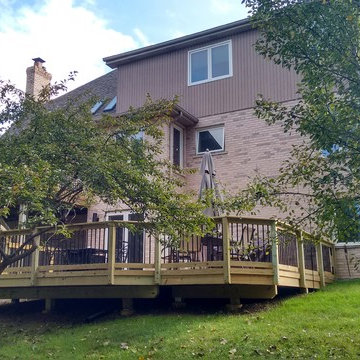
Arts and crafts deck photo in Chicago
Arts and crafts deck photo in Chicago
 Archadeck of Chicagoland
This multi level wood deck makes the perfect transition from indoor to outdoor living. The different levels allow plenty of space for various functions. The deck allows room for dining and entertaining for large parties, as well as gives enough space for grilling. The deck features pressure treated pine decking, Archadeck’s signature Lifestyle Rails, as well as black aluminum pickets for a more modern look. This wood deck was custom designed and built by Lemont, IL deck builder, Archadeck of Chicagoland.
 Archadeck of Birmingham
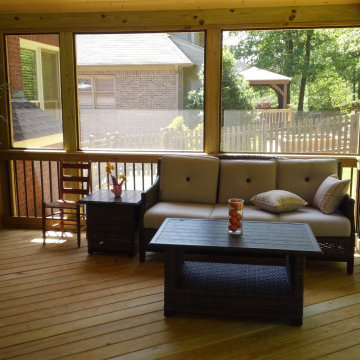
The space we built includes a gable roof screened porch with an open gable end. Not only does the open gable end design add a ton of charm to the aesthetics of the porch, but it also provides more ventilation which aids in keeping the porch cool and comfortable. The interior of the porch is finished with a pressure-treated wooden floor which we installed on a diagonal for added interest and a pressure treated wooden rail. We installed aluminum black aluminum balusters to this area as well, to match those used on the deck.
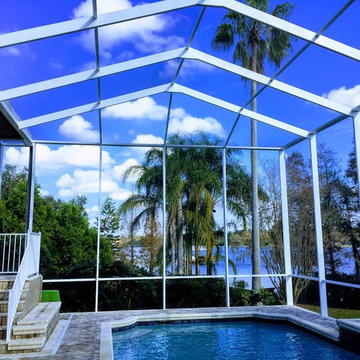
 Modern Pool Cage Painting
Pool Cage Painting
Pool Enclosure Painting
Pool Cage Rescreening & Screen Repair
Pool Enclosure Refurbishing and Re-painting
Aluminum Repair
Screened Porches & Lanais
Enclosure Restoration
Cable Bracing
Pressure Washer
 Archadeck of Nova Scotia
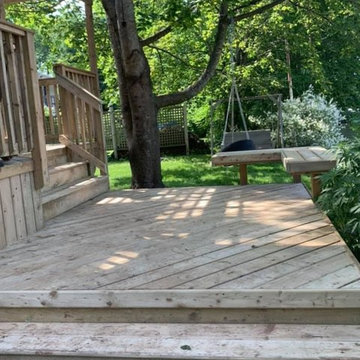
We supplied and installed a new two-level pressure treated deck for this Dartmouth homeowner. We demolished the existing deck structure and designed a new deck that includes seating benches for lounging in the sun and a pergola for shade on the hottest days! This two-level deck is the ideal layout for grilling, dining, and relaxing!
152