
Search results for "Pressure" in Home Design Ideas
 American Exteriors & Masonry
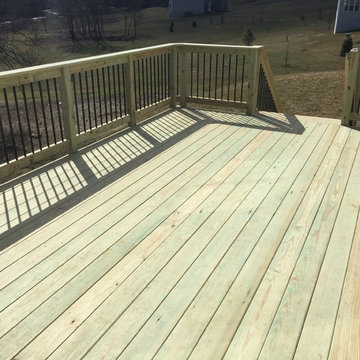
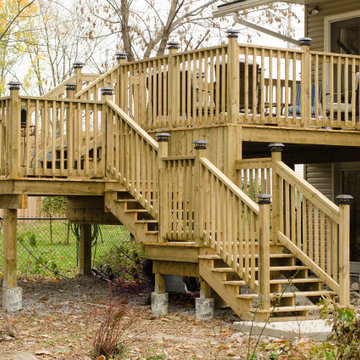
A beautiful Pressure Treated Wood Deck Outdoor Living Space with Black Aluminum Balusters and Step Lights in Lovettsville, Virginia.
Deck - backyard deck idea in DC Metro
Deck - backyard deck idea in DC Metro
 Master Touch Painting & Restoration, Inc.
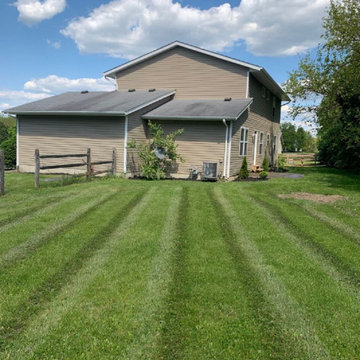
full power wash of house and then full exterior painting that included; soffits, facia, trim, gutters, downspouts, shutters, front door, window frames, siding, etc.
 The Westchester Team

Finished photo
Power washed, Treated with biodegradable solution, Benjamin Moore Stain and or Latex Paint.
Mid-sized elegant front porch photo in New York with decking and a roof extension
Mid-sized elegant front porch photo in New York with decking and a roof extension
Find the right local pro for your project

 Home Wizards
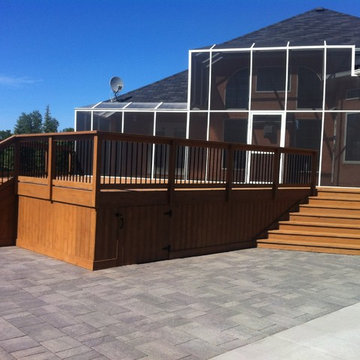
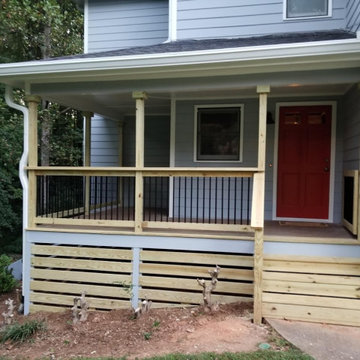
This porch had a complete update. This is the before shot. We used pressure treated wood for the columns, floor, and railing, and added aluminum balusters.


 Men Construction, LLC
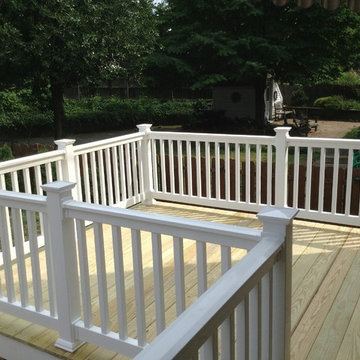
Pressure Treated Deck brought up to code and replaced with Trex composite decking with vinyl railing.
Example of a mid-sized backyard second story deck design in Boston with no cover
Example of a mid-sized backyard second story deck design in Boston with no cover
 Mist Work Misting Systems

Mist Works outdoor misting system with variable speed stainless steel outdoor fans with stainless steel mist rings. Our high pressure misting systems with fans and ultra fine mist nozzles, can drop temperatures up to 20 degrees in the humid climates, up to 30 degrees in dry arid areas. Mist Works systems with high pressure misters mean you wont experience surface wetting, only cool breezes! Mist Systems for all budgets
 Stoneridge Decks & Outdoor Living
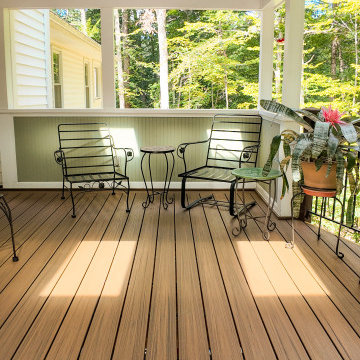
This deck resurface project retained the original pressure-treated frame, existing post caps, and railings while installing new Trex Transcend composite decking in Spiced Rum, rebuilding both sets of stairs as needed, and adding Trex LED rectangle riser lights on every other lower stair riser for improved safety and nighttime visibility.
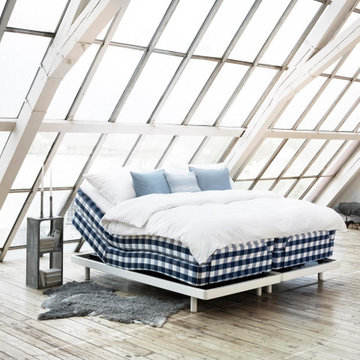
 Hastens & American Mattress
The Hästens Adjustable® bed brings together the timeless craftsmanship of Hästens with modern flexibility — delivering exceptional comfort in any position, day or night.
Handcrafted in Sweden with all-natural materials — including horsehair, cotton, wool, and flax — the Adjustable® bed is both breathable and beautifully responsive. With the touch of a button, the head and foot elevate to your preferred angle, making it perfect for reading, resting, or relieving pressure.
Whether you seek luxurious sleep or elevated lounging, the Hästens Adjustable® adapts seamlessly to your lifestyle — without compromising on elegance or support.
Key Features:
Fully adjustable head and foot elevation via wireless remote
Built with Hästens’ signature natural materials
Quiet, high-performance motor system
Excellent pressure relief and spinal support in any position
Available in multiple sizes and fabric options
Designed to pair with select Hästens headboards
Elevate your comfort. Personalize your rest.
Explore the Hästens Adjustable® in our Birmingham, MI showroom today.
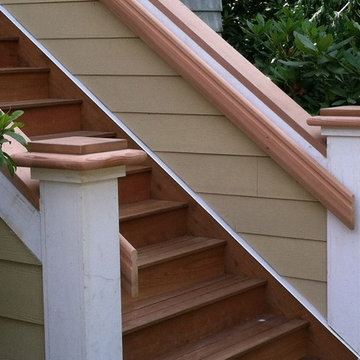
 Westbrook Carpentry & Millwork
A Custom Exterior Entry Staircase In Seattle by Renovation Master Carpenter Westbrook Restorations. These entry stairs are a hybrid of old and new techniques to satisfy the historic look for continuity and the owners desire for low maintenance. For instance all framing is pressure treated and the treads are 1x4 iron wood decking with a space, allowing rain to go through like any other deck instead of, a full 5/4 fir bullnose tread, as would be used traditionally. Also all framing is pressure treated and the siding is hardi board. Includes iron wood treads, clear cedar risers, vertical grain clear cedar rail caps and grab rails, clear fir custom post caps, wood post wraps, and entry door to space under the stairs.
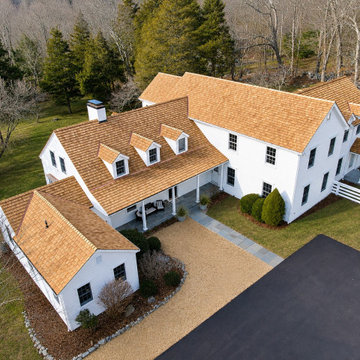
 Connecticut Roofcrafters Llc
An aesthetically pleasing Western Red Cedar with Red Copper flashing installation on this expansive Weston, CT residence. We installed 6,500 square feet of Watkins Sawmill pressure-treated 5/8" taper sawn shakes over a full ice and water membrane and cedar breather mat. All valley and protrusion flashing was done with 16 oz red copper. While many aspects of this job are noteworthy, we are especially proud of the turret roof over the 16 sided attached sunroom at the rear of the home.
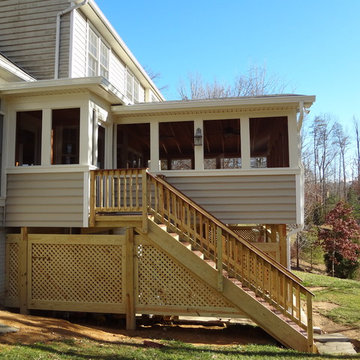

 Archadeck of Chicagoland
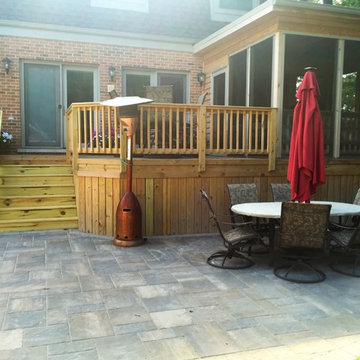
This screen porch and deck combination gives the home owners the best balance of enjoying the outdoors and indoors. The wood deck features pressure treated pine decking and lifestyle rails, as well as solid board skirting to help keep animals out. The screen porch features cathedral ceilings with exposed rafters to let in plenty of sunlight. The home owners can step outside to enjoy the sunshine or curl up with a warm cup of cocoa on a chilly fall night inside. This screen porch and deck combination were custom designed and built by Evergreen Park, IL screen porch builder, Archadeck of Chicagoland.
 Master Touch Painting & Restoration, Inc.
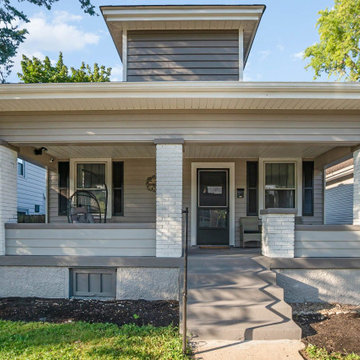
pressure washing of the house and full exterior painting.
Inspiration for a porch remodel in Cincinnati
Inspiration for a porch remodel in Cincinnati
 Archadeck of Chicagoland
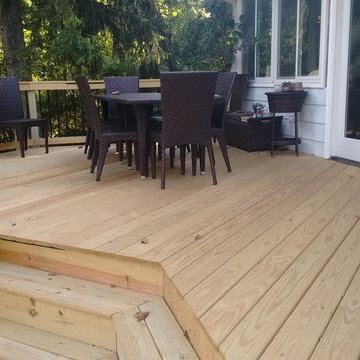
This multi level wood deck and patio combination is the perfect outdoor sanctuary for these home owners. The spacious deck has separate areas with plenty of room for dining and entertaining. The pressure treated pine deck also features Archadeck’s signature Lifestyle rails with black decorator pickets for a modern look. The Belgard paver patio is a stunning transition from the deck to the rest of the yard. Featuring Mega Arbel pavers and a weston wall, the patio space is well defined from the rest of the yard. This wood deck and patio combination was custom designed and built by Winfield, IL deck builder, Archadeck of Chicagoland.
 Archadeck of Chicagoland
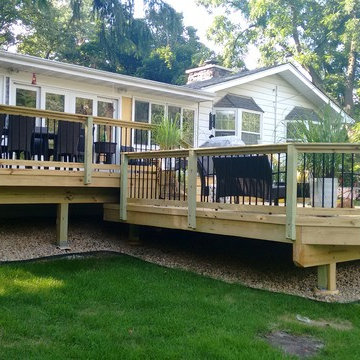
This multi level wood deck and patio combination is the perfect outdoor sanctuary for these home owners. The spacious deck has separate areas with plenty of room for dining and entertaining. The pressure treated pine deck also features Archadeck’s signature Lifestyle rails with black decorator pickets for a modern look. The Belgard paver patio is a stunning transition from the deck to the rest of the yard. Featuring Mega Arbel pavers and a weston wall, the patio space is well defined from the rest of the yard. This wood deck and patio combination was custom designed and built by Winfield, IL deck builder, Archadeck of Chicagoland.
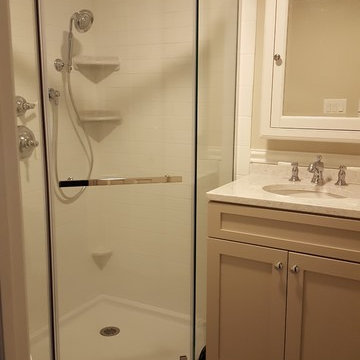
 Melanie (Mike-Mayer) Sferlazza
Example of a small classic master white tile and ceramic tile porcelain tile corner shower design in New York with shaker cabinets, gray cabinets, a two-piece toilet, beige walls, an undermount sink and quartz countertops

 Lakeville Homes
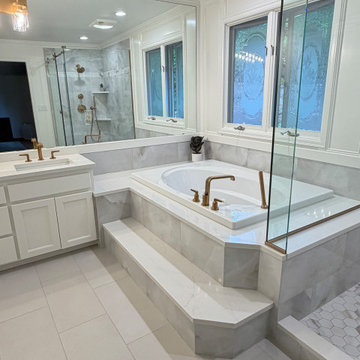
After more than 30 years in their 1990 Sammamish home, these homeowners were ready to update their primary suite. They had worked with contractors in the past and had dealt with poor workmanship, inaccurate measurements, budget overruns, and a design process that didn’t reflect what they wanted. This time, they were looking for a contractor who would listen, communicate clearly, and provide accurate pricing.
Lakeville started with a detailed preconstruction process. We reviewed the scope with the homeowners, gathered subcontractor pricing, and walked through the estimate line by line before construction began.
The primary bathroom was updated without replacing everything. The existing cabinets were in good condition, so they were refreshed. We raised the shower ceiling, replaced the original whirlpool tub, added heated tile floors, and installed a Grundfos SCALA2 booster pump to improve water pressure. Warm brushed-gold fixtures, large-format porcelain tile, Sherwin-Williams Alabaster walls, Greek Villa millwork, and Stratus Prime Acropolis quartz bring the new finishes together.
The adjoining primary closet was also remodeled with a custom storage system that includes accessory storage, a two-bag slide-out hamper, valet rod, and charging station.
Behind the walls, the project included new electrical circuits for the heated floors, smart thermostat, and booster pump. The existing bathroom presented a few challenges, including finding a specialty corner bypass shower enclosure that would fit the space.
In the primary bedroom, the existing carpet was replaced with hardwood flooring matched to the floors throughout the rest of the home.
The project was completed on time and on budget, with a finished primary suite that reflects what the homeowners wanted from the start: a comfortable, functional space and a contractor they could trust.
155