
Search results for "Pressure" in Home Design Ideas
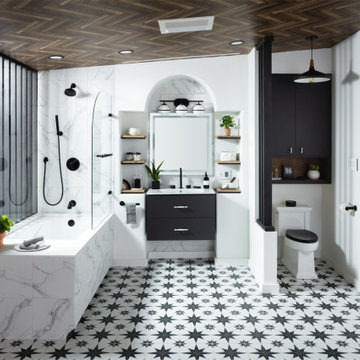


 Luca Andrisani Architect
Luca Andrisani provided interior design and complete furnishing for this residence for an architect and collector of Italian mid-century furniture and optical art.
Featured in Interior Design, Sept. 2014, p. 216 and Serendipity, Oct. 2014, p. 30.
Renovation, Interior Design, and Furnishing: Luca Andrisani Architect.
Photo: Peter Murdock
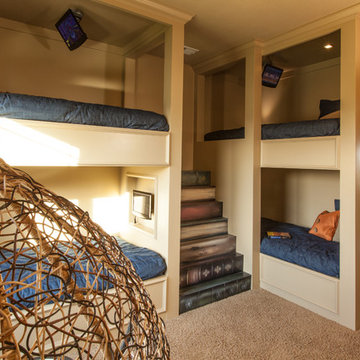

Find the right local pro for your project
 VGA DESIGNS
Ian Coleman
http://www.iancolemanstudio.com

Example of a mid-sized arts and crafts 3/4 beige tile and porcelain tile porcelain tile and beige floor bathroom design in San Francisco with an undermount sink, light wood cabinets, quartzite countertops, a one-piece toilet, beige walls, recessed-panel cabinets and a hinged shower door
Example of a mid-sized arts and crafts 3/4 beige tile and porcelain tile porcelain tile and beige floor bathroom design in San Francisco with an undermount sink, light wood cabinets, quartzite countertops, a one-piece toilet, beige walls, recessed-panel cabinets and a hinged shower door
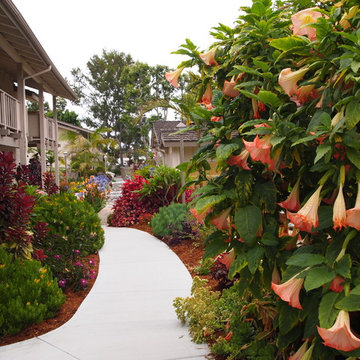
 Waterwise Botanicals
Our design team created a concept of a “Water-wise Tropical Paradise”, bursting with color, shiny textures, lush foliage, and small palm tree varieties. Turf was converted to garden beds, and low-volume, low-pressure drip irrigation was installed.

 Edmonds + Lee Architects
Bruce Damonte
Inspiration for a mid-sized contemporary master black tile and porcelain tile porcelain tile doorless shower remodel in San Francisco with an undermount sink, flat-panel cabinets, gray cabinets, glass countertops, a wall-mount toilet and white walls
Inspiration for a mid-sized contemporary master black tile and porcelain tile porcelain tile doorless shower remodel in San Francisco with an undermount sink, flat-panel cabinets, gray cabinets, glass countertops, a wall-mount toilet and white walls

 Deann Noeding
Modern Eclipse frameless cabinetry. High pressure laminate, Metro Door, color: Gregio Pine.
Wet bar - small modern single-wall vinyl floor wet bar idea in Other with an undermount sink, flat-panel cabinets, gray cabinets, quartz countertops, gray backsplash and glass tile backsplash
Wet bar - small modern single-wall vinyl floor wet bar idea in Other with an undermount sink, flat-panel cabinets, gray cabinets, quartz countertops, gray backsplash and glass tile backsplash

 Craftsman Design and Renovation
Photo: Eckert & Eckert Photography
Inspiration for a mid-sized craftsman kids' mosaic tile floor bathroom remodel in Portland with a pedestal sink, shaker cabinets, white cabinets, a two-piece toilet, green walls and quartz countertops
Inspiration for a mid-sized craftsman kids' mosaic tile floor bathroom remodel in Portland with a pedestal sink, shaker cabinets, white cabinets, a two-piece toilet, green walls and quartz countertops
 Veronika Harrison
Kia Porter Photography
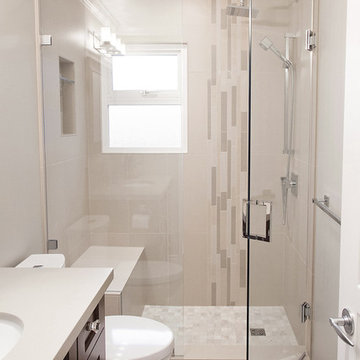
Small transitional 3/4 beige tile and porcelain tile porcelain tile alcove shower photo in Vancouver with an undermount sink, shaker cabinets, dark wood cabinets, quartz countertops, a two-piece toilet and beige walls
Small transitional 3/4 beige tile and porcelain tile porcelain tile alcove shower photo in Vancouver with an undermount sink, shaker cabinets, dark wood cabinets, quartz countertops, a two-piece toilet and beige walls

 Carolyn Reyes
Photo: Carolyn Reyes © 2015 Houzz
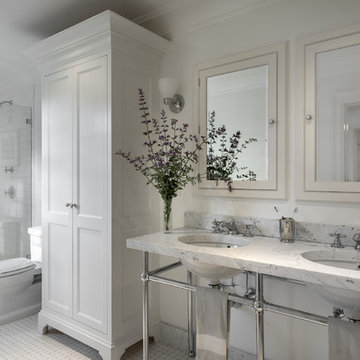
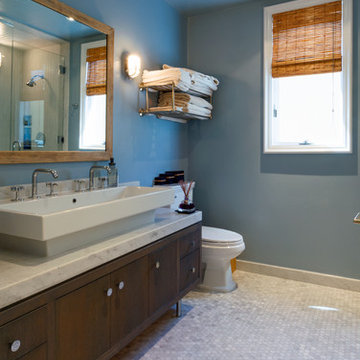
Large island style master freestanding bathtub photo in Los Angeles with furniture-like cabinets and dark wood cabinets
Large island style master freestanding bathtub photo in Los Angeles with furniture-like cabinets and dark wood cabinets
 Reef Design Build
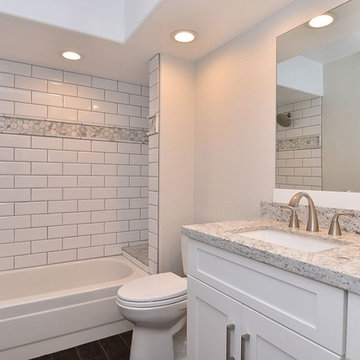
Example of a mid-sized transitional master white tile dark wood floor bathroom design in Phoenix with shaker cabinets, white cabinets, granite countertops, an undermount sink, a one-piece toilet and white walls
 SHAH Architecture & Interiors
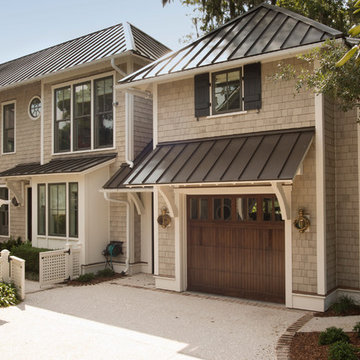
Garage and Guest Room Addition to a previous Project
Inspiration for a small transitional two-story wood exterior home remodel in Atlanta
Inspiration for a small transitional two-story wood exterior home remodel in Atlanta
 Jeffery M Wolf General Contractor, Inc.

This is the balcony which exctends from the front door, around the side of the house and across the rear. The decking is Azeck porch decking over pressure treated framing. The rails are the largest profile of Azek top rail. The corbels were custom cut from Azek sheet material. Photography by James Borchuck
 LaFauci Tile and Marble
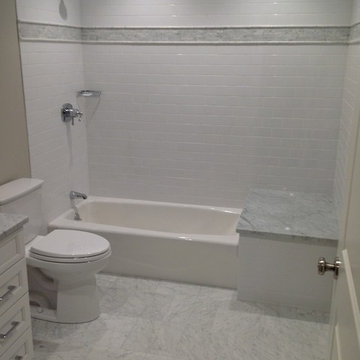
3" x 6" white Subway with Marble Pencil liners and Marble accent. The floor is a 12 x12 Carrara Marble Floor
Mid-sized elegant kids' white tile and ceramic tile marble floor bathroom photo in Boston with an undermount sink, recessed-panel cabinets, white cabinets, marble countertops and a two-piece toilet
Mid-sized elegant kids' white tile and ceramic tile marble floor bathroom photo in Boston with an undermount sink, recessed-panel cabinets, white cabinets, marble countertops and a two-piece toilet

 Thinkterior LLC
For a family who believes fitness is not only an essential part of life but also a fun opportunity for the whole family to connect, build and achieve greatness together there is nothing better than a custom designed obstacle course right in your back yard.
THEME
The theme of this half mile trail through the woods is evident in the fun, creative and all-inclusive obstacles hidden in the natural flow of the land around this amazing family home. The course was created with adults and children, advanced and beginner athletes, competitive and entertaining events all accounted for. Each of the 13 obstacles was designed to be challenging no matter the size, skill or ability of the athlete lucky enough to run the course.
FOCUS
The focus for this family was to create an outdoor adventure that could be an athletic, social and personal outlet for their entire family while maintaining the natural beauty of the landscape and without altering the sweeping views from the home. The large scale of the challenging obstacles is camouflaged within the landscape using the rolling hills and mature trees as a natural curtain in every season. The beauty of the course does not diminish the functional and demanding nature of the obstacles which are designed to focus on multiple strength, agility, and cardio fitness abilities and intensities.
STORAGE
The start of the trail includes a raised training area offering a dedicated space clear from the ground to place bags, mats and other equipment used during the run. A small all-terrain storage cart was provided for use with 6 yoga mats, 3 medicine balls of various weights, rings, sprinting cones, and a large digital timer to record laps.
GROWTH
The course was designed to provide an athletic and fun challenge for children, teens and adults no matter their experience or athletic prowess. This course offers competitive athletes a challenge and budding athletes an opportunity to experience and ignite their passion for physical activity. Initially the concept for the course was focused on the youngest of the family however as the design grew so did the obstacles and now it is a true family experience that will meet their adapting needs for years. Each obstacle is paired with an instructional sign directing the runners in proper use of the obstacle, adaptations for skill levels and tips on form. These signs are all customized for this course and are printed on metal to ensure they last for many years.
SAFETY
Safety is crucial for all physical activity and an obstacle course of this scale presents unique safety concerns. Children should always be supervised when participating in an adventure on the course however additional care was paid to details on the course to ensure everyone has a great time. All of the course obstacles have been created with pressure treated lumber that will withstand the seasonal poundings. All footer pilings that support obstacles have been placed into the ground between 3 to 4 feet (.9 to 1.2 meters) and each piling has 2 to 3 bags of concrete (totaling over 90 bags used throughout the course) ensuring stability of the structure and safety of the participants. Additionally, all obstacle lumber has been given rounded corners and sanded down offering less splintering and more time for everyone to enjoy the course.
This athletic and charismatic family strives to incorporate a healthy active lifestyle into their daily life and this obstacle course offers their family an opportunity to strengthen themselves and host some memorable and active events at their amazing home.
 Authenticity, LLC
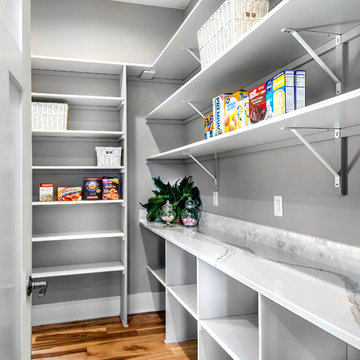
A fun Arts & Crafts design which is also very high tech with solar panels and low energy solutions. Their electricity car has a home in the garage!
Marvin Windows Thermatru Doors, Garage Door - Clopay Canyon Ridge, Electric Fireplace, Hickory Wood Floors, Sherwin Williams Anew Gray, SW7030, Aesthetic White SW7035, Backsplash - Moderna Mosaic Ch03 Streamstone Pattern D West End White, Jolly 3/8 Greige Edge
Jackson Studios
 Thinkterior LLC
For a family who believes fitness is not only an essential part of life but also a fun opportunity for the whole family to connect, build and achieve greatness together there is nothing better than a custom designed obstacle course right in your back yard.
THEME
The theme of this half mile trail through the woods is evident in the fun, creative and all-inclusive obstacles hidden in the natural flow of the land around this amazing family home. The course was created with adults and children, advanced and beginner athletes, competitive and entertaining events all accounted for. Each of the 13 obstacles was designed to be challenging no matter the size, skill or ability of the athlete lucky enough to run the course.
FOCUS
The focus for this family was to create an outdoor adventure that could be an athletic, social and personal outlet for their entire family while maintaining the natural beauty of the landscape and without altering the sweeping views from the home. The large scale of the challenging obstacles is camouflaged within the landscape using the rolling hills and mature trees as a natural curtain in every season. The beauty of the course does not diminish the functional and demanding nature of the obstacles which are designed to focus on multiple strength, agility, and cardio fitness abilities and intensities.
STORAGE
The start of the trail includes a raised training area offering a dedicated space clear from the ground to place bags, mats and other equipment used during the run. A small all-terrain storage cart was provided for use with 6 yoga mats, 3 medicine balls of various weights, rings, sprinting cones, and a large digital timer to record laps.
GROWTH
The course was designed to provide an athletic and fun challenge for children, teens and adults no matter their experience or athletic prowess. This course offers competitive athletes a challenge and budding athletes an opportunity to experience and ignite their passion for physical activity. Initially the concept for the course was focused on the youngest of the family however as the design grew so did the obstacles and now it is a true family experience that will meet their adapting needs for years. Each obstacle is paired with an instructional sign directing the runners in proper use of the obstacle, adaptations for skill levels and tips on form. These signs are all customized for this course and are printed on metal to ensure they last for many years.
SAFETY
Safety is crucial for all physical activity and an obstacle course of this scale presents unique safety concerns. Children should always be supervised when participating in an adventure on the course however additional care was paid to details on the course to ensure everyone has a great time. All of the course obstacles have been created with pressure treated lumber that will withstand the seasonal poundings. All footer pilings that support obstacles have been placed into the ground between 3 to 4 feet (.9 to 1.2 meters) and each piling has 2 to 3 bags of concrete (totaling over 90 bags used throughout the course) ensuring stability of the structure and safety of the participants. Additionally, all obstacle lumber has been given rounded corners and sanded down offering less splintering and more time for everyone to enjoy the course.
This athletic and charismatic family strives to incorporate a healthy active lifestyle into their daily life and this obstacle course offers their family an opportunity to strengthen themselves and host some memorable and active events at their amazing home.
 Encircle Design and Build
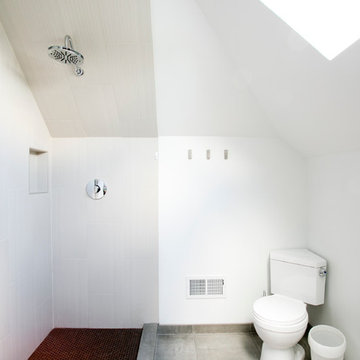
This attic bathroom was a bit tricky to get the proper head height. A corner toilet helped with that, and the rain shower head was modified with an arched arm. The niche mirrors the skylight above.
Vivian Johnson
 Designs Unlimited
Meredith Russel of Paperwhite

Example of a small farmhouse 3/4 beige tile corner shower design in Atlanta with an undermount sink, open cabinets, concrete countertops, a one-piece toilet and beige walls
Example of a small farmhouse 3/4 beige tile corner shower design in Atlanta with an undermount sink, open cabinets, concrete countertops, a one-piece toilet and beige walls
175