
Search results for "Pressure" in Home Design Ideas
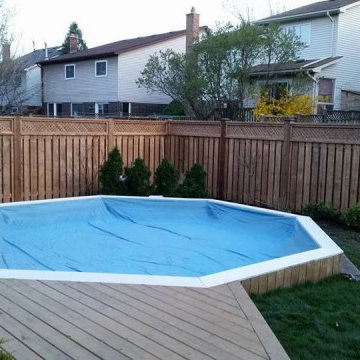

 Fence and Deck Connection
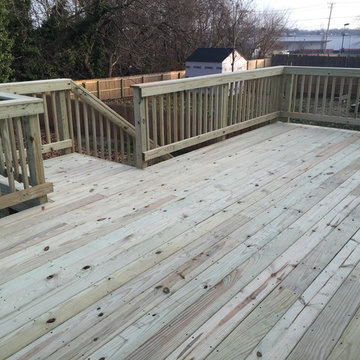
Standard 5/4" pressure treated deck w/ wood wrap & wood handrail. This deck has a 4x4 landing w/ steps to grade

Find the right local pro for your project
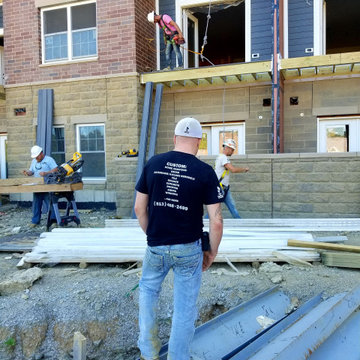


 Stoneridge Decks & Outdoor Living
Med wood deck, white railing and post, solid shingle roof gazebo, white lattice
Inspiration for a large timeless backyard deck remodel in Richmond with a pergola
Inspiration for a large timeless backyard deck remodel in Richmond with a pergola

 Capitol Metro Contracting
Walk-in closet - mid-sized rustic gender-neutral ceramic tile and gray floor walk-in closet idea in DC Metro with recessed-panel cabinets and distressed cabinets

 The Kitchen Store
Cabinets are of high pressure high gloss laminate - Shitaki caesarstone countertop-Porcelain stone backsplash-Stainless steel double sink
Photography by Dan Dolinh
dmhfotos.smugmug.com

 Flavin Architects
This house is discreetly tucked into its wooded site in the Mad River Valley near the Sugarbush Resort in Vermont. The soaring roof lines complement the slope of the land and open up views though large windows to a meadow planted with native wildflowers. The house was built with natural materials of cedar shingles, fir beams and native stone walls. These materials are complemented with innovative touches including concrete floors, composite exterior wall panels and exposed steel beams. The home is passively heated by the sun, aided by triple pane windows and super-insulated walls.
Photo by: Nat Rea Photography


 Ehrlich Yanai Rhee Chaney Architects
The ground floor volumes wrapped in an elongated hand-fired brick, emphasizing the horizontality of the architecture that lays solidly on the land.
(Photography by: Matthew Millman)

 Archadeck of Chicagoland
Combination elevated deck and paver patio project.
Deck - deck idea in Chicago
Deck - deck idea in Chicago
 Archadeck of Chicagoland
This beautiful pergola and deck project features a stunning outdoor fireplace. The custom designed pergola has wide, stained custom built columns supporting the large beams. The columns are built on the stone wall creating a magnificent, classy look for any outdoor living space. Screens installed above the pergola and mosquito curtains provide added protection from mosquitoes and other pesky insects.
~Barrington Hills, IL


 Dreamwork Home Improvements
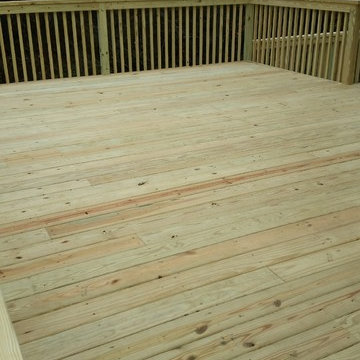
The upper 350 square foot upper deck
Large elegant home design photo in Philadelphia
Large elegant home design photo in Philadelphia

 1DECKS
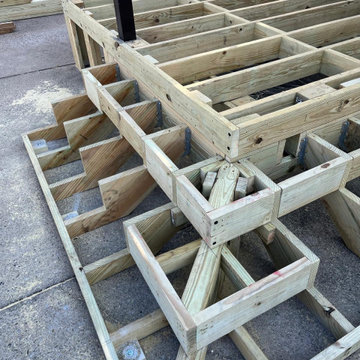
The foundation of quality! This image showcases the precision framing that supports the entire deck structure. Using pressure-treated lumber, we ensure durability, stability, and compliance with local building codes.
 Solid Deck & Fence
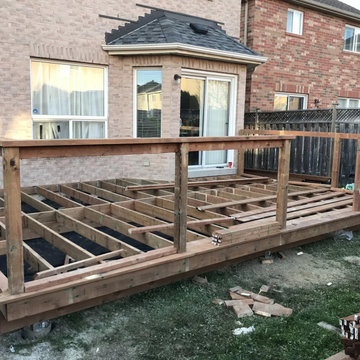
A 380 square foot pressure-treated deck built across the full width of the back of a Newmarket house, with a spindle railing, lattice skirting and a wide step down to the lawn.
 Capitol Metro Contracting
Mid-sized mountain style gender-neutral ceramic tile and multicolored floor walk-in closet photo in DC Metro with recessed-panel cabinets and distressed cabinets
186