
Search results for "Pressure" in Home Design Ideas
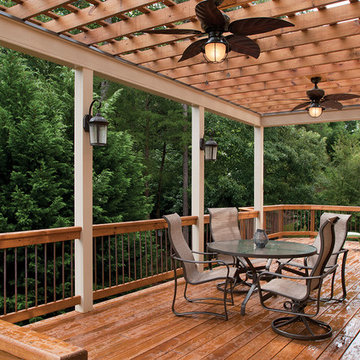
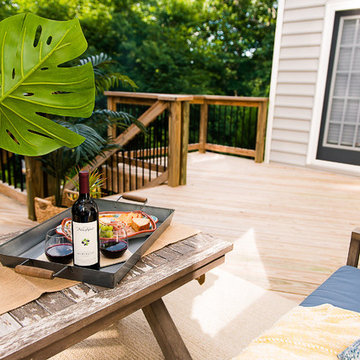
 Atlanta Decking & Fence Co., Inc.
© 2014 Jan Stittleburg.
Transitional backyard deck photo in Atlanta with a pergola
Transitional backyard deck photo in Atlanta with a pergola
 Innovative Spaces / Innovative Concrete Coatings
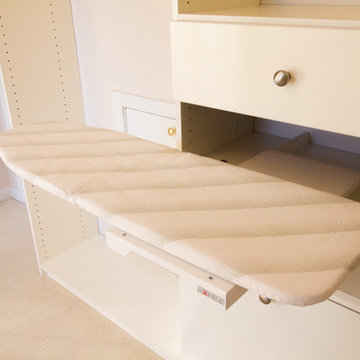
Inspiration for a large gender-neutral dressing room remodel in Other
 Price Style and Design
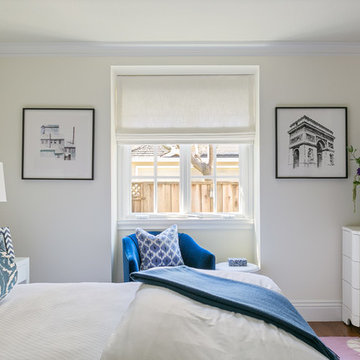
A sophisticated bedroom design for a young woman, heading off to college who wanted to make her room a respite from the pressure of school.
Small transitional dark wood floor and brown floor bedroom photo in San Francisco with white walls
Small transitional dark wood floor and brown floor bedroom photo in San Francisco with white walls
Find the right local pro for your project
 Art Goerzen
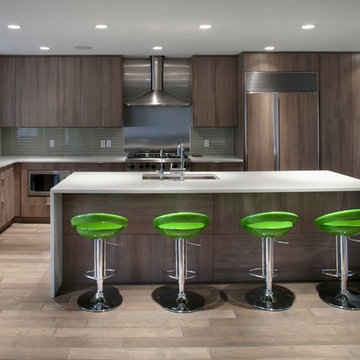
A modern home in the city is an architectural delight
Open concept kitchen - mid-sized contemporary l-shaped light wood floor and brown floor open concept kitchen idea in Edmonton with an undermount sink, flat-panel cabinets, light wood cabinets, quartz countertops, glass tile backsplash, paneled appliances, an island and gray backsplash
Open concept kitchen - mid-sized contemporary l-shaped light wood floor and brown floor open concept kitchen idea in Edmonton with an undermount sink, flat-panel cabinets, light wood cabinets, quartz countertops, glass tile backsplash, paneled appliances, an island and gray backsplash

 Verdance Landscape Architecture
Once the existing brick patio was cleaned, the Woodard 'Sculptura' chair, bench and ottomans provide comfortable seating while a selection of framed succulents, as well as street art from the owner's collection, provide an interesting backdrop. Photo © Jude Parkinson-Morgan.
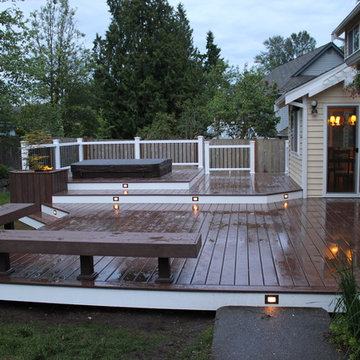

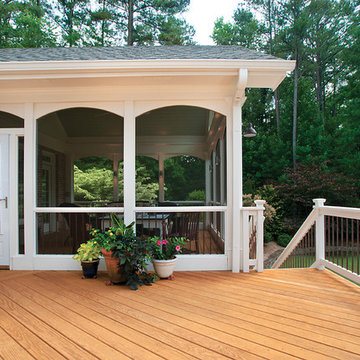 Atlanta Decking & Fence Co., Inc.
© Jan Stittleburg, 2014.
Example of a transitional backyard deck design in Atlanta
Example of a transitional backyard deck design in Atlanta
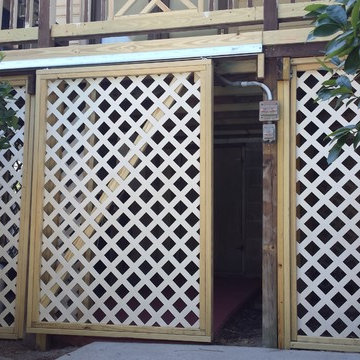


 Finesse, Inc.
Our client reached out to Finesse, Inc. looking for a pet sanctuary for their two cats. A design was created to allow the fur-babies to enter and exit without the assistance of their humans. A cat door was placed an the exterior wall and a 30" x 80" door was added so that family can enjoy the beautiful outdoors together. A pet friendly turf, designed especially with paw consideration, was selected and installed. The enclosure was built as a "stand alone" structure and can be easily dismantled and transferred in the event of a move in the future.
Rob Kramig, Los Angeles


 Ketti Kupper Conscious Life Design
Steep back slope after. Pressure treated wood retaining walls to terrace the space and redwood clad facing and cap.
Photo of a small contemporary drought-tolerant hillside landscaping in Los Angeles.
Photo of a small contemporary drought-tolerant hillside landscaping in Los Angeles.
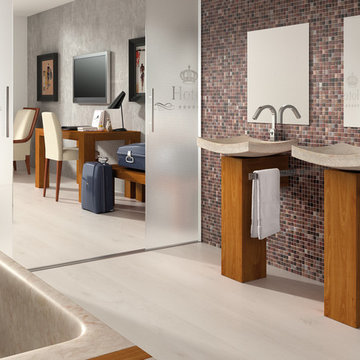
 MaestroBath
Every stone contains the potential to create a unique piece, it just needs to be formed and led by the natural process. The original material will become precious object.
Maestrobath design provides an added value to the products. It enhances the stone material via combination of handcrafted work and mechanical process with the latest technology.
The marble utilized to produce our pieces is the metamorphic stone, which is a natural combination of sediment submitted to the high pressure and temperature. Produced Marble is used in designing and creating master pieces.
Arrecife modern vessel sink will transform any bathroom to a contemporary bathroom. Luxurious black sink can fit in any powder room and give your washroom a serene and clean feel. This rectangular modern sink is easy to install and maintain. Arrecife is also available in Beige.

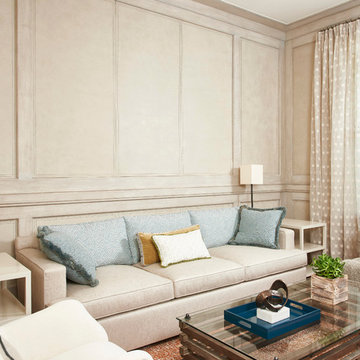
 Garrett Leather
© Forest Productions, Michael Mandolfo
Inspiration for a contemporary family room remodel in New York
Inspiration for a contemporary family room remodel in New York
 Sharer Design Group LLC
Designed by Justin Sharer
Photos by Besek Photography
Bathroom - traditional gray tile and porcelain tile bathroom idea in Detroit with an undermount sink, recessed-panel cabinets, gray cabinets, quartz countertops and a two-piece toilet
Bathroom - traditional gray tile and porcelain tile bathroom idea in Detroit with an undermount sink, recessed-panel cabinets, gray cabinets, quartz countertops and a two-piece toilet
 Design Builders, Inc.
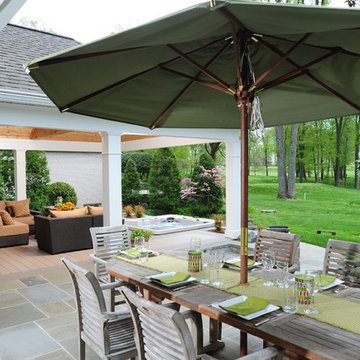
Situated on Manor's 18th tee box, the patio and pavilion feature open views, low-maintenance plantings, and all of the amenities one needs for entertaining. The integrated hot tub is integrated into the AZEK decking for easy and safe access. We also paved the driveway and laid stone for the front path.
Other features
Hot tub that is half under the awning and half exposed to the sky for excellent stargazing
Integrated porch lighting
Stone flower boxes built into the multi-tiered patio
Materials
AZEK Terra Collection decking, Tahoe
AZEK Harvest Collection decking, slate gray
Pennsylvania flagstone patio blocks
Cedar wood
Pressure-treated wood
Photos by Venturaphoto
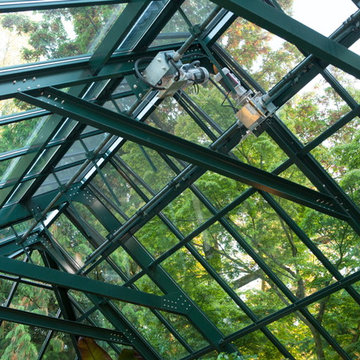
 Meridian Estate Greenhouses
19’ 9” x 50’ 2 ½”
Crafted with a Meridian Superior glazing bar with 2” decorative pressure cap
8.5/12 hip roof slope with 8’6 sidewalls on raised rock foundation
Heavy duty structural truss and purlin channels

 Agape Home Services
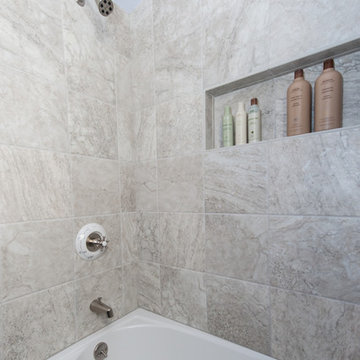
NEW EXPANDED LARGER SHOWER, PLUMBING, TUB & SHOWER GLASS
The family wanted to update their Jack & Jill’s guest bathroom. They chose stunning grey Polished tile for the walls with a beautiful deco coordinating tile for the large wall niche. Custom frameless shower glass for the enclosed tub/shower combination. The shower and bath plumbing installation in a champagne bronze Delta 17 series with a dual function pressure balanced shower system and integrated volume control with hand shower. A clean line square white drop-in tub to finish the stunning shower area.
ALL NEW FLOORING, WALL TILE & CABINETS
For this updated design, the homeowners choose a Calcutta white for their floor tile. All new paint for walls and cabinets along with new hardware and lighting. Making this remodel a stunning project!


 Adaptiv DC
Home soccer training area. Glass wall, turf floor, moveable workout storage, digital graphic target wall. 5 target locations on wall have rear pressure sensors that trigger digital counter for scoring. Room is used for skills, speed/agility, and ball strike accuracy.
189