
Search results for "Pressure" in Home Design Ideas
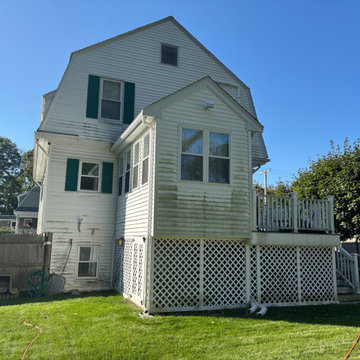


 Archadeck of Nova Scotia
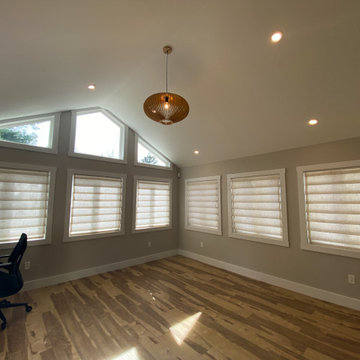
The sunroom addition doubles up as a bright and open home office workspace. The adjacent pressure treated deck space helps extend the outdoor living experience to beyond the home office or addition itself.
The large number of windows helps make the most of the bright natural light coming in, but also provides a great view of the backyard, without compromising on the backyard views. Gives a bright, airy, warm space in the winters as well as summers, to spend time in and engage in different activities without compromise.
Find the right local pro for your project

 The Artists Hands - Faux Finishes
Hand painted ceiling distressed into a glazed textured finish. Copyright © 2016 The Artists Hands
Eat-in kitchen - mid-sized mediterranean u-shaped terra-cotta tile eat-in kitchen idea in Houston with flat-panel cabinets, white cabinets, an undermount sink, granite countertops, white backsplash, porcelain backsplash and stainless steel appliances
Eat-in kitchen - mid-sized mediterranean u-shaped terra-cotta tile eat-in kitchen idea in Houston with flat-panel cabinets, white cabinets, an undermount sink, granite countertops, white backsplash, porcelain backsplash and stainless steel appliances

 Urban Sheds
10x12 Traditional Style Shed with T1-11 siding. Pressure treated floor system.
Example of a mid-sized classic detached garden shed design in Boston
Example of a mid-sized classic detached garden shed design in Boston

 Garden Studio
Nick Gingold
Mid-sized mid-century modern backyard custom-shaped aboveground pool photo in Orange County
Mid-sized mid-century modern backyard custom-shaped aboveground pool photo in Orange County

 Lotus Gardenscapes & Bloom Garden Center
DECK & PATIO DETAIL
Cedar Pergola, Pressure Treated Deck, Holland Paver Patio
Traditional Backyard Outdoor Room Project
by Elemental Design Dexter Michigan photo by Jeeheon Cho Photography

 The Kitchen Store
Cabinets are of high pressure high gloss laminate- Shitaki caesarstone countertop-Porcelain stone backsplash tiles-Stainless steel microwave
Photography by Dan Dolinh
dmhfotos.smugmug.com

 Siding & Windows Group Ltd
Siding & Windows Group installed James Hardie Premium Artisan Siding in ColorPlus Technology Color Iron Gray and Hardie Artisan Accent Trim in ColorPlus Technology Color Arctic White. Replaced Windows with Marvin Ultimate Wood Windows. Siding and Windows was installed on the rear addition located in Chicago, IL.

Powder room - transitional powder room idea in San Francisco with an undermount sink, furniture-like cabinets, medium tone wood cabinets, marble countertops, blue walls and white countertops

 Modern Pool Cage Painting
Pool Cage Painting
Pool Enclosure Painting
Pool Cage Rescreening & Screen Repair
Pool Enclosure Refurbishing and Re-painting
Aluminum Repair
Screened Porches & Lanais
Enclosure Restoration
Cable Bracing
Pressure Washer
 Epoch Construction LLC
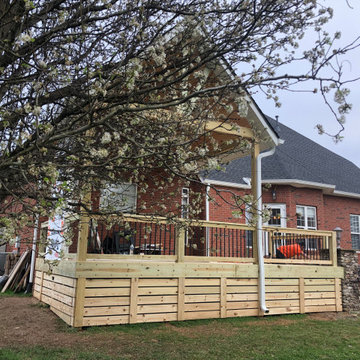
Deck skirting - mid-sized contemporary backyard ground level mixed material railing deck skirting idea in Nashville with a roof extension

 Custom Surface Solutions
 (www.css-tile.com) - Owner Craig Thompson (512) 430-1215. This project shows the remodel of a small 1950's vintage home master bathroom. 8"" x 18" Calcutta gold marble tile was used on the shower walls and floor wall base and ceramic gray penny tile on the floor. Shower includes curbless pan / floor, dual shower boxes, frameless glass slider, trough duel fixture sink and chrome fixtures.

 CR Design and Remodel
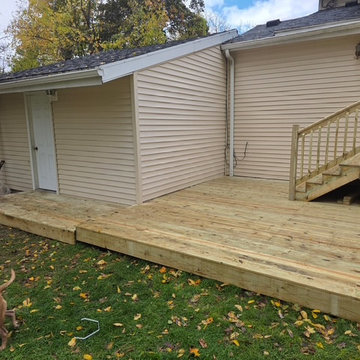
This newly constructed backyard deck features natural pressure-treated wood planking paired with sturdy wooden railings and matching safety stairs. The warm wood tones contrast against the light beige vinyl siding of the house, creating an inviting, functional outdoor living space surrounded by green grass.
 Atlanta Decking & Fence Co., Inc.
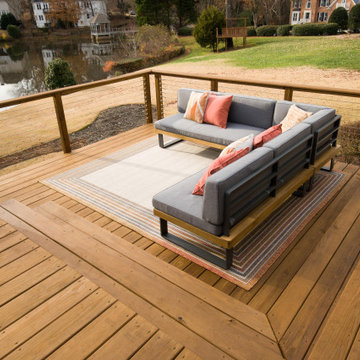
Modern open porch and deck with pressure treated lumber and cable rail. Tongue and groove ceiling inside open porch with space heaters. The deck also features a step down seating area. Designed and built by Atlanta Decking & Fence.
 Archadeck of Chicagoland
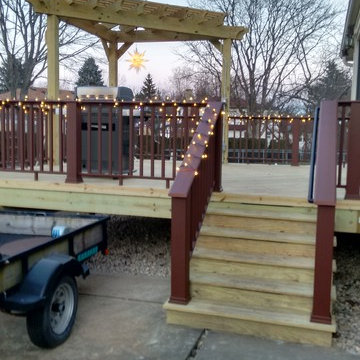
This elevated wood deck was created with great function and design in mind. The home owner can enjoy plenty of space for grilling and dining as well as relief from the sun on warm days with the corner pergola. The pressure treated pine decking also features low maintenance railings for a modern and clean look. The stairs have lighting as a safety feature so the deck can be enjoyed after the sun goes down. This deck and pergola combination was custom designed and built by Libertyville, IL deck builder, Archadeck of Chicagoland
 Arizona Tile
Transform your Bathroom space with the timeless beauty of Calacatta Gold marble slabs. Created by the recrystallization of limestone under extreme heat and pressure in the earth, every piece of marble slab and tile has its own unique veining, patterns, colors, and swirls.

 Jan Wil Construction
Wood deck with privacy screens and wood lattice screens around deck perimeter.
Inspiration for a timeless exterior home remodel in New York
Inspiration for a timeless exterior home remodel in New York

 Monogram Custom Pools (610)282-0235
Concrete, Exposed Aggregate
Patio - coastal patio idea in Philadelphia
Patio - coastal patio idea in Philadelphia
225