
Search results for "Pressure" in Home Design Ideas
 Daydream Construction, Inc.
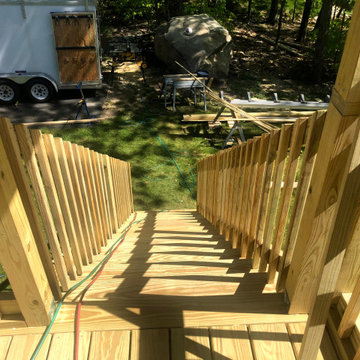
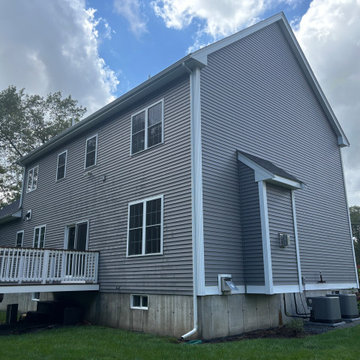
Pressure Treated Deck,Screened in Porch with Staircase Under Construction- Nottingham NH
Mid-sized trendy backyard ground level wood railing deck photo in Boston
Mid-sized trendy backyard ground level wood railing deck photo in Boston
 Garbarino Customs Co. Fence and Rail
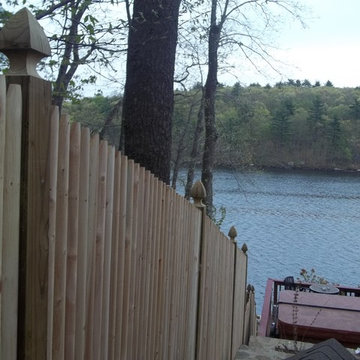
7' Cedar Stockade with Gothic Top Pressure treated posts
Upton MA

 Loudoun Stairs
This is our first curved out-door stringer job and what a beauty!! So thankful we were able to stretch our wings and fly with this one.
Example of a classic staircase design in DC Metro
Example of a classic staircase design in DC Metro
Find the right local pro for your project



 Solid Deck & Fence
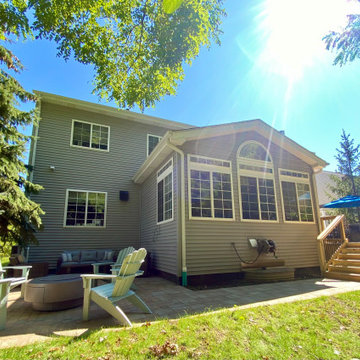
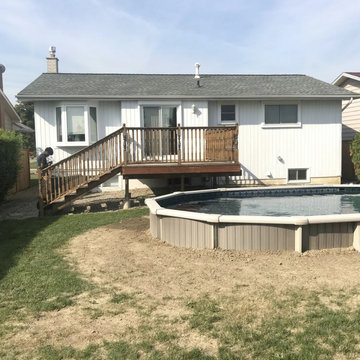
A 500 square foot pressure-treated deck built out around an above-ground pool in Richmond Hill, taken up to the pool wall so the pool sits in the deck rather than on the lawn, and tied into the existing deck at the house.

 Outback Deck, Inc.
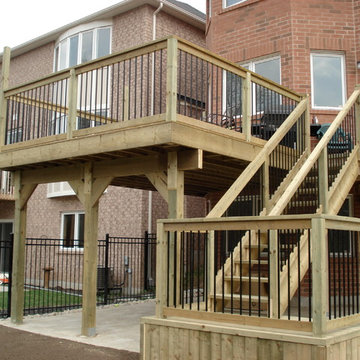
Steps Shown. 490 Sq Ft synthetic deck with pressure treated rail and aluminum balusters in black. 1 flight of stairs and under deck.
Inspiration for a timeless staircase remodel in Atlanta
Inspiration for a timeless staircase remodel in Atlanta


 ProMaster Home Repair & Handyman of Cincinnati
ProMaster craftsmen replaced damaged wooden posts for covered deck and installed new pressure treated posts for durability.
Deck - small contemporary side yard ground level wood railing deck idea in Cincinnati with a roof extension
Deck - small contemporary side yard ground level wood railing deck idea in Cincinnati with a roof extension



 Hall Design Build
Example of a mid-sized master blue tile and ceramic tile porcelain tile, gray floor and single-sink alcove bathtub design in Atlanta with recessed-panel cabinets, white cabinets, a two-piece toilet, white walls, an undermount sink, quartz countertops, multicolored countertops, a niche and a built-in vanity

 Smart Construction Inc.
The Tanglewood is a Donald A. Gardner plan with three bedrooms and two bathrooms. This 2,500 square foot home is near completion and custom built in Grey Fox Forest in Shelby, NC. Like the Smart Construction, Inc. Facebook page or follow us on Instagram at scihomes.dream.build.live to follow the progress of other Craftsman Style homes. DREAM. BUILD. LIVE. www.smartconstructionhomes.com
 driveway art co.
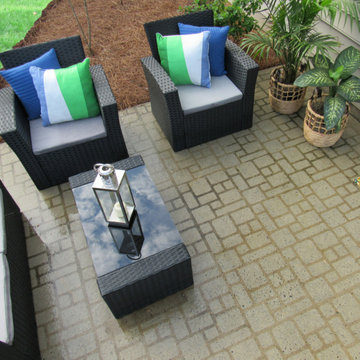
The Cobblestone Stencil gives you an affordable way to create a faux cobblestone look for your landscaping. Perfect for a little bungalow style home or in the backyard to add a masculine design element. All you need is this stencil, a pressure washer and dirty concrete. Replace the cost of expensive hardscape pavers. The Cobblestone design uses simple registration marks to create a pattern. Just use the outside windows to align the stencil each time with the previous pressure washed area. No need to worry about being perfect, you won’t notice a minor discrepancy. Watch our How-to Video below so you know how the pattern works.
All Driveway Art stencils are reusable and made proudly in the USA. You are turning your dirt into custom artwork that your friends & neighbors won’t believe you did yourself.
Dimensions: 22” x 22” reusable plastic stencil

 Lord & Lady Construction LLC
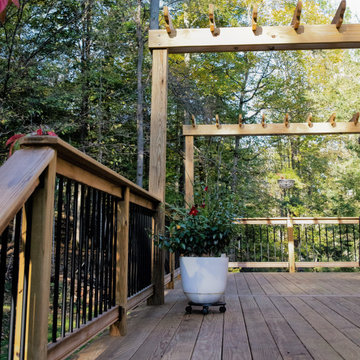
The clients had an existing archway in place, that was made of metal and was breaking under the pressure from two wisterias. Therefore the archway was made of very large treated posts and buried deep in the ground, with concrete poured around the posts.
Photo by Laura Cavendish

 Atlanta Decking & Fence Co., Inc.
© 2014, Jan Stittleburg for Atlanta Decking & Fence
Deck - traditional backyard deck idea in Atlanta with a pergola
Deck - traditional backyard deck idea in Atlanta with a pergola
 Archadeck of Nova Scotia
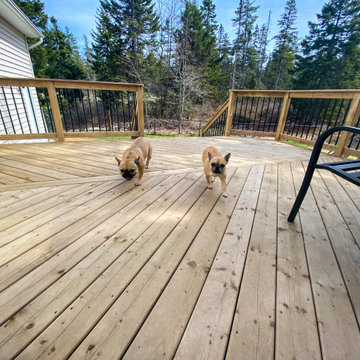
The sunroom addition doubles up as a bright and open home office workspace. The adjacent pressure treated deck space helps extend the outdoor living experience to beyond the home office or addition itself.
The large number of windows helps make the most of the bright natural light coming in, but also provides a great view of the backyard, without compromising on the backyard views. Gives a bright, airy, warm space in the winters as well as summers, to spend time in and engage in different activities without compromise.


222