
Search results for "Pressure" in Home Design Ideas
 DREAMscape Outdoors FENCE + PATIO
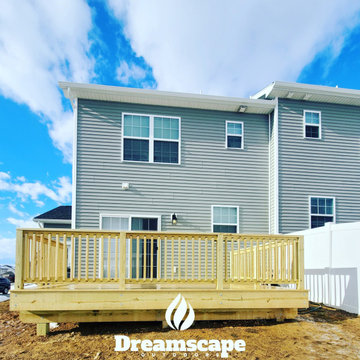
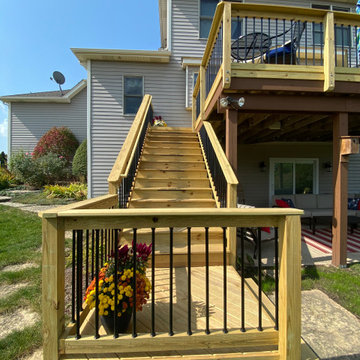
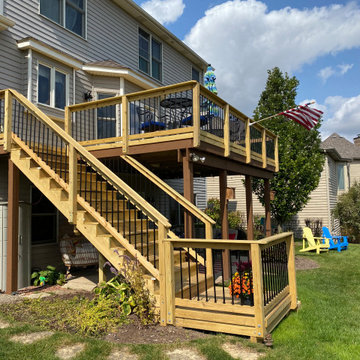
Pressure Treated Deck Project by DREAMscape Outdoors LLC in Hanover, PA. Hanover, PA & Gettysburg Area's BEST Deck Builders.
Deck - small transitional backyard ground level wood railing deck idea with no cover
Deck - small transitional backyard ground level wood railing deck idea with no cover


 Men Construction, LLC
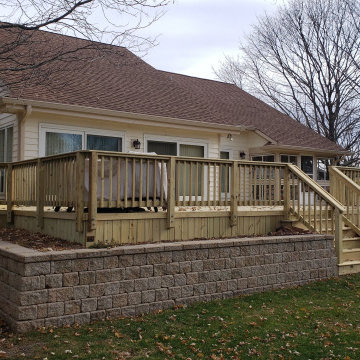
Before and After photo on pressure treated wood deck replacement with railings. New Footings poured to bring up to code.
Example of a mid-sized backyard wood railing deck design in Boston with no cover
Example of a mid-sized backyard wood railing deck design in Boston with no cover
Find the right local pro for your project

 All Surface Restoration
 specializes in cleaning & sealing flagstone patio's. Flagstone patio's should be pressure washed & polymeric sand installed to keep weeds & moss from developing between the stones.



 studio PPARK
Example of a huge trendy master gray tile and matchstick tile medium tone wood floor alcove bathtub design in New York with gray walls
 Men Construction, LLC
Before and After photo on pressure treated wood deck replacement with railings. New Footings poured to bring up to code.
Mid-sized backyard wood railing deck photo in Boston with no cover
Mid-sized backyard wood railing deck photo in Boston with no cover
 All Surface Restoration
 specializes in cleaning & sealing flagstone patio's. Flagstone patio's should be pressure washed & polymeric sand installed to keep weeds & moss from developing between the stones.
 Solid Deck & Fence
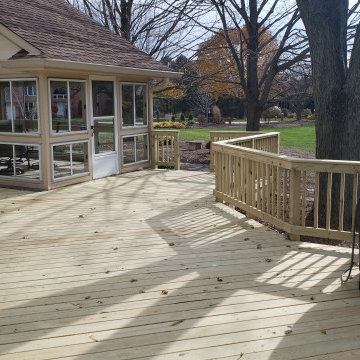
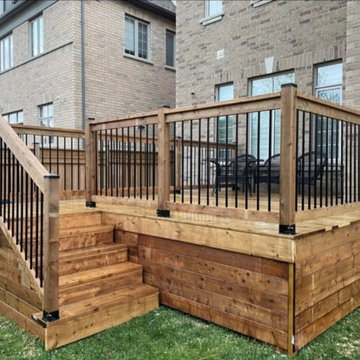
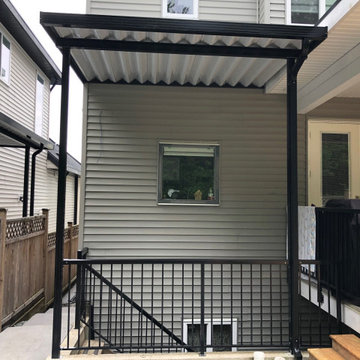
A raised pressure-treated deck of about 300 square feet off the back of a Caledon house, with black aluminum pickets set in a wood railing frame, wide steps down to the lawn and the underside boarded in.
 All Surface Restoration
 specializes in pressure washing, stripping, installation of polymeric sand & sealing of brick pavers. To request a free estimate visit: http://surfacerestoration.com/services/brick-paver-restoration
or call 248-475-0004.

 Solid Deck & Fence
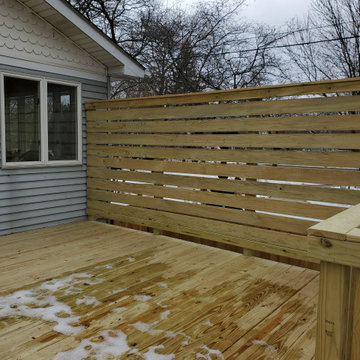
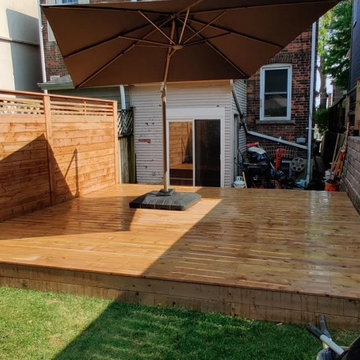
An old deck taken out and replaced with about 300 square feet of pressure-treated deck, wrapped with roughly 50 linear feet of horizontal privacy fence with an open slat top.
 Northlink General Contracting
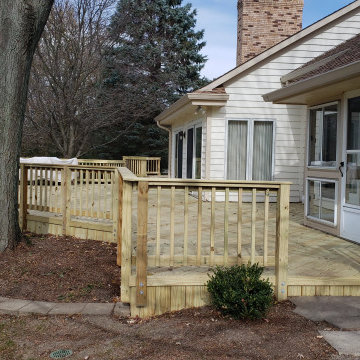
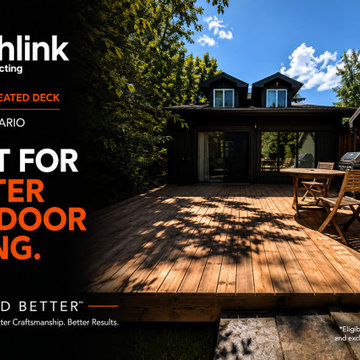
This backyard project transformed an underused grass area into a spacious and functional outdoor living space with a new 17' × 19'7" pressure-treated wood deck.
The homeowners wanted a large, straightforward platform that would create more usable space for outdoor dining, entertaining, barbecuing, and enjoying the surrounding mature trees. The finished deck provides a strong visual connection between the home and backyard while offering plenty of room for flexible furniture arrangements and everyday family use.
The deck was constructed using pressure-treated lumber, selected for its durability, value, and suitability for Ontario’s changing seasonal conditions. Careful planning was required to establish the layout, footing locations, finished elevation, and clean transition along the rear of the home.
For this particular project, the homeowner chose to complete the deck without a step along the open edge. This was a project-specific design decision based on their preferred use and layout of the backyard.
Every home and property is different. Northlink can help homeowners explore customized deck layouts, stair configurations, railings, materials, sizes, and finishing details based on their space, priorities, and budget.
This Barrie deck project reflects our Build Better™ approach: thoughtful planning, quality craftsmanship, and a finished outdoor space designed around the way the homeowner wants to live.
Planning a new deck in Barrie or Simcoe County? Contact Northlink to discuss a custom design for your home.
Build Better™
Better Planning. Better Craftsmanship. Better Results.
 Solid Deck & Fence
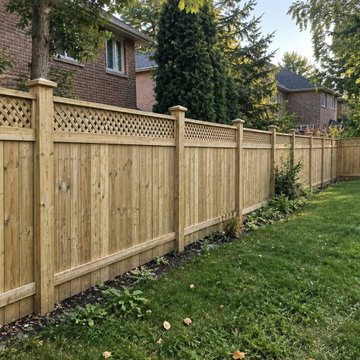
About 150 linear feet of pressure-treated privacy fence in Oshawa, six feet of boards with lattice above, carried on 6x6 posts, with one walk gate, built to replace an old fence on the same line.
40