
Search results for "Pressure" in Home Design Ideas
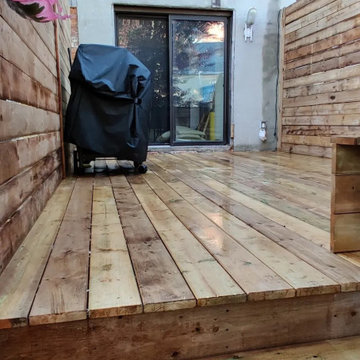
 Solid Deck & Fence
About 300 sq ft of deck that had been on the house 25 years, taken out completely and rebuilt in pressure-treated wood, with full height privacy walls in place of open railings and a bench built into the back.


 Kind Roofing and Sheet Metal
Kind Roofing and Colin & Justin
Home design - rustic home design idea in Toronto
Home design - rustic home design idea in Toronto
Find the right local pro for your project

 Carrick Custom Home Design
Built by Highland Custom Homes
Single front door - mid-sized transitional medium tone wood floor and beige floor single front door idea in Salt Lake City with beige walls and a blue front door
Single front door - mid-sized transitional medium tone wood floor and beige floor single front door idea in Salt Lake City with beige walls and a blue front door
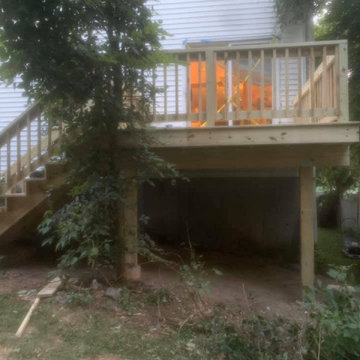
 Men Construction, LLC
Before and After photo on pressure treated wood deck replacement with railings. New Footings poured to bring up to code.
Example of a mid-sized backyard wood railing deck design in Boston with no cover
Example of a mid-sized backyard wood railing deck design in Boston with no cover
 Men Construction, LLC
Before and After photo on pressure treated wood deck replacement with railings. New Footings poured to bring up to code.
Inspiration for a mid-sized backyard wood railing deck remodel in Boston with no cover
Inspiration for a mid-sized backyard wood railing deck remodel in Boston with no cover

 Archadeck of Chicagoland
If you like to entertain, then this deck is for you! With two floating benches around the perimeter, there is plenty of space for everyone to find a seat. Floating benches are great for creating extra seating without taking up space on the deck. This deck is made of pressure-treated pine and it has a herringbone pattern which helps to draw attention to the center. The solid board skirting adds a visual appeal and also helps to keep any critters out! This wood deck was designed & built by Algonquin, IL designer Archadeck of Chicagoland.
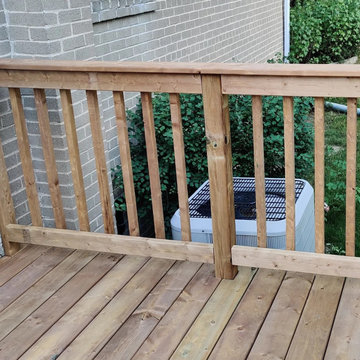 Solid Deck & Fence
A raised entrance deck and its stairs in Whitby taken out and rebuilt from the footings up. The old structure was painted white and had rotted through at the base. The new one is pressure-treated, set on posts on concrete footings, with new stairs and railings.
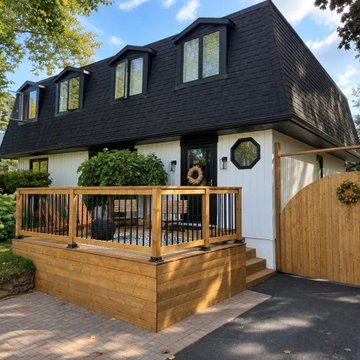 Solid Deck & Fence
A 120 square foot pressure-treated front porch deck in Clarington with black aluminum spindle railing, a solid skirt to the ground and an arched cedar gate closing off the side passage to the driveway.
 Solid Deck & Fence
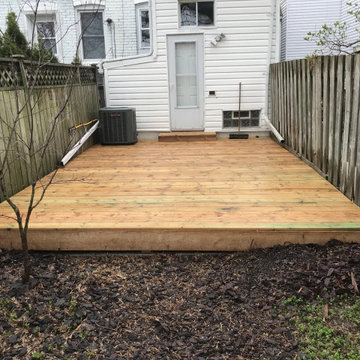
A 150 square foot pressure-treated deck built at grade across the width of a narrow East York garden, taking the whole usable part of the yard in one surface.

 Northlink General Contracting
This backyard project transformed an underused grass area into a spacious and functional outdoor living space with a new 17' × 19'7" pressure-treated wood deck.
The homeowners wanted a large, straightforward platform that would create more usable space for outdoor dining, entertaining, barbecuing, and enjoying the surrounding mature trees. The finished deck provides a strong visual connection between the home and backyard while offering plenty of room for flexible furniture arrangements and everyday family use.
The deck was constructed using pressure-treated lumber, selected for its durability, value, and suitability for Ontario’s changing seasonal conditions. Careful planning was required to establish the layout, footing locations, finished elevation, and clean transition along the rear of the home.
For this particular project, the homeowner chose to complete the deck without a step along the open edge. This was a project-specific design decision based on their preferred use and layout of the backyard.
Every home and property is different. Northlink can help homeowners explore customized deck layouts, stair configurations, railings, materials, sizes, and finishing details based on their space, priorities, and budget.
This Barrie deck project reflects our Build Better™ approach: thoughtful planning, quality craftsmanship, and a finished outdoor space designed around the way the homeowner wants to live.
Planning a new deck in Barrie or Simcoe County? Contact Northlink to discuss a custom design for your home.
Build Better™
Better Planning. Better Craftsmanship. Better Results.

 All Surface Restoration
Limestone patio AFTER pressure washing & sealing with Surface Saver Sealer.
Mid-sized backyard stone patio photo in Detroit
Mid-sized backyard stone patio photo in Detroit


 O’Hara Interiors
Martha O'Hara Interiors, Interior Design & Photo Styling | City Homes, Builder | Troy Thies, Photography
Please Note: All “related,” “similar,” and “sponsored” products tagged or listed by Houzz are not actual products pictured. They have not been approved by Martha O’Hara Interiors nor any of the professionals credited. For information about our work, please contact design@oharainteriors.com.
 Solid Deck & Fence
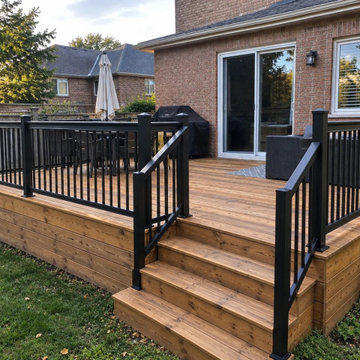
An old back deck in Oshawa taken out and rebuilt at about 350 square feet, pressure-treated throughout, raised off the back door with a full stair run down to grade and black aluminum railing around the perimeter.


 Solid Deck & Fence
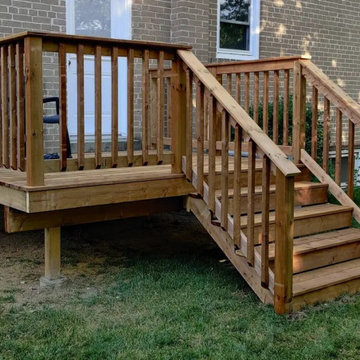
A raised entrance deck and its stairs in Whitby taken out and rebuilt from the footings up. The old structure was painted white and had rotted through at the base. The new one is pressure-treated, set on posts on concrete footings, with new stairs and railings.
 Northlink General Contracting
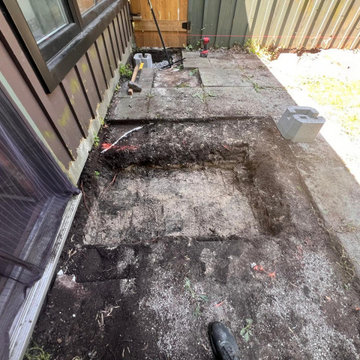
This backyard project transformed an underused grass area into a spacious and functional outdoor living space with a new 17' × 19'7" pressure-treated wood deck.
The homeowners wanted a large, straightforward platform that would create more usable space for outdoor dining, entertaining, barbecuing, and enjoying the surrounding mature trees. The finished deck provides a strong visual connection between the home and backyard while offering plenty of room for flexible furniture arrangements and everyday family use.
The deck was constructed using pressure-treated lumber, selected for its durability, value, and suitability for Ontario’s changing seasonal conditions. Careful planning was required to establish the layout, footing locations, finished elevation, and clean transition along the rear of the home.
For this particular project, the homeowner chose to complete the deck without a step along the open edge. This was a project-specific design decision based on their preferred use and layout of the backyard.
Every home and property is different. Northlink can help homeowners explore customized deck layouts, stair configurations, railings, materials, sizes, and finishing details based on their space, priorities, and budget.
This Barrie deck project reflects our Build Better™ approach: thoughtful planning, quality craftsmanship, and a finished outdoor space designed around the way the homeowner wants to live.
Planning a new deck in Barrie or Simcoe County? Contact Northlink to discuss a custom design for your home.
Build Better™
Better Planning. Better Craftsmanship. Better Results.


41