
Search results for "Pressure" in Home Design Ideas
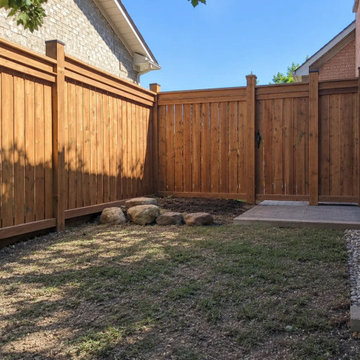
 Solid Deck & Fence
About 100 linear feet of pressure-treated privacy fence with matching gates, built on 6x6 posts set in concrete footings about 4 ft deep, below the frost line, with post caps.
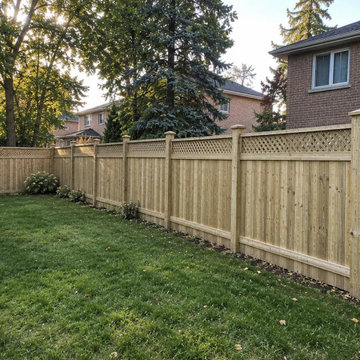 Solid Deck & Fence
About 150 linear feet of pressure-treated privacy fence in Oshawa, six feet of boards with lattice above, carried on 6x6 posts, with one walk gate, built to replace an old fence on the same line.

 Coty Construction
This deck was built out of cedar toned pressure treated wood with aluminum balusters and pressure treated drink rail. The owners loved it and it is now the talk of the neighborhood!
Find the right local pro for your project
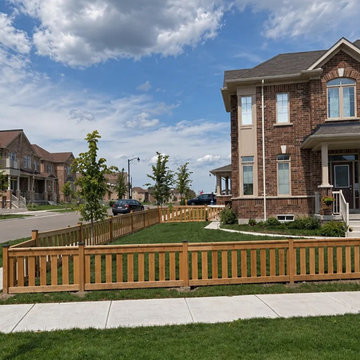 Solid Deck & Fence
A low pressure-treated picket fence enclosing the front lawn of a corner lot in Caledon, built at 36 inches on 4x4 posts so the family dog and a young child can use the front yard without walling it off from the street.
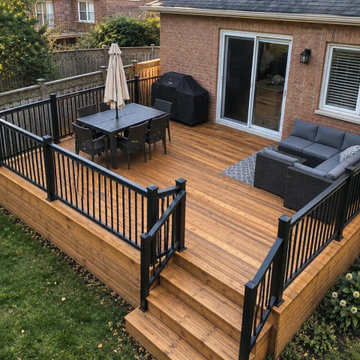 Solid Deck & Fence
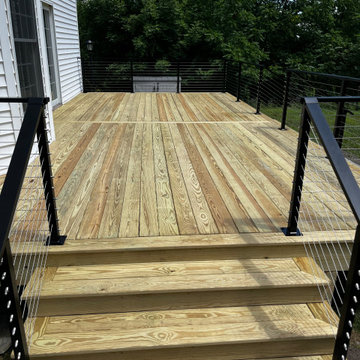
An old back deck in Oshawa taken out and rebuilt at about 350 square feet, pressure-treated throughout, raised off the back door with a full stair run down to grade and black aluminum railing around the perimeter.


 Spaces Renewed
All of the cuts in the tile were deliberate. Notice the equal reveal on either side of the soap niche. A rectangular soap niche is not only modern and unique, but also has a much higher storage capacity than the traditional small square recess. The pony wall provides separation and privacy and also is able to support the long floating bench across the back wall.
 Coty Construction
This cedar toned pressure treated deck with aluminum balusters include several different sections of decking. There is an upper deck with a gate at the top of the stairs and multiple small decks on ground level. They now have lots of outdoor space to entertain friends and family.

 Archadeck of Nova Scotia
A multilevel deck can add a lot of dimension to your outdoor space. Different zones can be created to set the mood for dining, cooking, relaxing or entertaining. What could have been one open space has been made more intimate and dynamic with the addition of stairs, railings, pergolas and planters. Our Halifax clients wanted just that! They came to see us at Archadeck for a solution to their outdoor problems. Incorporating the landscape and gardens was very important and the result feels more like an oasis than a backyard. Using pressure-treated wood and lattice we designed and built a multilevel deck with pergola on the upper level. Between the stairs to the lower level are built-in planters. The lower level leads onto the lawn where the homeowners have a beautiful garden.
 dirzobriceno@gmail.com
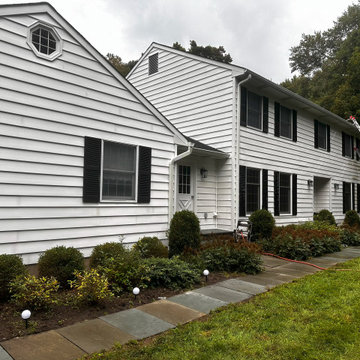
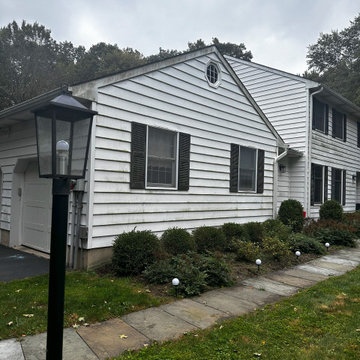
I gave the house a new look; it previously looked gloomy and neglected. I used high-quality materials, including special ones for plant care and to delay the reappearance of mold. With the right tools and my experience, I was able to finish washing it in two days, which helped my client keep costs low.

 dirzobriceno@gmail.com
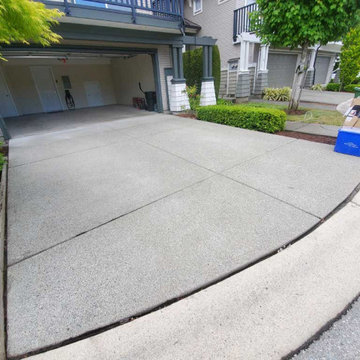
I gave the house a new look; it previously looked gloomy and neglected. I used high-quality materials, including special ones for plant care and to delay the reappearance of mold. With the right tools and my experience, I was able to finish washing it in two days, which helped my client keep costs low.
 EBV Contracting
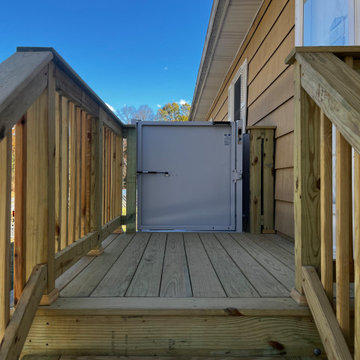
5x7 Front entrance porch with stairs. Installation of new concrete walkway and handicap/ wheelchair elevator.
Mid-sized wood railing front porch photo in New York with decking
Mid-sized wood railing front porch photo in New York with decking
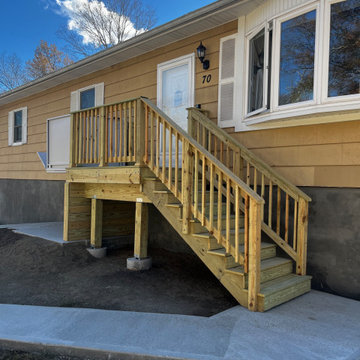 EBV Contracting
5x7 Front entrance porch with stairs. Installation of new concrete walkway and handicap/ wheelchair elevator.
This is an example of a mid-sized wood railing front porch design in New York with decking.
This is an example of a mid-sized wood railing front porch design in New York with decking.
 All Surface Restoration
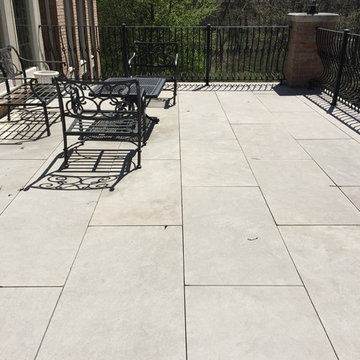
 specializes in deck, driveway, patio & walkway pressure washing & sealing. Bloomfield Township residents can request a free estimate at:
http://surfacerestoration.com/contact or call 248-475-0004

 Northlight Architects LLC
Trendy doorless shower photo in Chicago with a vessel sink and blue countertops
43