
Search results for "Presumed" in Home Design Ideas
 Justin Pauly Architects
Rich Pharaoh

Alcove shower - coastal master multicolored floor alcove shower idea with flat-panel cabinets, light wood cabinets, white walls, an undermount sink, a hinged shower door and white countertops
Alcove shower - coastal master multicolored floor alcove shower idea with flat-panel cabinets, light wood cabinets, white walls, an undermount sink, a hinged shower door and white countertops
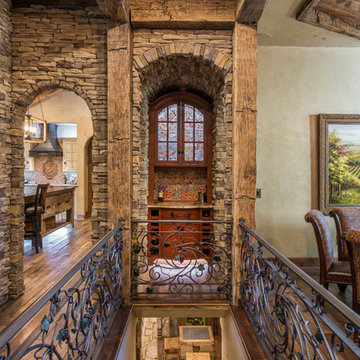

 Great Northwest Homes
Bill Johnson Photography
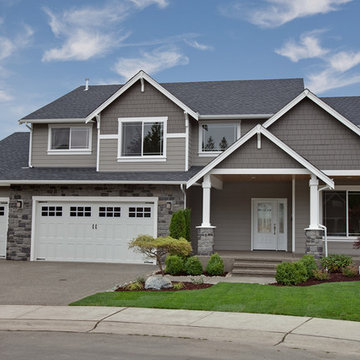
Large elegant gray two-story mixed siding exterior home photo in Seattle
Large elegant gray two-story mixed siding exterior home photo in Seattle
Find the right local pro for your project


 Everingham Design
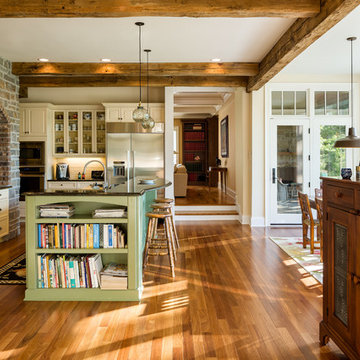
Mid-sized urban single-wall light wood floor and brown floor open concept kitchen photo in Columbus with a farmhouse sink, recessed-panel cabinets, dark wood cabinets, wood countertops, brown backsplash, stone tile backsplash, colored appliances, an island and brown countertops

 Aspire Fine Homes
Kitchen pantry - huge transitional u-shaped cement tile floor and gray floor kitchen pantry idea in Houston with open cabinets, gray cabinets, white backsplash, stainless steel appliances and gray countertops

 Red Carrot Design Inc
DMD Real Estate Photography
Large mountain style master white tile, multicolored tile and matchstick tile ceramic tile and gray floor open shower photo with medium tone wood cabinets, white walls, an undermount sink, granite countertops and beaded inset cabinets
Large mountain style master white tile, multicolored tile and matchstick tile ceramic tile and gray floor open shower photo with medium tone wood cabinets, white walls, an undermount sink, granite countertops and beaded inset cabinets
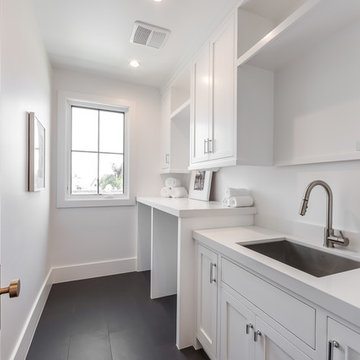


 Acadia Craft
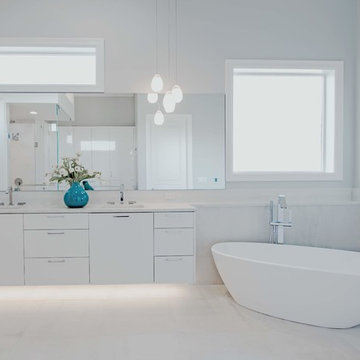
Example of a mid-sized minimalist master gray tile porcelain tile and white floor freestanding bathtub design in Seattle with flat-panel cabinets, white cabinets, gray walls, an undermount sink, granite countertops and white countertops
 William Adams Design
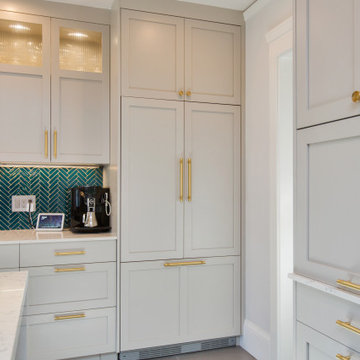
Inspiration for a mid-sized transitional galley porcelain tile and gray floor eat-in kitchen remodel in San Francisco with an undermount sink, shaker cabinets, gray cabinets, quartz countertops, green backsplash, glass tile backsplash, stainless steel appliances, an island and white countertops

 a.d.d. concept + design
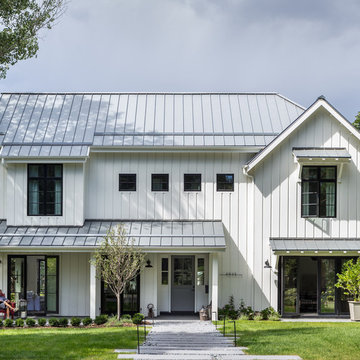
Large farmhouse black two-story mixed siding exterior home idea in San Francisco


 KitchenVisions
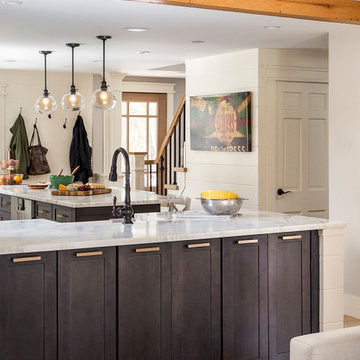
A view into the kitchen from the family room. The cabinets on the family room side of the peninsula is the same as the island base with the same Knightsbridge Honey Bronze hardware by #TopKnobs, typing both spaces together. A good view of the shiplap paneling on front wall of the kitchen and along staircase. Door to the basement is seen and opening into dining room.
Photography by Michael P. Lefebvre
 The Cabinetry
Photography by Daniela Goncalves
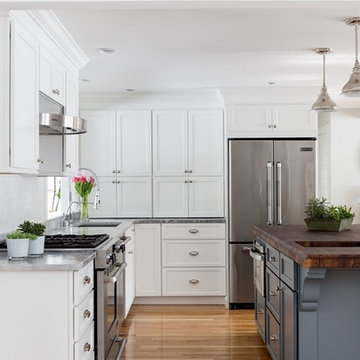
Inspiration for a small transitional l-shaped light wood floor eat-in kitchen remodel in Boston with an undermount sink, shaker cabinets, white cabinets, granite countertops, white backsplash, mosaic tile backsplash, stainless steel appliances and an island
Inspiration for a small transitional l-shaped light wood floor eat-in kitchen remodel in Boston with an undermount sink, shaker cabinets, white cabinets, granite countertops, white backsplash, mosaic tile backsplash, stainless steel appliances and an island
 Darling Residential Architecture and Design
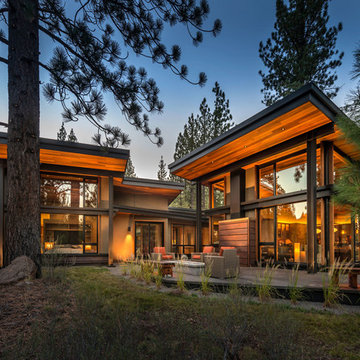

Located in far West North Carolina this soft Contemporary styled home is the perfect retreat. Judicious use of natural locally sourced stone and Cedar siding as well as steel beams help this one of a kind home really stand out from the crowd.



 Lands End Development - Designers & Builders
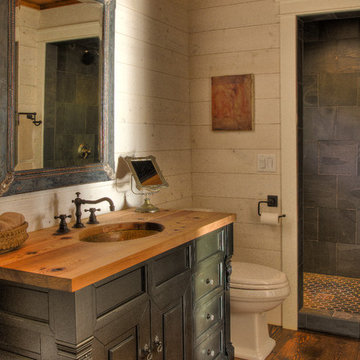
Inspiration for a rustic bathroom remodel in Minneapolis
10