
Search results for "Presuming" in Home Design Ideas

 Schwartz and Architecture
Bruce Damonte
Mid-sized modern gray one-story wood flat roof idea in San Francisco
Mid-sized modern gray one-story wood flat roof idea in San Francisco

 Legacy Landscape
Example of a mid-sized classic backyard stone patio design in San Francisco with a fire pit and no cover

 Charleston Building and Development
Rolfe Hokanson
Mid-sized transitional single-wall medium tone wood floor wet bar photo in Chicago with an undermount sink, recessed-panel cabinets, granite countertops, mirror backsplash and beige cabinets
Mid-sized transitional single-wall medium tone wood floor wet bar photo in Chicago with an undermount sink, recessed-panel cabinets, granite countertops, mirror backsplash and beige cabinets
Find the right local pro for your project

 Promat
Tiles available in our E Shop! http://ceramicapromat.com/shop/product/1353,ardoise-noir-60x120-naturale

 KBE Design & Build
Transitional vinyl floor kitchen photo with an undermount sink, shaker cabinets, white cabinets, quartz countertops, blue backsplash, ceramic backsplash, black appliances, an island and white countertops


 R|HAUS Design
BLACK AND WHITE LUXURY MODERN MARBLE BATHROOM WITH SPA LIKE FEATURES, INCLUDING BLACK MARBLE FLOOR, FREE-STANDING BATHTUB AND AN ALCOVE SHOWER.
Inspiration for a large modern master black and white tile marble floor, black floor, single-sink, vaulted ceiling and wall paneling freestanding bathtub remodel in New York with shaker cabinets, black cabinets, a one-piece toilet, white walls, a console sink, quartzite countertops, a hinged shower door, black countertops, a niche and a built-in vanity
Inspiration for a large modern master black and white tile marble floor, black floor, single-sink, vaulted ceiling and wall paneling freestanding bathtub remodel in New York with shaker cabinets, black cabinets, a one-piece toilet, white walls, a console sink, quartzite countertops, a hinged shower door, black countertops, a niche and a built-in vanity

 New Creations Custom Kitchen and Bath
White painted cabinets, Beige tile, light walls, counter tops, and plumbing fixtures give a light and open feeling to this small bathroom. Colorful specialty tile in oversize lighted niche on center of shower wall provides an interesting focal point. Another niche in the wall on the left of the counter top features a glass shelf, specialty tile on back of the niche, and the field tile used in the shower was used on all four sides of this niche. In the shower, we ran into an exposed pipe near the floor that could not be moved easily, so we build a small shaving step. Glass sliding door needed a header, but is Frameless otherwise, allowing as much openness and visibility as possible in this small bathroom, and makes the shower seem larger than if a framed shower enclosure were used.

 Newschool Builders LLC
Embracing the natural elements of this circa 1960’s Condo development in Stowe Vermont was a priority for our clients. We worked closely with a great design team and our clients to create this simple, but beautiful minimalist retreat. Our clients, both authors, wanted a place to withdraw from the endless distractions and fast pace rhythms of the city. Custom made cabinets, bookshelves and built ins helped off set the sandblasted CMU block walls and ground concrete floors. A beautiful handcrafted stairwell was a center piece connecting the three floors. A handcrafted integrated concrete sink in the master is was another testament to the mixed mediums used to create this space. We embraced exposed conduit and commercial grade light fixtures throughout which helped add to the overall minimalist feel of the space. There is a beautiful rawness to this project which everyone came to admire.

 Redhead Design
Meghan Friedman
Bedroom - small transitional master medium tone wood floor bedroom idea in Baltimore with yellow walls
Bedroom - small transitional master medium tone wood floor bedroom idea in Baltimore with yellow walls

 Trade Contracting
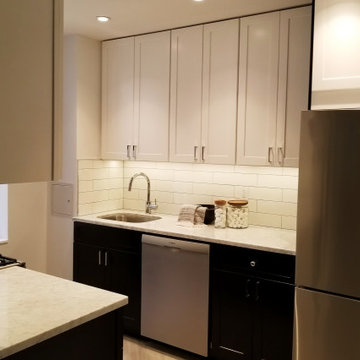
Cabinetry: Off-white or light gray Shaker-style upper cabinets contrast with dark, almost black, Shaker-style base cabinets. The cabinets feature contemporary brushed nickel bar pulls.
Countertops: Light-colored marble or quartz countertops with subtle gray veining are used throughout, including on a peninsula or island partially visible in the foreground.
Backsplash: A classic white subway tile backsplash runs between the countertops and upper cabinets, illuminated by under-cabinet lighting.
Appliances: Stainless steel appliances are prominent, including a Bosch dishwasher and a Blomberg refrigerator. A gas stovetop is partially visible to the left.
Sink & Faucet: An undermount stainless steel sink is paired with a gooseneck chrome faucet.
Lighting: Recessed ceiling lights provide general illumination, complemented by the under-cabinet task lighting.
Details: Glass jars with wooden lids, presumably for storage, sit on the countertop. A small, mullioned window is visible in the background to the left.
The overall aesthetic is clean, contemporary, and functional, making efficient use of a smaller space. The contrasting cabinet colors add visual interest while the light countertops and backsplash help to brighten the room.

 Custom Woodwork & Cabinetry
We did this kitchen with walnut veneer with the grain running horizontally. It completed updated this 1960's house.
Kitchen - transitional kitchen idea in Orlando with flat-panel cabinets, medium tone wood cabinets, quartzite countertops, stainless steel appliances and a single-bowl sink
Kitchen - transitional kitchen idea in Orlando with flat-panel cabinets, medium tone wood cabinets, quartzite countertops, stainless steel appliances and a single-bowl sink

 Anastasia Faiella Interior Design
Photo by Paul Dyer
Styled by Sarah Alba
Example of a small transitional u-shaped medium tone wood floor eat-in kitchen design in San Francisco with a drop-in sink, shaker cabinets, dark wood cabinets, quartz countertops, blue backsplash, ceramic backsplash, stainless steel appliances and an island
Example of a small transitional u-shaped medium tone wood floor eat-in kitchen design in San Francisco with a drop-in sink, shaker cabinets, dark wood cabinets, quartz countertops, blue backsplash, ceramic backsplash, stainless steel appliances and an island

 Walcott Adams Verneuille Architects
This aging pool pavilion was given new life and is now the focal point for this traditional Fairhope home.
Pool house - traditional backyard pool house idea
Pool house - traditional backyard pool house idea
 DiGiacomo Homes & Renovation
Design/Build: Rocky DiGiacomo, DiGiacomo Homes
Interior Design: Gigi DiGiacomo, DiGiacomo Homes
Photo: Susan Gilmore, Gilmore Photography
Elegant home design photo in Minneapolis
Elegant home design photo in Minneapolis

 Backyard Buildings
This is an picture of an completed Aurora Potting Shed. Customer painted the shed to suit their taste.
This potting shed is full of value and functionality... The Aurora allows you to store plants, fertilizer, garden tools and lawn mowers all season. Most importantly, the glass roof and optional upgrades make it the perfect environment to grow vegetables all season long. Just imagine the savings you would enjoy from growing your own vegetables all year long and eliminating frequent trips to the grocery store. It might even make it easier for you to follow a healthier lifestyle.
This potting/greenhouse shed features over 509 cubic feet of storage space too, so you store gardening tools & equipment and just about anytihng else.

 Sea Island Builders LLC
Beautiful white and tan marble beachy bathroom. includes dome vault ceiling over freestanding tub.
Inspiration for a timeless brown tile and stone tile marble floor freestanding bathtub remodel in Charleston
Inspiration for a timeless brown tile and stone tile marble floor freestanding bathtub remodel in Charleston

 User
This is an organic Lime Wash done with a true lime wash product as opposed to a brick mortar or concrete that is often seen on new houses. This product can be applied as a solid coating making the surface completely white, or can be applied and "washed off" in many artistic ways, as seen here. If you hate your brick or just want something unique this is a great option!
Photo credit: Jeff Murrey

 Naddour's Custom Metalworks/Baltic Iron Doors
Tony Medina
Large modern beige two-story stone flat roof idea in Los Angeles
Large modern beige two-story stone flat roof idea in Los Angeles
11