
Search results for "Pretends" in Home Design Ideas
 Highgate Builders
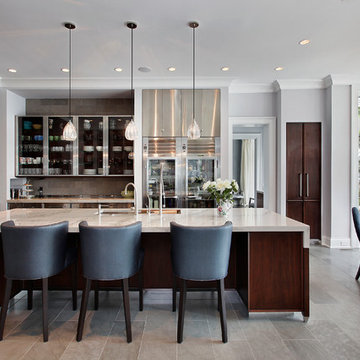
Transitional eat-in kitchen photo in Chicago with glass-front cabinets, dark wood cabinets, gray backsplash and stainless steel appliances

 Mark Davis Design
Inspiration for a small 1950s master white tile and ceramic tile cement tile floor, white floor and single-sink bathroom remodel in San Francisco with an undermount tub, a two-piece toilet, flat-panel cabinets, light wood cabinets, white walls, an integrated sink, white countertops, a niche and a floating vanity
 Lands End Development - Designers & Builders
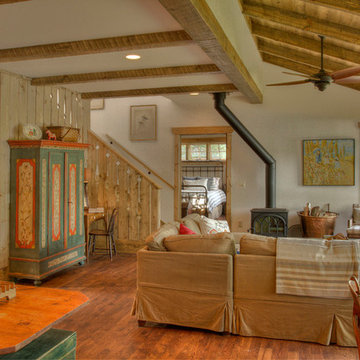
Inspiration for a mid-sized scandinavian formal and open concept medium tone wood floor and brown floor living room remodel in Minneapolis with white walls, a wood stove and a metal fireplace
Find the right local pro for your project
 Smart Playrooms

Garage RENO! Turning your garage into a home gym for adults and kids is just well...SMART! Here, we designed a one car garage and turned it into a ninja room with rock wall and monkey bars, pretend play loft, kid gym, yoga studio, adult gym and more! It is a great way to have a separate work out are for kids and adults while also smartly storing rackets, skateboards, balls, lax sticks and more!
 USI Design & Remodeling
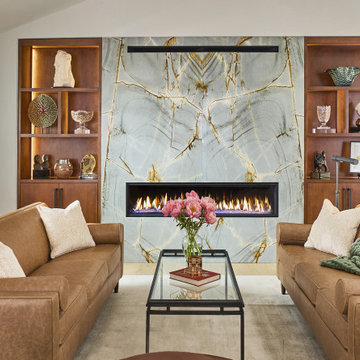
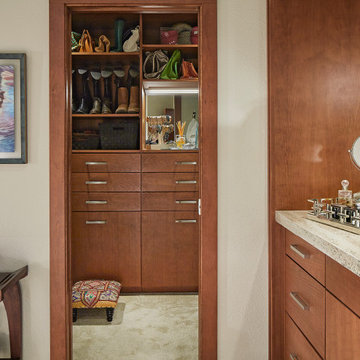
This Fort Worth residence, originally built in 1983, was reimagined for homeowners who wanted to remain in a home they loved while elevating it for the way they live today. Designed and built by USI Design & Remodeling, the project unfolded in three phases over an 8yr period, beginning with a complete primary bath reconfiguration that removed an oversized corner tub, reset the toilet location, and created a larger shower, improved circulation, and dedicated his-and-hers storage.
The second and third phases expanded the soft contemporary design language throughout the home, including a second primary-level bath, kitchen, breakfast area, family room, laundry, dining spaces, flooring, doors, trim, cabinetry, and architectural detailing. Natural stone, maple millwork, curated lighting, garden views, and gallery-like focal points were used to create a cohesive interior that feels lighter, more personal, and more refined while honoring the home’s original character.
 USI Design & Remodeling
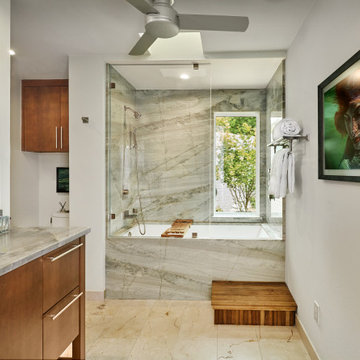
This Fort Worth residence, originally built in 1983, was reimagined for homeowners who wanted to remain in a home they loved while elevating it for the way they live today. Designed and built by USI Design & Remodeling, the project unfolded in three phases over an 8yr period, beginning with a complete primary bath reconfiguration that removed an oversized corner tub, reset the toilet location, and created a larger shower, improved circulation, and dedicated his-and-hers storage.
The second and third phases expanded the soft contemporary design language throughout the home, including a second primary-level bath, kitchen, breakfast area, family room, laundry, dining spaces, flooring, doors, trim, cabinetry, and architectural detailing. Natural stone, maple millwork, curated lighting, garden views, and gallery-like focal points were used to create a cohesive interior that feels lighter, more personal, and more refined while honoring the home’s original character.
 USI Design & Remodeling
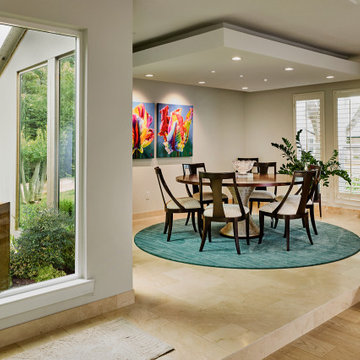
This Fort Worth residence, originally built in 1983, was reimagined for homeowners who wanted to remain in a home they loved while elevating it for the way they live today. Designed and built by USI Design & Remodeling, the project unfolded in three phases over an 8yr period, beginning with a complete primary bath reconfiguration that removed an oversized corner tub, reset the toilet location, and created a larger shower, improved circulation, and dedicated his-and-hers storage.
The second and third phases expanded the soft contemporary design language throughout the home, including a second primary-level bath, kitchen, breakfast area, family room, laundry, dining spaces, flooring, doors, trim, cabinetry, and architectural detailing. Natural stone, maple millwork, curated lighting, garden views, and gallery-like focal points were used to create a cohesive interior that feels lighter, more personal, and more refined while honoring the home’s original character.
 USI Design & Remodeling
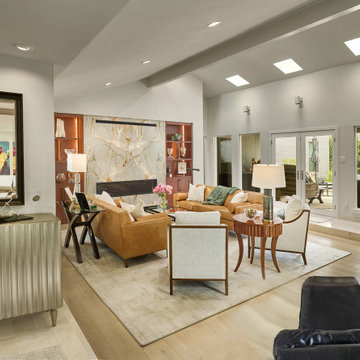
This Fort Worth residence, originally built in 1983, was reimagined for homeowners who wanted to remain in a home they loved while elevating it for the way they live today. Designed and built by USI Design & Remodeling, the project unfolded in three phases over an 8yr period, beginning with a complete primary bath reconfiguration that removed an oversized corner tub, reset the toilet location, and created a larger shower, improved circulation, and dedicated his-and-hers storage.
The second and third phases expanded the soft contemporary design language throughout the home, including a second primary-level bath, kitchen, breakfast area, family room, laundry, dining spaces, flooring, doors, trim, cabinetry, and architectural detailing. Natural stone, maple millwork, curated lighting, garden views, and gallery-like focal points were used to create a cohesive interior that feels lighter, more personal, and more refined while honoring the home’s original character.
 USI Design & Remodeling
This Fort Worth residence, originally built in 1983, was reimagined for homeowners who wanted to remain in a home they loved while elevating it for the way they live today. Designed and built by USI Design & Remodeling, the project unfolded in three phases over an 8yr period, beginning with a complete primary bath reconfiguration that removed an oversized corner tub, reset the toilet location, and created a larger shower, improved circulation, and dedicated his-and-hers storage.
The second and third phases expanded the soft contemporary design language throughout the home, including a second primary-level bath, kitchen, breakfast area, family room, laundry, dining spaces, flooring, doors, trim, cabinetry, and architectural detailing. Natural stone, maple millwork, curated lighting, garden views, and gallery-like focal points were used to create a cohesive interior that feels lighter, more personal, and more refined while honoring the home’s original character.
 USI Design & Remodeling
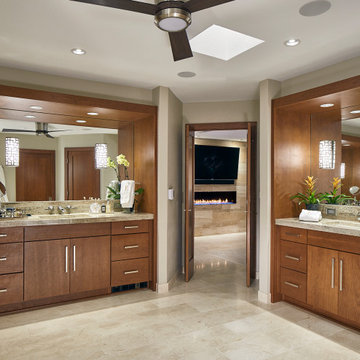
This Fort Worth residence, originally built in 1983, was reimagined for homeowners who wanted to remain in a home they loved while elevating it for the way they live today. Designed and built by USI Design & Remodeling, the project unfolded in three phases over an 8yr period, beginning with a complete primary bath reconfiguration that removed an oversized corner tub, reset the toilet location, and created a larger shower, improved circulation, and dedicated his-and-hers storage.
The second and third phases expanded the soft contemporary design language throughout the home, including a second primary-level bath, kitchen, breakfast area, family room, laundry, dining spaces, flooring, doors, trim, cabinetry, and architectural detailing. Natural stone, maple millwork, curated lighting, garden views, and gallery-like focal points were used to create a cohesive interior that feels lighter, more personal, and more refined while honoring the home’s original character.
 USI Design & Remodeling
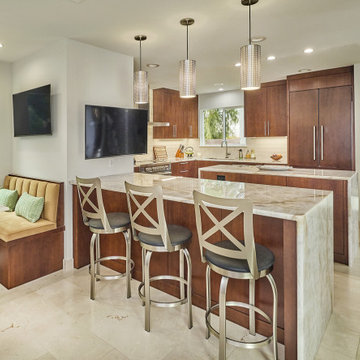
This Fort Worth residence, originally built in 1983, was reimagined for homeowners who wanted to remain in a home they loved while elevating it for the way they live today. Designed and built by USI Design & Remodeling, the project unfolded in three phases over an 8yr period, beginning with a complete primary bath reconfiguration that removed an oversized corner tub, reset the toilet location, and created a larger shower, improved circulation, and dedicated his-and-hers storage.
The second and third phases expanded the soft contemporary design language throughout the home, including a second primary-level bath, kitchen, breakfast area, family room, laundry, dining spaces, flooring, doors, trim, cabinetry, and architectural detailing. Natural stone, maple millwork, curated lighting, garden views, and gallery-like focal points were used to create a cohesive interior that feels lighter, more personal, and more refined while honoring the home’s original character.
 USI Design & Remodeling
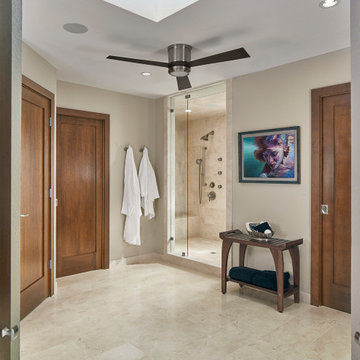
This Fort Worth residence, originally built in 1983, was reimagined for homeowners who wanted to remain in a home they loved while elevating it for the way they live today. Designed and built by USI Design & Remodeling, the project unfolded in three phases over an 8yr period, beginning with a complete primary bath reconfiguration that removed an oversized corner tub, reset the toilet location, and created a larger shower, improved circulation, and dedicated his-and-hers storage.
The second and third phases expanded the soft contemporary design language throughout the home, including a second primary-level bath, kitchen, breakfast area, family room, laundry, dining spaces, flooring, doors, trim, cabinetry, and architectural detailing. Natural stone, maple millwork, curated lighting, garden views, and gallery-like focal points were used to create a cohesive interior that feels lighter, more personal, and more refined while honoring the home’s original character.
 USI Design & Remodeling
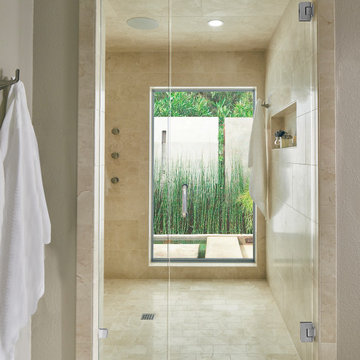
This Fort Worth residence, originally built in 1983, was reimagined for homeowners who wanted to remain in a home they loved while elevating it for the way they live today. Designed and built by USI Design & Remodeling, the project unfolded in three phases over an 8yr period, beginning with a complete primary bath reconfiguration that removed an oversized corner tub, reset the toilet location, and created a larger shower, improved circulation, and dedicated his-and-hers storage.
The second and third phases expanded the soft contemporary design language throughout the home, including a second primary-level bath, kitchen, breakfast area, family room, laundry, dining spaces, flooring, doors, trim, cabinetry, and architectural detailing. Natural stone, maple millwork, curated lighting, garden views, and gallery-like focal points were used to create a cohesive interior that feels lighter, more personal, and more refined while honoring the home’s original character.
 USI Design & Remodeling
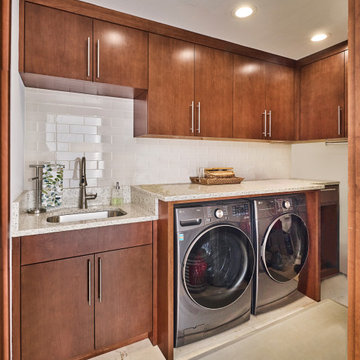
This Fort Worth residence, originally built in 1983, was reimagined for homeowners who wanted to remain in a home they loved while elevating it for the way they live today. Designed and built by USI Design & Remodeling, the project unfolded in three phases over an 8yr period, beginning with a complete primary bath reconfiguration that removed an oversized corner tub, reset the toilet location, and created a larger shower, improved circulation, and dedicated his-and-hers storage.
The second and third phases expanded the soft contemporary design language throughout the home, including a second primary-level bath, kitchen, breakfast area, family room, laundry, dining spaces, flooring, doors, trim, cabinetry, and architectural detailing. Natural stone, maple millwork, curated lighting, garden views, and gallery-like focal points were used to create a cohesive interior that feels lighter, more personal, and more refined while honoring the home’s original character.
 USI Design & Remodeling
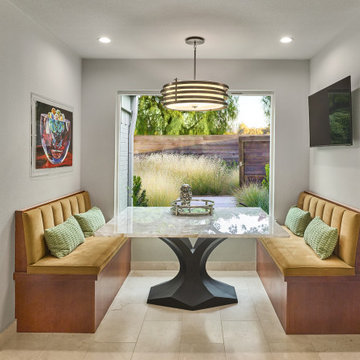
This Fort Worth residence, originally built in 1983, was reimagined for homeowners who wanted to remain in a home they loved while elevating it for the way they live today. Designed and built by USI Design & Remodeling, the project unfolded in three phases over an 8yr period, beginning with a complete primary bath reconfiguration that removed an oversized corner tub, reset the toilet location, and created a larger shower, improved circulation, and dedicated his-and-hers storage.
The second and third phases expanded the soft contemporary design language throughout the home, including a second primary-level bath, kitchen, breakfast area, family room, laundry, dining spaces, flooring, doors, trim, cabinetry, and architectural detailing. Natural stone, maple millwork, curated lighting, garden views, and gallery-like focal points were used to create a cohesive interior that feels lighter, more personal, and more refined while honoring the home’s original character.
 USI Design & Remodeling
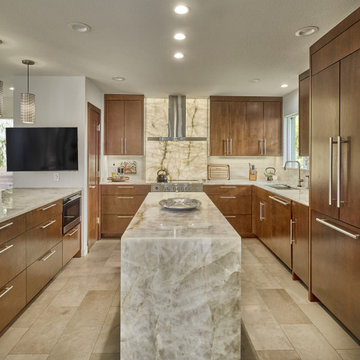
This Fort Worth residence, originally built in 1983, was reimagined for homeowners who wanted to remain in a home they loved while elevating it for the way they live today. Designed and built by USI Design & Remodeling, the project unfolded in three phases over an 8yr period, beginning with a complete primary bath reconfiguration that removed an oversized corner tub, reset the toilet location, and created a larger shower, improved circulation, and dedicated his-and-hers storage.
The second and third phases expanded the soft contemporary design language throughout the home, including a second primary-level bath, kitchen, breakfast area, family room, laundry, dining spaces, flooring, doors, trim, cabinetry, and architectural detailing. Natural stone, maple millwork, curated lighting, garden views, and gallery-like focal points were used to create a cohesive interior that feels lighter, more personal, and more refined while honoring the home’s original character.
 Hamilton Snowber Architects
Stacy Zarin Goldberg

Inspiration for a small contemporary enclosed light wood floor family room remodel in DC Metro with white walls and a media wall
Inspiration for a small contemporary enclosed light wood floor family room remodel in DC Metro with white walls and a media wall

 Edmunds Studios Photography, Inc.
Edmunds Studios Photography
Mid-sized cottage shed photo in Milwaukee
Mid-sized cottage shed photo in Milwaukee
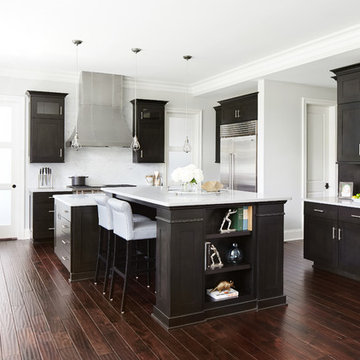
 Beechen & Dill Homes
A custom home builder in Chicago's western suburbs, Summit Signature Homes, ushers in a new era of residential construction. With an eye on superb design and value, industry-leading practices and superior customer service, Summit stands alone. Custom-built homes in Clarendon Hills, Hinsdale, Western Springs, and other western suburbs.

 Almega Creative Builders
Example of a large classic medium tone wood floor eat-in kitchen design in Denver with white cabinets
1