
Search results for "Pretends" in Home Design Ideas

 Tiny Little Pads
Photo: Tiny Little Pads
Mid-sized elegant gender-neutral kids' room photo in Las Vegas with white walls
Mid-sized elegant gender-neutral kids' room photo in Las Vegas with white walls
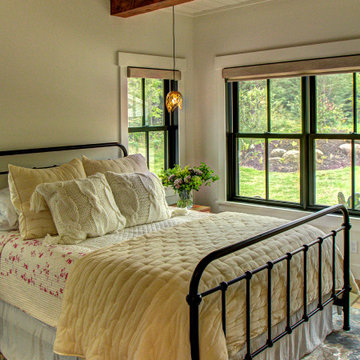

 Tiny Little Pads
Photo: Tiny Little Pads
Inspiration for a mid-sized country gender-neutral kids' room remodel in Las Vegas with white walls
Inspiration for a mid-sized country gender-neutral kids' room remodel in Las Vegas with white walls
Find the right local pro for your project
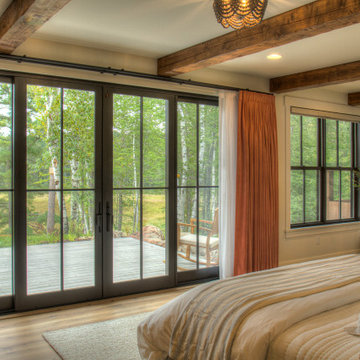

 Olamar Interiors

A perfect playroom space for two young girls to grow into. The space contains a custom made playhouse, complete with hidden trap door, custom built in benches with plenty of toy storage and bench cushions for reading, lounging or play pretend. In order to mimic an outdoor space, we added an indoor swing. The side of the playhouse has a small soft area with green carpeting to mimic grass, and a small picket fence. The tree wall stickers add to the theme. A huge highlight to the space is the custom designed, custom built craft table with plenty of storage for all kinds of craft supplies. The rustic laminate wood flooring adds to the cottage theme.
Bob Narod Photography
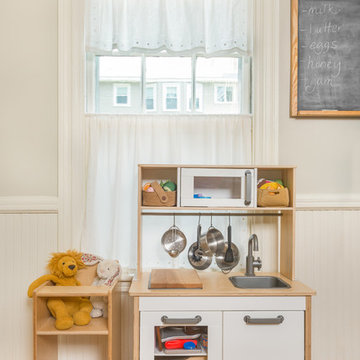
 Danielle Sykes
Photo: Danielle Sykes © 2016 Houzz
Kitchen - mid-sized cottage light wood floor kitchen idea in Boston
Kitchen - mid-sized cottage light wood floor kitchen idea in Boston
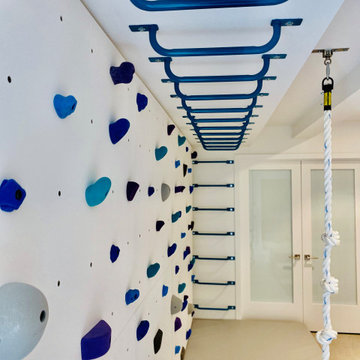
 Smart Playrooms
Mid-sized minimalist carpeted and gray floor childrens' room photo in New York with white walls


 D&G Construction
Large trendy underground carpeted and beige floor basement photo in Denver with beige walls
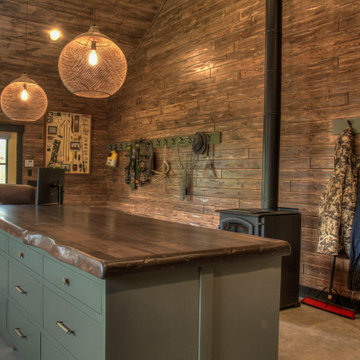



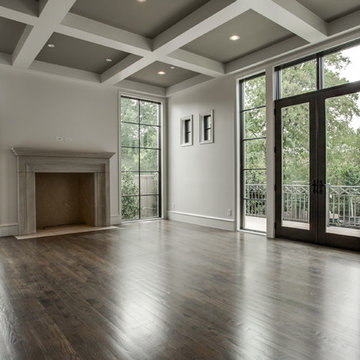
 TATUM BROWN CUSTOM HOMES
Tatum Brown Custom Homes
{Photo credit: Shoot 2 Sell} {Architectural credit: Stocker Hoesterey Montenegro Architects}
Living room - transitional living room idea in Dallas
Living room - transitional living room idea in Dallas

 à la carte DESIGN
This condo kitchen was old and the space was very poorly planned. A total makeover was in order.
Brad Nicol Photography
Inspiration for a small timeless l-shaped cork floor eat-in kitchen remodel in Denver with an undermount sink, flat-panel cabinets, white cabinets, granite countertops, multicolored backsplash, mosaic tile backsplash, stainless steel appliances and an island
Inspiration for a small timeless l-shaped cork floor eat-in kitchen remodel in Denver with an undermount sink, flat-panel cabinets, white cabinets, granite countertops, multicolored backsplash, mosaic tile backsplash, stainless steel appliances and an island
6