
Search results for "Pretension" in Home Design Ideas



 SkyWindows & Aluminum Products
We have a wide range of standard covering designs however our spectrum of choices is limitless. This allows us to create an addition from the highest rated materials that will exquisitely compliment your building and the surrounding property.
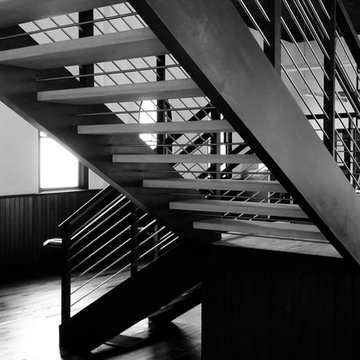
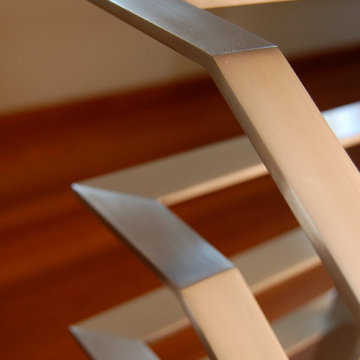
 Southern Staircase
Modern open rise, commercial stainless steel staircase with wood treads and handrail.
Staircase - modern wooden l-shaped open staircase idea in Atlanta
Staircase - modern wooden l-shaped open staircase idea in Atlanta
Find the right local pro for your project


 Custom Surface Solutions
Custom Surface Solutions (www.css-tile.com) - Owner Craig Thompson (512) 430-1215. This project shows before and after pictures of master bathroom remodel including the following:
- 12 x 24 shower wall tile (gray) with 1/3 offset layout pattern.
- 12 x 24 bathroom floor tile (taupe) with 1/3 offset layout pattern.
- Tile shower niche / box
- Granite (River White) floating seat / bench
- 2" x 2" mosaic shower floor tile
- Semi-custom dark wood dual sink vanity recessed panel dual sink vanity with recessed panel doors.
- Granite vanity counter / backsplash (Riiver White)
- Moen chrome plumbing fixtures and hardware accessories
- Kohler rectangular under mount sinks
- Kohler one-piece elongated seat
- Frameless sliding glass door
- Kichler brushed metal vanity mirrors
- Frameless sliding glass door
- Kichler brushed metal vanity mirrors
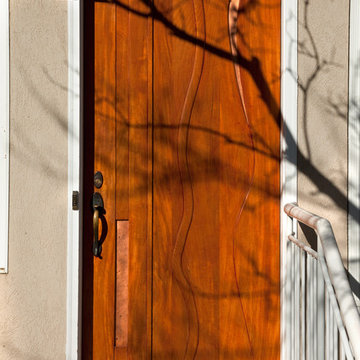
 Anne Shutan
This Mahogany Front Door receives great shadows throughout the day. The copper inlays only add to the conversation.
Inspiration for a mid-sized contemporary front door remodel in Denver with beige walls and a dark wood front door
Inspiration for a mid-sized contemporary front door remodel in Denver with beige walls and a dark wood front door



 BRNS Design
Mid-sized transitional freestanding desk medium tone wood floor, brown floor, vaulted ceiling and wall paneling study room photo in Dallas with green walls, a standard fireplace and a stone fireplace

 Tunnell and Tunnell Landscape Architecture
Work on this historic Buckhead estate has evolved through three owners since 1986. Each owner had their own vision and program of needs for the property. From reclaimed meadows to pool house, each was accommodated gracefully on this eight acre lot. A significant non-native invasive plant removal program has been in place for 15 years with great success and benefit.

 Marilyn's Dreamscapes L.L.C.
Permeable Pavers for the Driveway, two Patios and connecting walkways
Marilyn Musgjerd
Example of a large ornate side yard concrete paver patio design in Chicago
Example of a large ornate side yard concrete paver patio design in Chicago

 ArchiPlicity, LLC
This shingle style summer house was designed to be a generational family home. The house was designed on a narrow lot. The living area is an open floor plan that connects both visually and functionally to the outdoor space for indoor/outdoor living. The second floor Master Suite also has an outdoor connection with a second floor roof deck that connects the main house to the Carriage house. This is architecture of the the American Summer.

 Legacy Glass Studios
Custom leaded glass panel continuing a quatrefoil design theme through entire home
Glass: clear satin
Lead: 3/16" rounded
Size: 1 @ ~14" x 30" x 1/4" thick
*This product was commissioned and made-to-order. If you're interested in this design, let's chat! We can recreate it for you to your specified dimensions, or we can discuss any design changes you'd like, as well as additional options for materials (glass texture, color, lead size, etc.). Reach out to hello@legacyglass.com to get started!
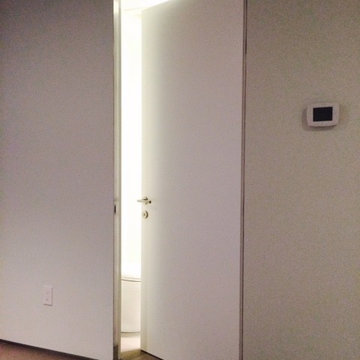


 Dishington Construction - Jensen Hus
GC: Dishington Construction Inc,
Architect: Chaffin Associates,
Consultant: David Gaby,
Electrician: John Imparato,
Plumber: Dan Gamache,
Floor refinishing: G&S Floors
windows: Crystal window co.
Flooring: Armstrong
Exterior doors: Thermatru,
Boilers: Navien,
Alarm system: Fire Detection Systems,
Lead abatement: Emerald Lead,
Rubbish: Cassella Waste,
Property Management: R & R Realty
 Countertop Artisans LLC
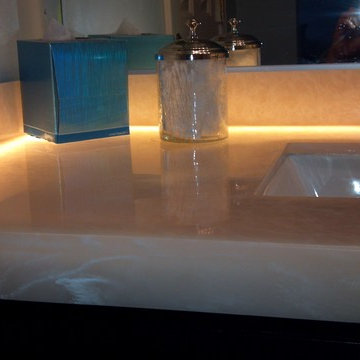
Milk Glass Vanity Top with LED under counter lightening.
Example of a trendy bathroom design in DC Metro
Example of a trendy bathroom design in DC Metro


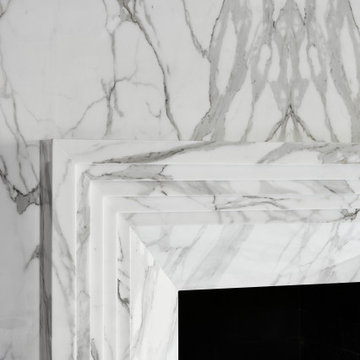

 MW Design Workshop
Josiah Zukowski
Mid-sized minimalist carpeted straight carpeted staircase photo in Portland with white walls and carpeted risers
Mid-sized minimalist carpeted straight carpeted staircase photo in Portland with white walls and carpeted risers

 User
UserPhotography by Amanda Archibald
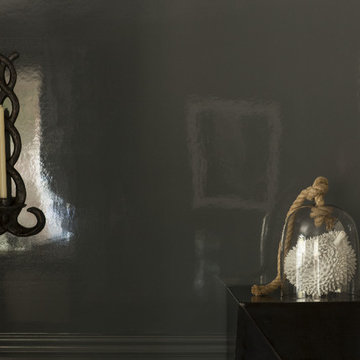
Enclosed dining room - mid-sized traditional enclosed dining room idea in DC Metro with white walls
Enclosed dining room - mid-sized traditional enclosed dining room idea in DC Metro with white walls
14