
Search results for "Pretension" in Home Design Ideas

 SHED Architecture & Design
Mark Woods
Mid-sized trendy 3/4 white tile and mosaic tile mosaic tile floor and white floor doorless shower photo in Seattle with a wall-mount sink, a wall-mount toilet and white walls
Mid-sized trendy 3/4 white tile and mosaic tile mosaic tile floor and white floor doorless shower photo in Seattle with a wall-mount sink, a wall-mount toilet and white walls

 O’Hara Interiors
Martha O'Hara Interiors, Interior Design & Photo Styling | Troy Thies, Photography | Stonewood Builders LLC
Please Note: All “related,” “similar,” and “sponsored” products tagged or listed by Houzz are not actual products pictured. They have not been approved by Martha O’Hara Interiors nor any of the professionals credited. For information about our work, please contact design@oharainteriors.com.

Find the right local pro for your project
 Koch Architects

Entry gate at mid-century home in Berkeley, California with custom Ipe entry gate, walkway wih board-formed concrete walls. - Photo by Bruce Damonte.
 Blackbox design studios
Mark Heywood
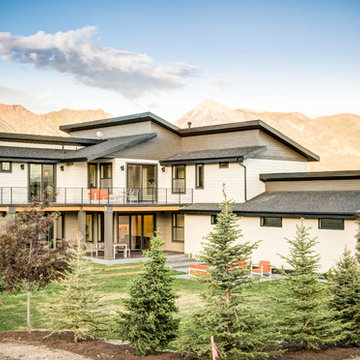
Large transitional three-story mixed siding house exterior photo in Salt Lake City with a shed roof and a shingle roof
Large transitional three-story mixed siding house exterior photo in Salt Lake City with a shed roof and a shingle roof
 SmartFurniture
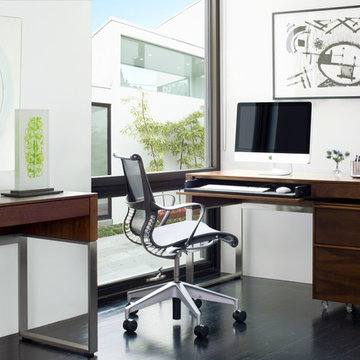
Straight lines & no frills. High material quality without ostentatious design flourishes. Modern without pretense, functionality without fakery, the good without the bad. All that, and it fits in the amount of space you have. This setting is dedicated to those of us who are most comfortable when furniture uses space efficiently.


 Square Footage Inc.
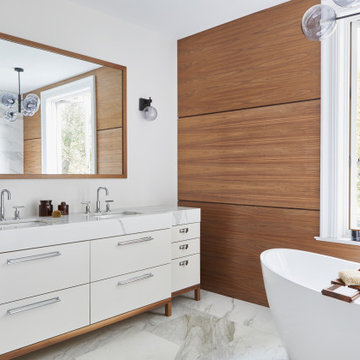
Freestanding bathtub - mid-sized contemporary master ceramic tile and white floor freestanding bathtub idea in Toronto with an undermount sink, white countertops, flat-panel cabinets, white cabinets and white walls

 Prime 1 Builders
This project won in the 2013 Builders Association of Metropolitan Pittsburgh Housing Excellence Award for Best Urban Renewal Renovation Project. The glass bowl was made in the glass studio owned by the owner which is adjacent to the residence. The mirror is a repurposed window. The door is repurposed from a boarding house.
George Mendel
 Architrave
Tripp Smith

Example of a mid-sized beach style backyard concrete paver patio kitchen design in Charleston with a pergola
Example of a mid-sized beach style backyard concrete paver patio kitchen design in Charleston with a pergola
 Regency Custom Homes
Thompson Photography
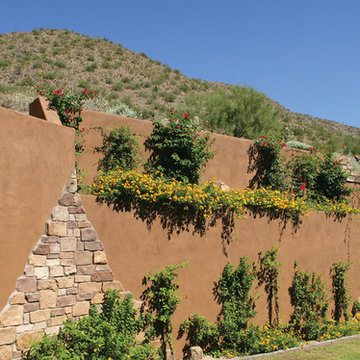
This is an example of a southwestern retaining wall landscape in Phoenix.
This is an example of a southwestern retaining wall landscape in Phoenix.
 Schonbek
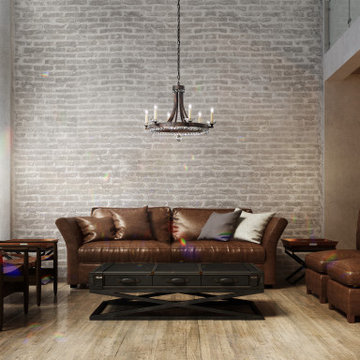
The heart of Schonbek’s American Rustic Collection is its authentic character and down-to-earth spirit. Pieces are distinctive for pairing timeless grace with raw beauty. Elegant shapes rendered in materials offering a rough or aged appearance fit as perfectly with interiors that have been lovingly designed with antique or historical furnishings as they do with modern or farmhouse-inspired homes that incorporate salvaged materials. Rustic fixtures illuminate dinner parties and intimate conversations without pretense – this is what truly makes them shine.

 Alice Welborn
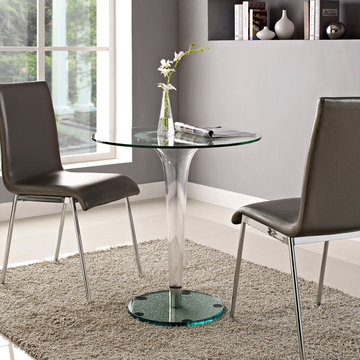
 Gossamer is a clean polycarbonate and tempered glass top piece that acts according to your room’s specifications. In addition to its see-through presentation, Gossamer’s tapered pedestal base also eliminates the edges inherent in four-legged square tables. Visible primarily through the metal rim that secures the top to its base, and the four sponge pads on the base, Gossamer has no pretensions about it, and was designed to portray only limitless prospects.
Buy Now
27.5" DIAMETER

 WPL Interior Design
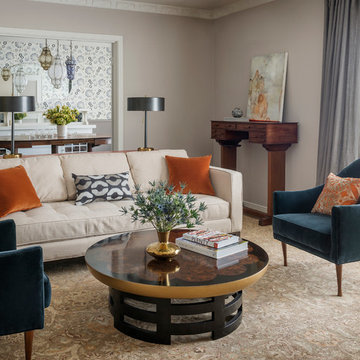
Long time clients who are "empty nesters" downsized from a larger house to this new condominium, designed to showcase their small yet impressive collection of modern art. The space plan, high ceilings, and careful consideration of materials lends their residence an quiet air of sophistication without pretension. Existing furnishings nearly 30 years old were slightly modified and reupholstered to work in the new residence, which proved both economical and comforting.
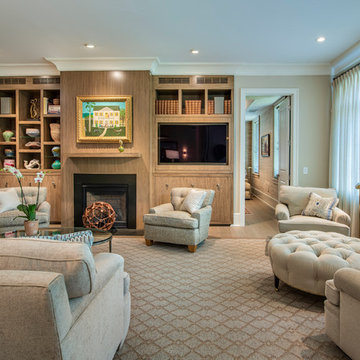 WPL Interior Design
Long time clients who are "empty nesters" downsized from a larger house to this new condominium, designed to showcase their small yet impressive collection of modern art. The space plan, high ceilings, and careful consideration of materials lends their residence an quiet air of sophistication without pretension. Existing furnishings nearly 30 years old were slightly modified and reupholstered to work in the new residence, which proved both economical and comforting.
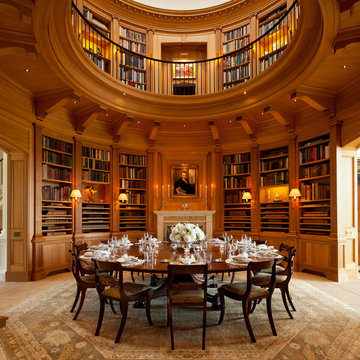
 Natural Stone Institute
Library & Dining Room
Inspiration for a timeless beige floor dining room remodel in Indianapolis with brown walls and a standard fireplace
Inspiration for a timeless beige floor dining room remodel in Indianapolis with brown walls and a standard fireplace
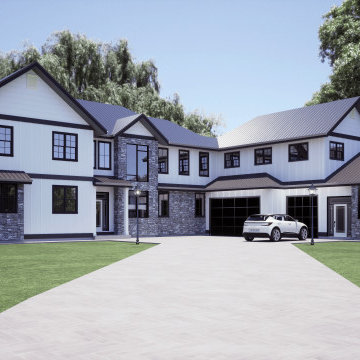
 Premium Urban Design
The farmhouse is a classic, combining comfort and simplicity, elegance and nostalgia, all without pretension. No matter the age, these historic homestead pioneers worked the land and raised their families at a time when practicality was key to prosperity.
But the farmhouse is more than a historic one. Farmhouse style continues to evolve into the 21st century, carrying with it the best of the past while adapting to our modern lifestyle. A farmhouse is instantly recognizable for its main rectangular form, gabled or lean-to additions, various outbuildings, and spartan architecture, among other hallmarks. While the farmhouse's use of natural materials and basic construction is indicative of its traditional, sensible nature, modern farmhouses might equally be built according to energy-efficient standards.
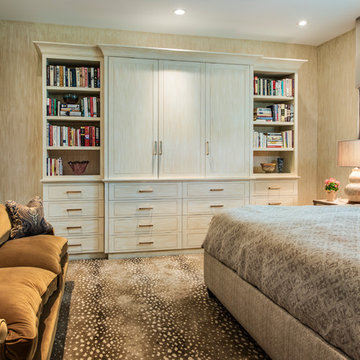 WPL Interior Design
Long time clients who are "empty nesters" downsized from a larger house to this new condominium, designed to showcase their small yet impressive collection of modern art. The space plan, high ceilings, and careful consideration of materials lends their residence an quiet air of sophistication without pretension. Existing furnishings nearly 30 years old were slightly modified and reupholstered to work in the new residence, which proved both economical and comforting.
1