
Search results for "Pretty massive" in Home Design Ideas
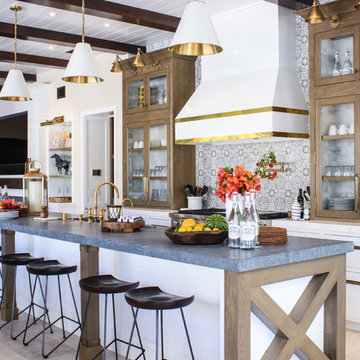


 Astria Fireplaces
The Envy™ Direct-Vent Fireplace is sure to provide the perfect foundation for custom tailoring to your taste and home's décor. Both looks offer an expansive ceramic-glass opening and patent-pending FullFlame™ dual burner technology for exceptional glow and flame appearance. With a wide array of optional accessories to personalize to your taste, the Envy provides endless possibilities for making your living area warm and inviting.
Aesthetics
Smooth-faced design features ceramic glass for optimum heat transfer.
Available in Traditional (with log set) and Contemporary (with glass media) configurations.
Exclusive Full Flame™ burner technology independently optimizes fuel mixture to generate superior glow and flame.
Standard fireplace lighting illuminates interior with 6 distinct settings.
Realistic Hi-Definition logs molded from actual firewood to deliver the look of natural fire.
Massive viewing area combined with a ceramic glass enclosure panel provide an exceptional view of the fire.
Contemporary units feature glossy black porcelain interior to amplify the look of the flame.
Barrier integrates seamlessly with surrounding trim and provides an unobstructed view of the fire while providing an additional level of safety.
Comfort
Exclusive Full Flame™ burner technology combines a highly efficient combustion system with a greater range of control to optimize heat output.
Full Flame™ multi stage burner and full function remote provide a total of 12 distinct flame settings.
Hi performance modulating blower with noise canceling ducting for quietly delivering heat to the living space.
Intermittent pilot ignition includes battery backup to provide continued operation in the event of a power outage.
Full function control features standing pilot mode for improved performance in extreme climates.
Ease of Operation
Full featured modulating remote controls all fireplace functions as well as a smart thermostat mode for optimum comfort and efficiency.
Gas controls are conveniently located to the side of the fireplace opening for easy installation and operation
Design Versatility
Available in Traditional (with log set) and Contemporary (with glass media) configurations.
Traditional
Realistic Hi-Definition logs molded from actual firewood to deliver the look of natural fire.
Choice of two realistic ceramic brick fireplace liners for the true look of masonry craftsmanship to complete the traditional look.
Optional andirons and free-standing fire screens allow for further customization.
Contemporary
Dual burner technology for the ultimate flame control.
Smooth porcelain interior liners complete the contemporary look while showcasing and reflecting the tall dramatic flame.
Choice of five glass media colors to suit your taste and complement any home decor.
Optional facades to further customize to taste.
This fireplace meets all 2015 ANSI barrier requirements.
 C.E. Pontz Sons
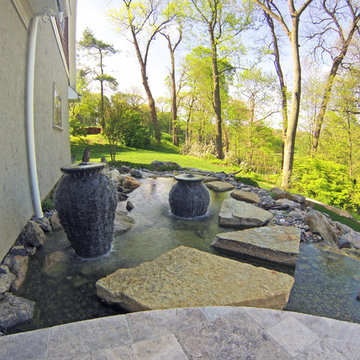
The title pretty much sums it all up ” The Most EPIC Backyard EVER” this project is EPIC EPIC EPIC!!!!!!!!!!!!!!!!!!!!!!! It’s a backyard full of dreams all which have come true. Speechless……..? Yup
The project consisted of the installation of porcelain patio with upper fire pit area and hot tub at far end of patio. Upper patio surface and overlay of existing concrete pad was done in Abbotsford porcelain tile (24″x24″) in ‘Coffee Cream’ and porcelain ‘wood look’ tile in ‘Beachwood’. The lower patio area is constructed of natural irregular flagstone with the lower retaining walls being natural limestone boulders. Upper walls, fire pit, and upper steps were constructed of masonry faced with Piedmont natural stone veneer and capped with Chateau Limestone.
Steps at the lower side are solid treads natural stone treads that match the existing steps at water feature and Chateau Limestone steps. Diving rock is a large natural stone slab similar to steps and bridge at the waterfall. Another boulder retaining wall was constructed along the path. The path leads to another set of natural stone steps leading to a circular natural flagstone patio with natural stone fire pit as well.
Landscape lighting around new pool area featuring the FX luxor system. Included in the lighting system was 34 (under cap) step and wall lights (Zoning, Dimming, and Color Changing), 14 path lights (Zoning and Dimming) on paths as well as natural stone and solid steps and up lights on trees. FX Luxor system to connect with existing lighting system.
This is an additional phase to a project that originally featured a large ecosystem pond with wetland filtration, stone steppers and bubbling urns throughout. The pond has a zero edge waterfall which enters a short stream before dumping into a massive beautiful waterfall. Natural stone steps lead upwards with a large natural stone bridge straddling the stream up to the pond and deck area. Truly EPIC!
Find the right local pro for your project
 Arbogast Custom Homes
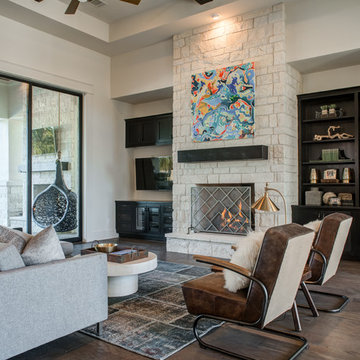
Design guiding principles include using a minimalist approach to give this home an organic and modern character. The floor plan compliments the needs of a growing family and the professional telecommuter. Sitting atop a ridge in Belvedere, this home provides miles of hill country views combined with a lot adorned with massive live oaks. The outdoor diving pool brings a splash of comfort on a hot summers day.
 Cabinet-S-Top
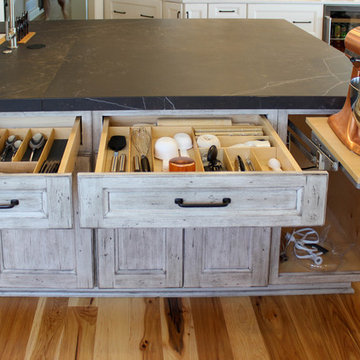
In this kitchen renovation project, the client
wanted to simplify the layout and update
the look of the space. This beautiful rustic
multi-finish cabinetry showcases the Dekton
and Quartz countertops with two Galley
workstations and custom natural hickory floors.
The kitchen area has separate spaces
designated for cleaning, baking, prepping,
cooking and a drink station. A fireplace and
spacious chair were also added for the client
to relax in while drinking his morning coffee.
The designer created a customized organization
plan to maximize the space and reduce clutter
in the cabinetry tailored to meet the client’s wants and needs.
 Cabochon Surfaces & Fixtures
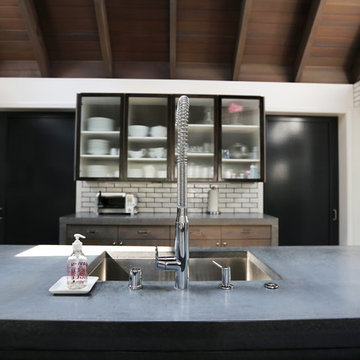
The massive concrete island centered in the space sets the bold tone and provides a welcome place to cook and congregate. Grove Brickworks in Sugar White lines the walls throughout the kitchen and leads into the adjoining spaces, providing an industrial aesthetic to this organically inspired home.
Cabochon Surfaces & Fixtures

 Anders Lasater Architects
Architecture and
Interior Design by Anders Lasater Architects,
Photos by Jon Encarnation
Eat-in kitchen - large contemporary u-shaped porcelain tile and gray floor eat-in kitchen idea in Orange County with an undermount sink, flat-panel cabinets, medium tone wood cabinets, quartz countertops, stainless steel appliances, an island and white countertops
Eat-in kitchen - large contemporary u-shaped porcelain tile and gray floor eat-in kitchen idea in Orange County with an undermount sink, flat-panel cabinets, medium tone wood cabinets, quartz countertops, stainless steel appliances, an island and white countertops

Sponsored
Columbus, OH

Hope Restoration & General Contracting
Columbus Design-Build, Kitchen & Bath Remodeling, Historic Renovations
 Design Directions
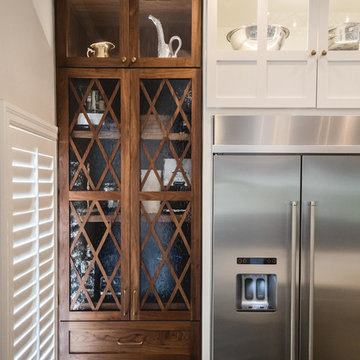
Massive kitchen with two islands, a sports bar area, walnut and white cabinets, white quartzite counter tops and beautiful white herringbone backsplash tile.
 Magnus Anderson Hardwood Floors
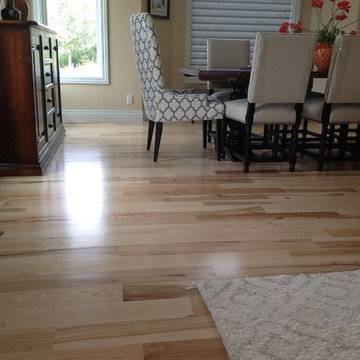
Professional site installation, dustless sanding, and custom finishing of premium hickory hardwood flooring. Boasting a massive Janka hardness rating of 1820, hickory is one of the most dense and dent-resistant domestic wood species available, making it the ideal solution for high-traffic homes. We completed this project with a premium, low-sheen, water-based finish to beautifully seal the surface, highlight its striking natural color variations, and ensure heavy-duty wear resistance.
 KBF Design Gallery

 The home’s existing master bathroom was very compartmentalized (the pretty window that you can now see over the tub was formerly tucked away in the closet!), and had a lot of oddly angled walls.
We created a completely new layout, squaring off the walls in the bathroom and the wall it shared with the master bedroom, adding a double-door entry to the bathroom from the bedroom and eliminating the (somewhat strange) built-in desk in the bedroom.

Moving the locations of the closet and the commode closet to the front of the bathroom made room for a massive shower and allows the light from the window that had been in the former closet to brighten the space. It also made room for the bathroom’s new focal point: the fabulous freestanding soaking tub framed by deep niche shelving.
The new double-door entry shower features a linear drain, bench seating, three showerheads (two handheld and one overhead), and floor-to-ceiling tile. A floating double vanity with bookend storage towers in contrasting wood anchors the opposite wall and offers abundant storage (including two built-in hampers in the towers). Champagne bronze fixtures and honey bronze hardware complete the look of this luxurious retreat.
 Medford Design-Build

While the clients were open to suggestions from our team, they had been wanting a new fireplace for years and had a pretty good idea of what they wanted. The concept was to have a massive, show-stopping, stacked-stone wall as the focal point of the living room, complete with a chunky wooden mantel stretching across it.
The stone they chose was Eldorado European Ledge Stone in color ‘Linen,’ a close replica of an inspiration photo they provided. A perfect balance of rustic and luxury!
Final photos by www.impressia.net
 KBF Design Gallery
 The home’s existing master bathroom was very compartmentalized (the pretty window that you can now see over the tub was formerly tucked away in the closet!), and had a lot of oddly angled walls.
We created a completely new layout, squaring off the walls in the bathroom and the wall it shared with the master bedroom, adding a double-door entry to the bathroom from the bedroom and eliminating the (somewhat strange) built-in desk in the bedroom.
Moving the locations of the closet and the commode closet to the front of the bathroom made room for a massive shower and allows the light from the window that had been in the former closet to brighten the space. It also made room for the bathroom’s new focal point: the fabulous freestanding soaking tub framed by deep niche shelving.
The new double-door entry shower features a linear drain, bench seating, three showerheads (two handheld and one overhead), and floor-to-ceiling tile. A floating double vanity with bookend storage towers in contrasting wood anchors the opposite wall and offers abundant storage (including two built-in hampers in the towers). Champagne bronze fixtures and honey bronze hardware complete the look of this luxurious retreat.
 Studio Grey
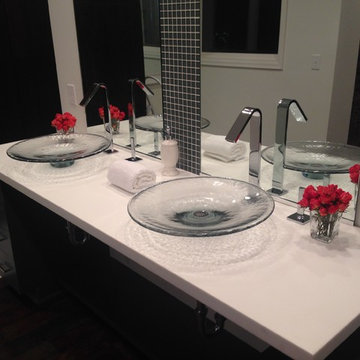
Inspiration for a large modern master white tile and subway tile dark wood floor bathroom remodel in Minneapolis with a vessel sink, flat-panel cabinets, gray cabinets, quartz countertops, a one-piece toilet and white walls

Sponsored
Sunbury, OH

J.Holderby - Renovations
Franklin County's Leading General Contractors - 2X Best of Houzz!
 NORDIC BUILDERS - MODERN TIMBERFRAME DESIGN BUILD
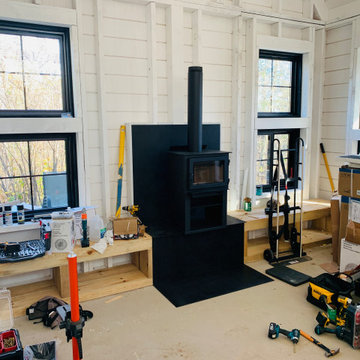
Believe it or not, this was one of the cleanest the job was in a long time. The cabin was pretty tiny so not much room left when it was stocked with all of our materaisl that needed cover. But underneath it all, you can see the minimalistic pine bench. I loved how our 2 step finish made all of the grain and color pop without being shiny. Price of steel skyrocketed just before this but still wasn't too bad, especially compared to the stone I had planned before.
Installed the steel plate hearth for the wood stove. Took some hunting but found a minimalistic modern wood stove. Was a little worried when client insisted on wood stove because most are so traditional and dated looking. Love the square edges, straight lines. Wood stove disappears into the black background. Originally I had planned a massive stone gas fireplace and surround and was disappointed when client wanted woodstove. But after redeisign was pretty happy how it turned out. Got that minimal streamlined rustic farmhouse look I was going for.
The cubby holes are for firewood storage. 2 step finish method. 1st coat makes grain and color pop (you should have seen how bland it looked before) and final coat for protection.

 TVL Creative Ltd.
This project was such an incredible design opportunity, and instilled inspiration and excitement at every turn! Our amazing clients came to us with the challenge of converting their beloved family home into a welcoming haven for all members of the family. At the time that we met our clients, they were struggling with the difficult personal decision of the fate of the home. Their father/father-in-law had passed away and their mother/mother-in-law had recently been admitted into a nursing facility and was fighting Alzheimer’s. Resistant to loss of the home now that both parents were out of it, our clients purchased the home to keep in in the family. Despite their permanent home currently being in New Jersey, these clients dedicated themselves to keeping and revitalizing the house. We were moved by the story and became immediately passionate about bringing this dream to life.
The home was built by the parents of our clients and was only ever owned by them, making this a truly special space to the family. Our goal was to revitalize the home and to bring new energy into every room without losing the special characteristics that were original to the home when it was built. In this way, we were able to develop a house that maintains its own unique personality while offering a space of welcoming neutrality for all members of the family to enjoy over time.
The renovation touched every part of the home: the exterior, foyer, kitchen, living room, sun room, garage, six bedrooms, three bathrooms, the laundry room, and everything in between. The focus was to develop a style that carried consistently from space to space, but allowed for unique expression in the small details in every room.
Starting at the entry, we renovated the front door and entry point to offer more presence and to bring more of the mid-century vibe to the home’s exterior. We integrated a new modern front door, cedar shingle accents, new exterior paint, and gorgeous contemporary house numbers that really allow the home to stand out. Just inside the entry, we renovated the foyer to create a playful entry point worthy of attention. Cement look tile adorns the foyer floor, and we’ve added new lighting and upgraded the entry coat storage.
Upon entering the home, one will immediately be captivated by the stunning kitchen just off the entry. We transformed this space in just about every way. While the footprint of the home ultimately remained almost identical, the aesthetics were completely turned on their head. We re-worked the kitchen to maximize storage and to create an informal dining area that is great for casual hosting or morning coffee.
We removed the entry to the garage that was once in the informal dining, and created a peninsula in its place that offers a unique division between the kitchen/informal dining and the formal dining and living areas. The simple light warm light gray cabinetry offers a bit of traditional elegance, along with the marble backsplash and quartz countertops. We extended the original wood flooring into the kitchen and stained all floors to match for a warmth that truly resonates through all spaces. We upgraded appliances, added lighting everywhere, and finished the space with some gorgeous mid century furniture pieces.
In the formal dining and living room, we really focused on maintaining the original marble fireplace as a focal point. We cleaned the marble, repaired the mortar, and refinished the original fireplace screen to give a new sleek look in black. We then integrated a new gas insert for modern heating and painted the upper portion in a rich navy blue; an accent that is carried through the home consistently as a nod to our client’s love of the color.
The former entry into the old covered porch is now an elegant glass door leading to a stunning finished sunroom. This room was completely upgraded as well. We wrapped the entire space in cozy white shiplap to keep a casual feel with brightness. We tiled the floor with large format concrete look tile, and painted the old brick fireplace a bright white. We installed a new gas burning unit, and integrated transitional style lighting to bring warmth and elegance into the space. The new black-frame windows are adorned with decorative shades that feature hand-sketched bird prints, and we’ve created a dedicated garden-ware “nook” for our client who loves to work in the yard. The far end of this space is completed with two oversized chaise loungers and overhead lights…the most perfect little reading nook!
Just off the dining room, we created an entirely new space to the home: a mudroom. The clients lacked this space and desperately needed a landing spot upon entering the home from the garage. We uniquely planned existing space in the garage to utilize for this purpose, and were able to create a small but functional entry point without losing the ability to park cars in the garage. This new space features cement-look tile, gorgeous deep brown cabinetry, and plenty of storage for all the small items one might need to store while moving in and out of the home.
The remainder of the upstairs level includes massive renovations to the guest hall bathroom and guest bedroom, upstairs master bed/bath suite, and a third bedroom that we converted into a home office for the client.
Some of the largest transformations were made in the basement, where unfinished space and lack of light were converted into gloriously lit, cozy, finished spaces. Our first task was to convert the massive basement living room into the new master bedroom for our clients. We removed existing built-ins, created an entirely new walk-in closet, painted the old brick fireplace, installed a new gas unit, added carpet, introduced new lighting, replaced windows, and upgraded every part of the aesthetic appearance. One of the most incredible features of this space is the custom double sliding barn door made by a Denver artisan. This space is truly a retreat for our clients!
We also completely transformed the laundry room, back storage room, basement master bathroom, and two bedrooms.
This home’s massive scope and ever-evolving challenges were thrilling and exciting to work with, and the result is absolutely amazing. At the end of the day, this home offers a look and feel that the clients love. Above all, though, the clients feel the spirit of their family home and have a welcoming environment for all members of the family to enjoy for years to come.
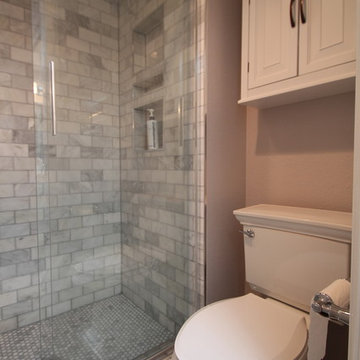 TVL Creative Ltd.
This classy final product was the result of many challenging weeks and lots of changes! What started out as a pretty large scope of work turned into a massive scope of work, and we ended up designing and reworking just about every part of every space in the house. On the main level, we upgraded an existing powder room, adding a pantry to the kitchen, installed a new gas fireplace to replace the old wood burning, painted everything with a new fresh palette, scraped off the popcorn ceilings, and implemented a new lighting scheme throughout. Upstairs, we did a full upgrade remodel to the guest bathroom, and gorgeous renovation to the master bathroom. We installed new ceiling fans in every bedroom, painted the entire level, hung a new stairwell chandelier, replaced closet doors, scraped popcorn ceilings, and added recessed lights. In the basement, we added a new stair railing, remodeled the basement bathroom, completed re-faced the existing fireplace and hearth, added a new gas insert, created a gorgeous back storage wall, and scraped popcorn ceilings. We also painted and added recessed lighting here, and replaced old wood doors with fresh white ones. This whole house carries a gorgeous, fresh, elegantly traditional aesthetic now that is cohesive and beautiful!
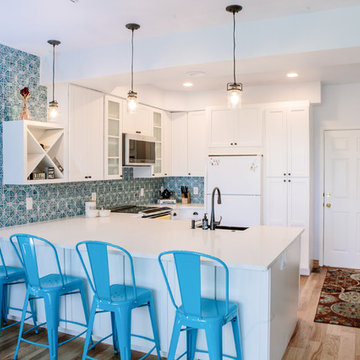 TVL Creative Ltd.
This remodel transformed a dark and tiny kitchen into a bright and fresh space with lots of function and working surface. This client's space was inherently tiny, and budget didn't quite allow for expansion. So, we had to make the most of what we had! In working with the existing footprint, we were able to introduce taller cabinetry, integrate convenient storage features in base cabinets, and install a massive countertop that provides substantial hosting and prepping surface from three sides. With an exceptionally pretty backsplash and a fun pop of color in the bar stools, this kitchen brings home a fresh transitional look that carries simplicity and convenience throughout.
Sponsored
Sunbury, OH
J.Holderby - Renovations
Franklin County's Leading General Contractors - 2X Best of Houzz!
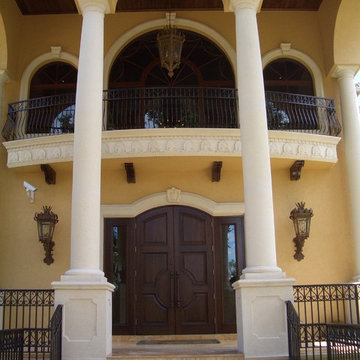
 Jacoviello Custom Builders, Inc.
Great floor plan with enormous kitchen, family room & huge deck. Den/office off of entry with formal living and dining room. Massive car garage, built in storage shelves & huge storage loft, gas range, oven, roof and exterior paint, deep molding custom tile. Extensive outdoor lighting. Gorgeous granite countertops, cathedral ceiling.
 C.E. Pontz Sons
The title pretty much sums it all up ” The Most EPIC Backyard EVER” this project is EPIC EPIC EPIC!!!!!!!!!!!!!!!!!!!!!!! It’s a backyard full of dreams all which have come true. Speechless……..? Yup
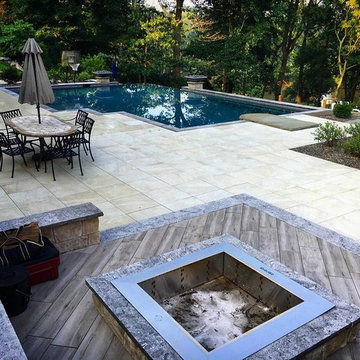
The project consisted of the installation of porcelain patio with upper fire pit area and hot tub at far end of patio. Upper patio surface and overlay of existing concrete pad was done in Abbotsford porcelain tile (24″x24″) in ‘Coffee Cream’ and porcelain ‘wood look’ tile in ‘Beachwood’. The lower patio area is constructed of natural irregular flagstone with the lower retaining walls being natural limestone boulders. Upper walls, fire pit, and upper steps were constructed of masonry faced with Piedmont natural stone veneer and capped with Chateau Limestone.
Steps at the lower side are solid treads natural stone treads that match the existing steps at water feature and Chateau Limestone steps. Diving rock is a large natural stone slab similar to steps and bridge at the waterfall. Another boulder retaining wall was constructed along the path. The path leads to another set of natural stone steps leading to a circular natural flagstone patio with natural stone fire pit as well.
Landscape lighting around new pool area featuring the FX luxor system. Included in the lighting system was 34 (under cap) step and wall lights (Zoning, Dimming, and Color Changing), 14 path lights (Zoning and Dimming) on paths as well as natural stone and solid steps and up lights on trees. FX Luxor system to connect with existing lighting system.
This is an additional phase to a project that originally featured a large ecosystem pond with wetland filtration, stone steppers and bubbling urns throughout. The pond has a zero edge waterfall which enters a short stream before dumping into a massive beautiful waterfall. Natural stone steps lead upwards with a large natural stone bridge straddling the stream up to the pond and deck area. Truly EPIC!
 C.E. Pontz Sons
The title pretty much sums it all up ” The Most EPIC Backyard EVER” this project is EPIC EPIC EPIC!!!!!!!!!!!!!!!!!!!!!!! It’s a backyard full of dreams all which have come true. Speechless……..? Yup
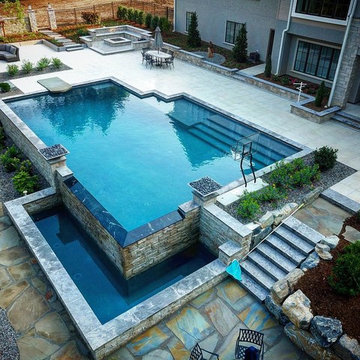
The project consisted of the installation of porcelain patio with upper fire pit area and hot tub at far end of patio. Upper patio surface and overlay of existing concrete pad was done in Abbotsford porcelain tile (24″x24″) in ‘Coffee Cream’ and porcelain ‘wood look’ tile in ‘Beachwood’. The lower patio area is constructed of natural irregular flagstone with the lower retaining walls being natural limestone boulders. Upper walls, fire pit, and upper steps were constructed of masonry faced with Piedmont natural stone veneer and capped with Chateau Limestone.
Steps at the lower side are solid treads natural stone treads that match the existing steps at water feature and Chateau Limestone steps. Diving rock is a large natural stone slab similar to steps and bridge at the waterfall. Another boulder retaining wall was constructed along the path. The path leads to another set of natural stone steps leading to a circular natural flagstone patio with natural stone fire pit as well.
Landscape lighting around new pool area featuring the FX luxor system. Included in the lighting system was 34 (under cap) step and wall lights (Zoning, Dimming, and Color Changing), 14 path lights (Zoning and Dimming) on paths as well as natural stone and solid steps and up lights on trees. FX Luxor system to connect with existing lighting system.
This is an additional phase to a project that originally featured a large ecosystem pond with wetland filtration, stone steppers and bubbling urns throughout. The pond has a zero edge waterfall which enters a short stream before dumping into a massive beautiful waterfall. Natural stone steps lead upwards with a large natural stone bridge straddling the stream up to the pond and deck area. Truly EPIC!
6