
Search results for "Pretty sever" in Home Design Ideas
 Syltebo Wight Homes & Jon Syltebo Painting Company

Large transitional l-shaped dark wood floor and brown floor kitchen photo in Seattle with an undermount sink, recessed-panel cabinets, light wood cabinets, marble countertops, gray backsplash, stainless steel appliances and an island
 Margot Hartford Photography
Photo: Margot Hartford © 2017 Houzz
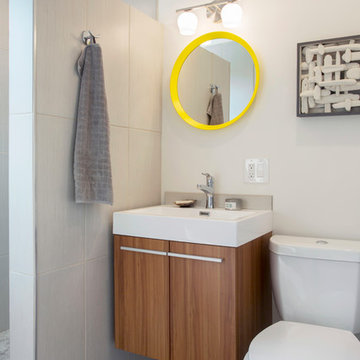
Example of a trendy bathroom design in Other
Example of a trendy bathroom design in Other
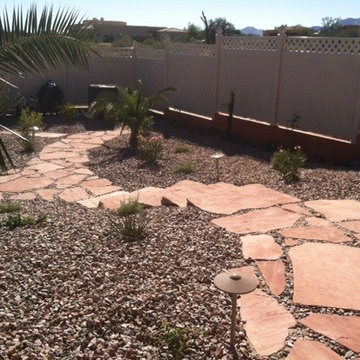
 Giardinello Landscape & Design, LLC
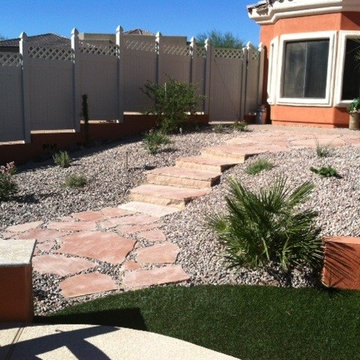
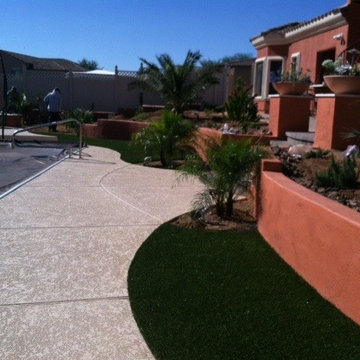
This backyard landscape installation needed some serious drainage solutions and user friendly access down a pretty severe sloped yard. The design reflected the lady of the house's desire for a tropical/Mediterranean feel around a newly installed pool. We used a selection of palms, desert flowering shrubs, artificial turf and sand set flagstone.
Find the right local pro for your project

 TKS Design Group

After completing their kitchen several years prior, this client came back to update their bath shared by their twin girls in this 1930's home.
The bath boasts a large custom vanity with an antique mirror detail. Handmade blue glass tile is a contrast to the light coral wall. A small area in front of the toilet features a vanity and storage area with plenty of space to accommodate toiletries for two pre-teen girls.
Designed by: Susan Klimala, CKD, CBD
For more information on kitchen and bath design ideas go to: www.kitchenstudio-ge.com
 Giardinello Landscape & Design, LLC
This backyard landscape installation needed some serious drainage solutions and user friendly access down a pretty severe sloped yard. The design reflected the lady of the house's desire for a tropical/Mediterranean feel around a newly installed pool. We used a selection of palms, desert flowering shrubs, artificial turf and sand set flagstone.


 TKS Design Group
After completing their kitchen several years prior, this client came back to update their bath shared by their twin girls in this 1930's home.
The bath boasts a large custom vanity with an antique mirror detail. Handmade blue glass tile is a contrast to the light coral wall. A small area in front of the toilet features a vanity and storage area with plenty of space to accommodate toiletries for two pre-teen girls.
Designed by: Susan Klimala, CKD, CBD
For more information on kitchen and bath design ideas go to: www.kitchenstudio-ge.com


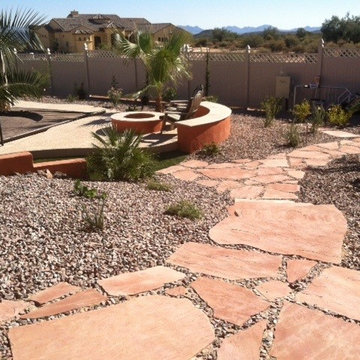 Giardinello Landscape & Design, LLC
This backyard landscape installation needed some serious drainage solutions and user friendly access down a pretty severe sloped yard. The design reflected the lady of the house's desire for a tropical/Mediterranean feel around a newly installed pool. We used a selection of palms, desert flowering shrubs, artificial turf and sand set flagstone.
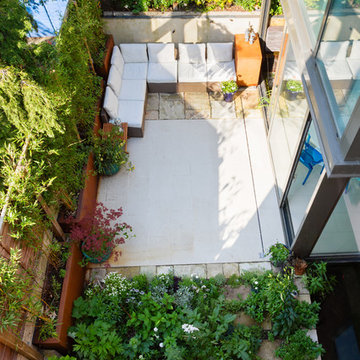
 Granit Architects + Interiors
Photo Credit: Andrew Beasley
Inspiration for a contemporary landscaping in London.
Inspiration for a contemporary landscaping in London.

 Moriq
MoriqInspiration for a mid-sized contemporary galley kitchen remodel in Hyderabad with flat-panel cabinets, beige cabinets, solid surface countertops, stainless steel appliances and an island
 Giardinello Landscape & Design, LLC
This backyard landscape installation needed some serious drainage solutions and user friendly access down a pretty severe sloped yard. The design reflected the lady of the house's desire for a tropical/Mediterranean feel around a newly installed pool. We used a selection of palms, desert flowering shrubs, artificial turf and sand set flagstone.

 Simply Home Decorating
This small third bedroom in a 1950's North Vancouver home originally housed our growing interior design business. When we outgrew this 80 square foot space and moved to a studio across the street, I wondered what would become of this room with its lovely ocean view. As it turns out it evolved into a shared creative space for myself and my very artistic 7 year old daughter. In the spirit of Virginia Wolfe's "A Room of One's Own" this is a creative space where we are surrounded by some of our favourite things including vintage collectibles & furniture, artwork and craft projects, not to mention my all time favourite Cole and Son wallpaper. It is all about pretty and girly with just the right amount of colour. Interior Design by Lori Steeves of Simply Home Decorating Inc. Photos by Tracey Ayton Photography.

 Carriage Lane Design-Build Inc.
Photography: Stephani Buchman
Bathroom - mid-sized contemporary master gray tile and subway tile marble floor and gray floor bathroom idea in Toronto with an undermount sink, recessed-panel cabinets, gray cabinets and gray walls
Bathroom - mid-sized contemporary master gray tile and subway tile marble floor and gray floor bathroom idea in Toronto with an undermount sink, recessed-panel cabinets, gray cabinets and gray walls

Sponsored
Columbus, OH

Hope Restoration & General Contracting
Columbus Design-Build, Kitchen & Bath Remodeling, Historic Renovations

 ICON Stone + Tile
ICON Stone + Tile // Quartz countertop, tile and Rubi waterfaucets
Bathroom - large contemporary master white floor and light wood floor bathroom idea in Calgary with flat-panel cabinets, light wood cabinets, white walls, quartz countertops, an undermount sink and a hinged shower door
Bathroom - large contemporary master white floor and light wood floor bathroom idea in Calgary with flat-panel cabinets, light wood cabinets, white walls, quartz countertops, an undermount sink and a hinged shower door
 Emily Griffin Design
Photo by Sian Richards

Inspiration for a large timeless l-shaped brown floor and dark wood floor open concept kitchen remodel in Toronto with a farmhouse sink, beaded inset cabinets, blue cabinets, quartz countertops, white backsplash, subway tile backsplash, paneled appliances, an island and white countertops
Inspiration for a large timeless l-shaped brown floor and dark wood floor open concept kitchen remodel in Toronto with a farmhouse sink, beaded inset cabinets, blue cabinets, quartz countertops, white backsplash, subway tile backsplash, paneled appliances, an island and white countertops

 Stephanie Brown Inc.
Kitchen pantry - transitional u-shaped kitchen pantry idea in Vancouver with open cabinets, gray cabinets and no island
 Emily Griffin Design
Photo by Joy von Tiedemann
Example of a classic medium tone wood floor and brown floor living room design in Toronto with white walls
Example of a classic medium tone wood floor and brown floor living room design in Toronto with white walls

Sponsored
Columbus, OH
Free consultation for landscape design!

Peabody Landscape Group
Columbus' Reliable Landscape Design & Contracting

 Anna Kovalchenko Interiors
Example of a beach style blue tile and ceramic tile ceramic tile powder room design in Malaga with a two-piece toilet and white walls
 Simply Home Decorating

Our clients hired us to completely renovate and furnish their PEI home — and the results were transformative. Inspired by their natural views and love of entertaining, each space in this PEI home is distinctly original yet part of the collective whole.
We used color, patterns, and texture to invite personality into every room: the fish scale tile backsplash mosaic in the kitchen, the custom lighting installation in the dining room, the unique wallpapers in the pantry, powder room and mudroom, and the gorgeous natural stone surfaces in the primary bathroom and family room.
We also hand-designed several features in every room, from custom furnishings to storage benches and shelving to unique honeycomb-shaped bar shelves in the basement lounge.
The result is a home designed for relaxing, gathering, and enjoying the simple life as a couple.

 studiocuvier.se
Fredrik Karlsson
Kitchen - small rustic single-wall kitchen idea in Gothenburg with a drop-in sink, flat-panel cabinets, black cabinets, granite countertops and no island
Kitchen - small rustic single-wall kitchen idea in Gothenburg with a drop-in sink, flat-panel cabinets, black cabinets, granite countertops and no island
9