
Search results for "Prevent blocked" in Home Design Ideas
 Lindus Construction/Midwest LeafGuard

While ordinary gutters commonly fill up with leaves, twigs, and other debris, causing them to clog and overflow, LeafGuard® gutters feature an innovative built-in protective cover that blocks these solid materials and prevents clogs from forming. This clog protection system works so well that the gutters even come protected by a “No Clog Warranty” for your peace of mind. In the unlikely event that a clog does form, we’ll visit your house to clean your gutters for free.
 Native Edge Landscape
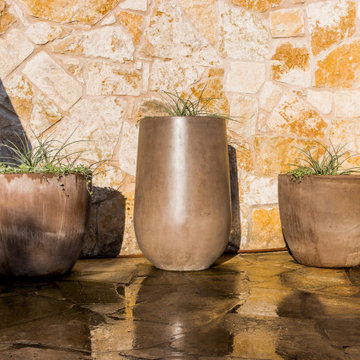
These homeowners came to us wanting to update their property with new plantings at the street, which matched the existing landscaping of the neighborhood, as well as update the various beds around their foundation. The existing beds throughout the property became overgrown and needed a bit of breathing room to allow space for the new plants to fill in. The old vegetation was ripped out and replaced with both native, and adapted plants.
The wooded area in the backyard was rid of debris, and a drainage system was added using the rocks that were in their previous landscape design. Not only were the materials able to be recycled, they are now used to help prevent continued erosion of the hillside by taking the water from the sloped driveway and giving it a path toward the woods. Limestone was the chosen replacement because it is cohesive with the neighbor’s landscaping and the pre-existing stairs in the backyard. Blocks of limestone were used to line the new beds and build a new fire pit to accessorize the beautiful view!
 Fine Fixtures

This residential block in Williamsburg is in a prime location within the Broadway area. It is a newly renovated building with large sized bedrooms and bathrooms. The spacious living room permits a lot of natural light to brighten up anyone’s day. The sustainable hardwood floors are comfortable and easy to maintain. It is a co-living space with multiple kitchens, common rooms, and an attractive rooftop with top New York views.
The communal bathrooms provide luxury living with our Greenpoint Vanity sink cabinets that are a perfect balance between style and art. The uniform metal strip makes it easy to open the cabinet to store all your toiletries within this generous space. The water-resistant clean finish ensures the durability of the material. It is paired with our Frameport Single Bowl Standard Sink with a functional grip and glossy modern design. It is installed with FAM3 black matte faucet for a sophisticated hygiene experience. Our Rubik Black Mirror radiates simplicity and functionality. With its cylindrical shape and wooden design, it is a true showpiece with the smoothest surface, and is easy to clean. The Drop in and Alcove rectangular tub provides the right amount of comfort and is a must-have centerpiece for any bathroom. The sleek design is crafted with high-quality reinforced fiberglass and acrylic, which provide its glossy shine and long-lasting durability. For winter days, it retains enough heat with rubber rile flange to prevent water from leaking.
Find the right local pro for your project
 Design Exteriors
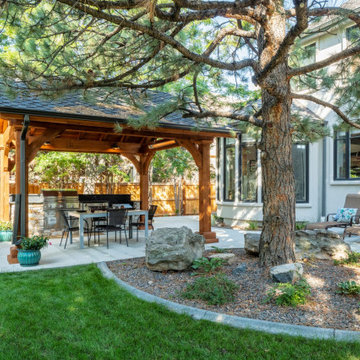
This client of ours loves to entertain. We were commissioned to completely redesign his backyard space to include a Pavilion, an outdoor kitchen, and a fire pit area. Preparation for this work included demolishing existing deteriorated concrete and a non-functioning Koi pond.
We decided on a 12′ x 14′ layout for the Cedar Pavilion. Sconce lighting, infrared heating, and a ceiling fan were added to the scope of the Pavilion project to maximize the space’s usability. For the outdoor kitchen, we chose a 38″ Delta Heat unit for the grill with matching access doors, a 20K BTU Hestan Side Burner, and a Hestan Refrigerator. We chose soapstone for the countertop and backsplash, and we veneered the kitchen structure with natural San Miguel cobblestone.
The construction of the fire pit area required engineering measures to prevent damage to the nearby pine trees’ root systems from the planned improvements. This was accomplished by designing a sophisticated ventilation system installed under the patio and seat wall to allow the tree roots to continue breathing.
The firepit and surrounding seat wall were constructed of CMU block and veneered with natural San Miguel stone from Telluride. Light fixtures from Unique Lighting were discreetly tucked under the seat wall cap to enhance the area’s nighttime ambiance. Large decorative mossback landscape boulders were imported to create visual interest in the setting. The plant selection for the project included ‘Panchito’ Manzanita, Dwarf Burning Bush, ‘Isanti’ Dogwood, ‘White Bud’ Mugo Pine, Japanese Astilbe, ‘Blue Giant’ Hosta, and Variegated Iris.
 Seven Rivers Design Build
Headwaters Park
Public Event Space.
Highlight
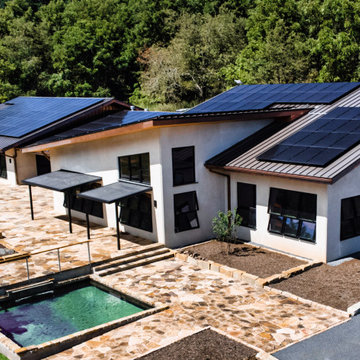
The combination of Hebel (Autoclaved Aerated Concrete) walls, an exposed structural steel roof system, and bespoke craftsmanship makes for a very interesting building. The individual spaces within the structure are striking in themselves, but we think the integration of form and function in the building as a whole makes it a unique and successful project.
Detail
This building serves as the main event and meeting space in Headwaters Park, which is just outside Lewisburg WV and is a project of the WV nonprofit Appalachian Headwaters. The main building is an 8500 sq ft single level structure with an expansive exterior flagstone patio. We designed and constructed the building, and also built the hardscape and water feature. Allegheny Design Services from Morgantown WV performed the structural engineering and we worked with Cole Burrell of Charlottesville VA for the landscaping design.
The interior of the building contains quite a few interesting features and spaces. The main event space is about 3000 sq ft, and is connected to a commercial kitchen. Custom copper light fixtures were built by Molly Must, a local artist. There are also custom wooden light fixtures in the hallways and conference room, built by local woodworker Ryan Brady. We built wooden sound dampening panels to improve acoustic quality in a few of the large rooms.
The building is heated with an in slab hydronic radiant system powered by a geothermal heat pump. In-floor radiant is one of the most comfortable ways to heat a building and when combined with a geothermal heat pump, is highly efficient. The building is also designed for passive solar heat gain in the wintertime, with large south facing windows. We added awnings on the south and west sides of the building to prevent overheating from the sun in the summer.
A 90 kW rooftop PV solar system will provide most of the electricity consumed by the building, if not all of it. We’re hoping that the project ends up being net zero or better - we’ll know after a full year of electric bills. It’s a grid tied system, so any excess electricity produced will be sent into the grid. The building is fully electric - HVAC, water heating, and the commercial kitchen are all propane/natural gas free.
For more information about Appalachian Headwaters and Headwaters Park, please visit their website at: https://appheadwaters.org
 Fine Fixtures
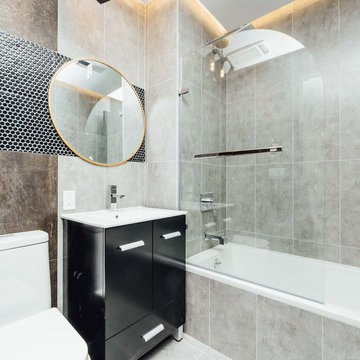
This thoughtfully designed and newly constructed sleek and modern residence is in Flatbush. Each duplex style apartment has upper floor spacious bedrooms and bathrooms. It is near convenient subway stations and has plenty of outdoor space with a shared backyard and exquisite sky lounge rooftop views of Manhattan. The high-end apartments have durable hardwood floors with central air-conditioning for maximum comfort. For weekends with friends, there is a common game room with pool tables to enjoy.
Walk into the spacious duplex bathroom to find our black high gloss Atwood Vanity sink cabinet. This sleek and rigid block provides a durable casing with a gentle curve and polished chrome handles. With a curved and secure handle, you can easily open the cabinet and take advantage of the smartly designed storage. This is paired with our Frameport Standard Single Bowl Sink; it is elevated with a sophisticated and glossy modern design with a white shine. The toilet bowls are our ceramic glazed white MOTB2W and OE12W models. These have a fine finish with durable materials for maximum comfort and efficiency. The ceramic layer prevents mold and debris and is easy to clean. The toilet has a double flush function which reduces water consumption and saves energy. The Drop-in and Alcove unique tub is a symbol of maximum quality with a reinforced fiberglass glossy shine. The material is very easy to clean, and it retains heat to exude warmth during cold days.
 Native Edge Landscape
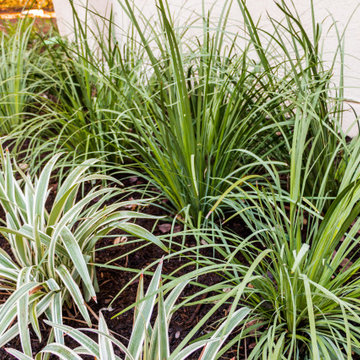
These homeowners came to us wanting to update their property with new plantings at the street, which matched the existing landscaping of the neighborhood, as well as update the various beds around their foundation. The existing beds throughout the property became overgrown and needed a bit of breathing room to allow space for the new plants to fill in. The old vegetation was ripped out and replaced with both native, and adapted plants.
The wooded area in the backyard was rid of debris, and a drainage system was added using the rocks that were in their previous landscape design. Not only were the materials able to be recycled, they are now used to help prevent continued erosion of the hillside by taking the water from the sloped driveway and giving it a path toward the woods. Limestone was the chosen replacement because it is cohesive with the neighbor’s landscaping and the pre-existing stairs in the backyard. Blocks of limestone were used to line the new beds and build a new fire pit to accessorize the beautiful view!


 Bianchi Design
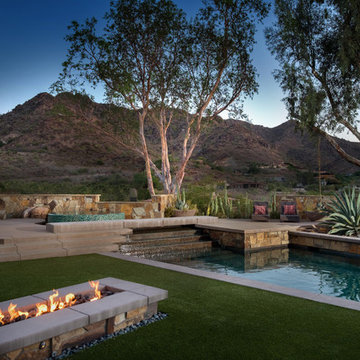
This project is a (new) pool within an (existing) pool! The client asked me to remodel their extra large 1970s trapezoid pool that was lacking a spa and seating area. They wanted to make it into a focal feature of their yard allowing them to entertain and capture there scenic view in ways that the previous configuration prevented.
On this property, it made sense for the new spa to be on the uphill side adjacent to the master bedroom -- not only for convenience but also for enjoying the views, and allowing us to overflow the spa so that the water could return downhill back to the pool. This is where the cylindrical glass tile “jewel” is situated. The vibrant color of glass was chosen to compliment (be the opposite of, in order to visually resonate and create a higher energy feel) with the ocher seen in the natural stone palette that the house gave us as precedent.
Once the spas location was decided, the best views enjoyed by this property are located where the chaise lounges are now in the finished design. The previous pool occupied the space, and this prime area could not be accessed at all! Our second order of business was to carve out a destination space from the previous pool and give it back to be a furniture area for entertaining.
Locating the chaise lounger deck across the pool presented a challenge that became a fun opportunity not to be passed up. The overflowing spa water had to return to the pool somehow, and the flowing water had to be crossed over to get to the Chaise lounge viewing deck. The solution? A bridge of course! And with the stairs ascending up to the spa, why not have a stairway like water feature underneath the bridge?
The final touch on this design was omitting the weak and poorly executed vanishing edge, which had a horizon line finishing right into the rooftops of the homes below. Not the best aesthetic!
To block the roof lines of the homes below and direct your eyes up to the mountain peaks beyond, a stone clad raised planter became the central focal point of the yard, allowing us to create a beautiful agave, yucca, and cacti display to be enjoyed from every angle of the home.
Altogether the new configuration really plays off the angular shapes of the home, extends the pallet of materials around the yard, and makes the new space all that more enjoyable for the owners private and public entertainment.
 Hebron Renovations LLC
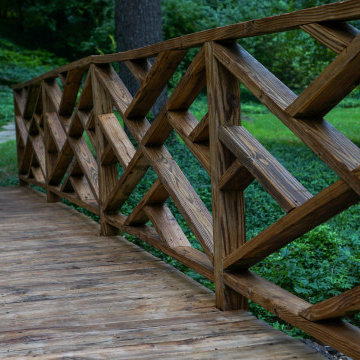
Reinforced structure, Repair and Refinishing of Wood Bridge in Webster Groves, MO.
The torrential rain of July caused the creek above this bridge in Webster Groves to flood and sweeping the bridge 1-2 feet away from its original placement. In addition, supporting posts beneath the bridge that were not originally anchored, slipped and floated away.
In order to prevent future movement of the wood bridge and to ensure proper post support, we anchored a ledger to a concrete block, replaced wood support beams, and tied all supporting elements using strong Simpson Strong Ties.
After reinforcing the structure to ensure flooding would not negatively impact the bridge, we cleaned all existing wood, replaced rotted bridge boards, and applied a clear natural stain with built-in UV protection that should protect the wood of the bridge and provide an attractive cosmetic appearance for about two years, when it will need to be refinished again.
A fun and good outcome for the project.
 Everything Home

The centerpiece of this exquisite kitchen is the deep navy island adorned with a stunning quartzite slab. Its rich hue adds a touch of sophistication and serves as a captivating focal point. Complementing this bold choice, the two-tone color-blocked cabinet design elevates the overall aesthetic, showcasing a perfect blend of style and functionality. Light counters and a thoughtfully selected backsplash ensure a bright and inviting atmosphere.
The intelligent layout separates the work zones, allowing for seamless workflow, while the strategic placement of the island seating around three sides ensures ample space and prevents any crowding. A larger window positioned above the sink not only floods the kitchen with natural light but also provides a picturesque view of the surrounding environment. And to create a cozy corner for relaxation, a delightful coffee nook is nestled in front of the lower windows, allowing for moments of tranquility and appreciation of the beautiful surroundings.
---
Project completed by Wendy Langston's Everything Home interior design firm, which serves Carmel, Zionsville, Fishers, Westfield, Noblesville, and Indianapolis.
For more about Everything Home, see here: https://everythinghomedesigns.com/
To learn more about this project, see here:
https://everythinghomedesigns.com/portfolio/carmel-indiana-elegant-functional-kitchen-design
 DESIGN INTERVENTION
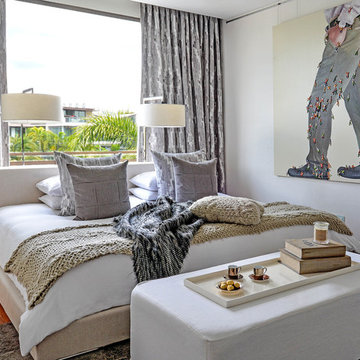
For a young family with 3 children and 2 dogs, the client wanted a home that was eminently practical and that created a mood of easy, relaxed living. But at the same time, the clients wanted a home elegant enough to entertain business clients.
 Design Exteriors
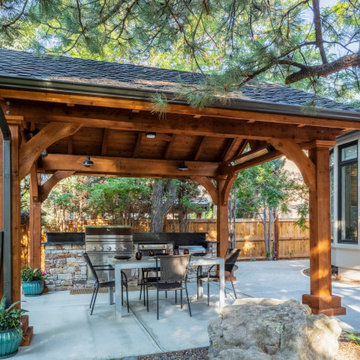
This client of ours loves to entertain. We were commissioned to completely redesign his backyard space to include a Pavilion, an outdoor kitchen, and a fire pit area. Preparation for this work included demolishing existing deteriorated concrete and a non-functioning Koi pond.
We decided on a 12′ x 14′ layout for the Cedar Pavilion. Sconce lighting, infrared heating, and a ceiling fan were added to the scope of the Pavilion project to maximize the space’s usability. For the outdoor kitchen, we chose a 38″ Delta Heat unit for the grill with matching access doors, a 20K BTU Hestan Side Burner, and a Hestan Refrigerator. We chose soapstone for the countertop and backsplash, and we veneered the kitchen structure with natural San Miguel cobblestone.
The construction of the fire pit area required engineering measures to prevent damage to the nearby pine trees’ root systems from the planned improvements. This was accomplished by designing a sophisticated ventilation system installed under the patio and seat wall to allow the tree roots to continue breathing.
The firepit and surrounding seat wall were constructed of CMU block and veneered with natural San Miguel stone from Telluride. Light fixtures from Unique Lighting were discreetly tucked under the seat wall cap to enhance the area’s nighttime ambiance. Large decorative mossback landscape boulders were imported to create visual interest in the setting. The plant selection for the project included ‘Panchito’ Manzanita, Dwarf Burning Bush, ‘Isanti’ Dogwood, ‘White Bud’ Mugo Pine, Japanese Astilbe, ‘Blue Giant’ Hosta, and Variegated Iris.
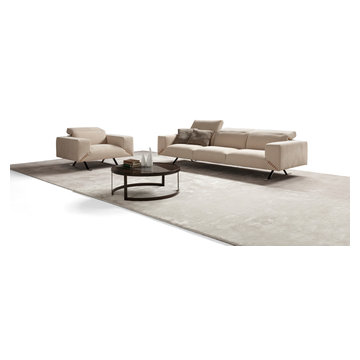
 Ambiance Furniture
Here are some key points you’ll need to go over before you buy a corner sofa:
• It seems obvious, but first think about the shape of the room - is it long and slim? Open planned? Square shaped and cosy? Thinking about the room’s inherent structure will help you decide what kind of corner sofa will make the best use of your living room. For example, our Nebraska corner sofa comes with a storage footstool and so will be useful for those who lack clever storage options. On the other hand, our Evie corner sofa is long and sprawling with elevated feet that lift its base off the ground, bringing a narrow room to life.
• Where is your door placed? Don’t block any entryways with your corner sofa - it should wrap around walls that aren’t obscured by doors or passages. This will also prevent it from damage by swinging doors. You’ll also want to establish airflow so you and your guests don’t feel cramped when trying to socialise and relax.
• Where will other furniture live? Consider pieces like coffee tables, bookshelves, side tables and, of course, your TV unit, where your sofa will probably be pointing its attention towards. If your sofa’s reclinable, like our Goodwood corner sofa, keep space around it clear so there’s plenty of room to put your feet up.
• Where will your light sources be? Positioning your sofa near sources of natural light will provide loads of benefits for your living room, both in terms of design, wellbeing and the ability to perform activities like reading. Alternatively, leave plenty of room for artificial light from lamps to illuminate your seating area.
.
.
.
For more information and prices please call on:
Tel: +971 4 343 53 95
Interior Design / Sales Consultant:
Fathima: +971 56 938 23 63S
Soufiya: +971556327760
Retail Sales:
Haytham: +971 52 645 71 54
or Email us on info@ambiancefurnitures.com
Our Timings are:
Weekdays 09.30 AM to 10.00 PM
Fridays: 4.00 PM to 10.00 PM
Our Address: Umm Hurair Street, Karama
Dubai, UAE.
#2020 #ambiance #furniture #architecture #interiors #furnishings #sofa #home #decor #dubai #dubaifurniture #dubaifurniturecompany #creative #design #leathersofa #vintage #coffeetable #homedecor #vibes #aesthetic #mydubai

Sponsored
Columbus, OH

Hope Restoration & General Contracting
Columbus Design-Build, Kitchen & Bath Remodeling, Historic Renovations
 Native Edge Landscape
These homeowners came to us wanting to update their property with new plantings at the street, which matched the existing landscaping of the neighborhood, as well as update the various beds around their foundation. The existing beds throughout the property became overgrown and needed a bit of breathing room to allow space for the new plants to fill in. The old vegetation was ripped out and replaced with both native, and adapted plants.
The wooded area in the backyard was rid of debris, and a drainage system was added using the rocks that were in their previous landscape design. Not only were the materials able to be recycled, they are now used to help prevent continued erosion of the hillside by taking the water from the sloped driveway and giving it a path toward the woods. Limestone was the chosen replacement because it is cohesive with the neighbor’s landscaping and the pre-existing stairs in the backyard. Blocks of limestone were used to line the new beds and build a new fire pit to accessorize the beautiful view!
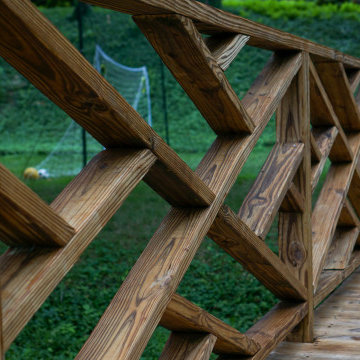 Hebron Renovations LLC
Reinforced structure, Repair and Refinishing of Wood Bridge in Webster Groves, MO.
The torrential rain of July caused the creek above this bridge in Webster Groves to flood and sweeping the bridge 1-2 feet away from its original placement. In addition, supporting posts beneath the bridge that were not originally anchored, slipped and floated away.
In order to prevent future movement of the wood bridge and to ensure proper post support, we anchored a ledger to a concrete block, replaced wood support beams, and tied all supporting elements using strong Simpson Strong Ties.
After reinforcing the structure to ensure flooding would not negatively impact the bridge, we cleaned all existing wood, replaced rotted bridge boards, and applied a clear natural stain with built-in UV protection that should protect the wood of the bridge and provide an attractive cosmetic appearance for about two years, when it will need to be refinished again.
A fun and good outcome for the project.

 Design Exteriors
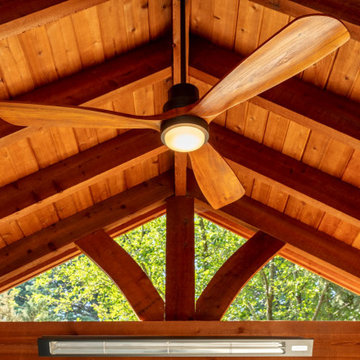
This client of ours loves to entertain. We were commissioned to completely redesign his backyard space to include a Pavilion, an outdoor kitchen, and a fire pit area. Preparation for this work included demolishing existing deteriorated concrete and a non-functioning Koi pond.
We decided on a 12′ x 14′ layout for the Cedar Pavilion. Sconce lighting, infrared heating, and a ceiling fan were added to the scope of the Pavilion project to maximize the space’s usability. For the outdoor kitchen, we chose a 38″ Delta Heat unit for the grill with matching access doors, a 20K BTU Hestan Side Burner, and a Hestan Refrigerator. We chose soapstone for the countertop and backsplash, and we veneered the kitchen structure with natural San Miguel cobblestone.
The construction of the fire pit area required engineering measures to prevent damage to the nearby pine trees’ root systems from the planned improvements. This was accomplished by designing a sophisticated ventilation system installed under the patio and seat wall to allow the tree roots to continue breathing.
The firepit and surrounding seat wall were constructed of CMU block and veneered with natural San Miguel stone from Telluride. Light fixtures from Unique Lighting were discreetly tucked under the seat wall cap to enhance the area’s nighttime ambiance. Large decorative mossback landscape boulders were imported to create visual interest in the setting. The plant selection for the project included ‘Panchito’ Manzanita, Dwarf Burning Bush, ‘Isanti’ Dogwood, ‘White Bud’ Mugo Pine, Japanese Astilbe, ‘Blue Giant’ Hosta, and Variegated Iris.
Sponsored
Columbus, OH
Hope Restoration & General Contracting
Columbus Design-Build, Kitchen & Bath Remodeling, Historic Renovations
 Design Exteriors
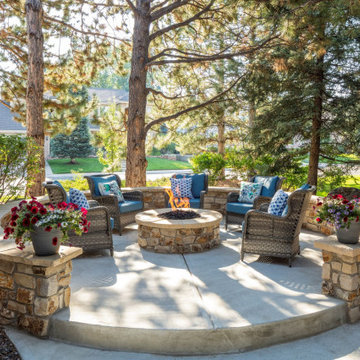
This client of ours loves to entertain. We were commissioned to completely redesign his backyard space to include a Pavilion, an outdoor kitchen, and a fire pit area. Preparation for this work included demolishing existing deteriorated concrete and a non-functioning Koi pond.
We decided on a 12′ x 14′ layout for the Cedar Pavilion. Sconce lighting, infrared heating, and a ceiling fan were added to the scope of the Pavilion project to maximize the space’s usability. For the outdoor kitchen, we chose a 38″ Delta Heat unit for the grill with matching access doors, a 20K BTU Hestan Side Burner, and a Hestan Refrigerator. We chose soapstone for the countertop and backsplash, and we veneered the kitchen structure with natural San Miguel cobblestone.
The construction of the fire pit area required engineering measures to prevent damage to the nearby pine trees’ root systems from the planned improvements. This was accomplished by designing a sophisticated ventilation system installed under the patio and seat wall to allow the tree roots to continue breathing.
The firepit and surrounding seat wall were constructed of CMU block and veneered with natural San Miguel stone from Telluride. Light fixtures from Unique Lighting were discreetly tucked under the seat wall cap to enhance the area’s nighttime ambiance. Large decorative mossback landscape boulders were imported to create visual interest in the setting. The plant selection for the project included ‘Panchito’ Manzanita, Dwarf Burning Bush, ‘Isanti’ Dogwood, ‘White Bud’ Mugo Pine, Japanese Astilbe, ‘Blue Giant’ Hosta, and Variegated Iris.
 Fine Fixtures
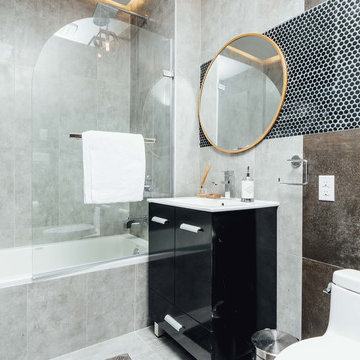
This thoughtfully designed and newly constructed sleek and modern residence is in Flatbush. Each duplex style apartment has upper floor spacious bedrooms and bathrooms. It is near convenient subway stations and has plenty of outdoor space with a shared backyard and exquisite sky lounge rooftop views of Manhattan. The high-end apartments have durable hardwood floors with central air-conditioning for maximum comfort. For weekends with friends, there is a common game room with pool tables to enjoy.
Walk into the spacious duplex bathroom to find our black high gloss Atwood Vanity sink cabinet. This sleek and rigid block provides a durable casing with a gentle curve and polished chrome handles. With a curved and secure handle, you can easily open the cabinet and take advantage of the smartly designed storage. This is paired with our Frameport Standard Single Bowl Sink; it is elevated with a sophisticated and glossy modern design with a white shine. The toilet bowls are our ceramic glazed white MOTB2W and OE12W models. These have a fine finish with durable materials for maximum comfort and efficiency. The ceramic layer prevents mold and debris and is easy to clean. The toilet has a double flush function which reduces water consumption and saves energy. The Drop-in and Alcove unique tub is a symbol of maximum quality with a reinforced fiberglass glossy shine. The material is very easy to clean, and it retains heat to exude warmth during cold days.
 Dixie Belle Paint Company
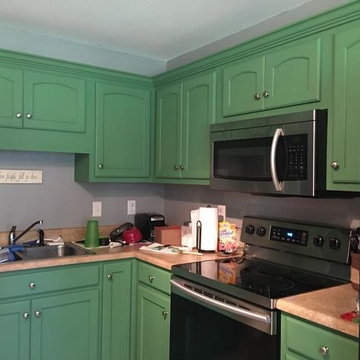
Pro Tip: If your cabinets have a strong odor, stains, tannins or varnish you will want to use BOSS. Dixie Belle Paint’s BOSS contains odor eliminating and stain blocking technology for exceptional coverage. This creamy formula glides on smooth and dries in about an hour. BOSS prevents bleed thru of wood tannins and varnishes allowing you to transform any piece to a crisp, light color with ease. This product will completely mask odors on old furniture that may have been exposed to smoke, pets, or other circumstances that contribute to odors. For more information on “How to Use BOSS” visit this blog post.
20