
Search results for "Prevent blocked" in Home Design Ideas

 Blinds.com

To block out beaming sunlight from this home office, Blinds.com Signature Light Filtering Honeycomb Shades were chosen for window coverings. These shades not only prevent light from being in these home owners' eyes while working, but also insulate the room helping it cool down on those bright and hot sunny days.
To learn more about this office makeover, check out the post, http://www.curbly.com/users/capreek/posts/16325-29th-avenue-a-fresh-and-functional-home-office-makeover-the-big-reveal

Find the right local pro for your project
 The Todd Group

Inspiration for a mid-sized traditional partial sun front yard stone formal garden in New York for fall.
 Montana Rockworks, Inc
McGregor Lake Ledge & Oversized Ledge

Living room - rustic formal living room idea with yellow walls and a standard fireplace
Living room - rustic formal living room idea with yellow walls and a standard fireplace
 The Cousins
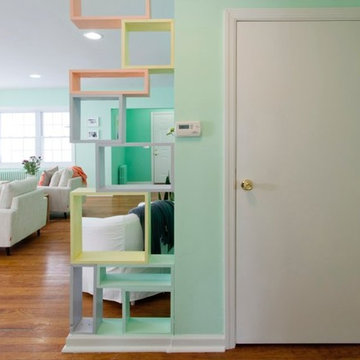
Wood blocks in fun colors create a visual barrier that doesn't block out light or prevent the space from feeling open.
Inspiration for a mid-sized contemporary medium tone wood floor hallway remodel in New York with green walls
Inspiration for a mid-sized contemporary medium tone wood floor hallway remodel in New York with green walls
 LDW 2.0
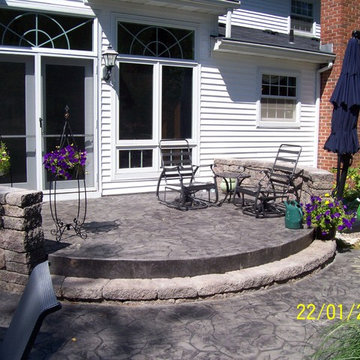
In this project, the homeowner wanted a porch large enough for a small grouping of chairs and a larger patio for outdoor dining. To prevent the entire porch from becoming a traffic path, modular concrete blocks were used to construct a seat wall to provide enclosure and to define the walkway.

Sponsored
Plain City, OH

Kuhns Contracting, Inc.
Central Ohio's Trusted Home Remodeler Specializing in Kitchens & Baths
 Encircle Design and Build
Michelle Ruber

Enclosed kitchen - small modern linoleum floor enclosed kitchen idea in Portland with an undermount sink, shaker cabinets, light wood cabinets, concrete countertops, white backsplash, ceramic backsplash, stainless steel appliances and no island
Enclosed kitchen - small modern linoleum floor enclosed kitchen idea in Portland with an undermount sink, shaker cabinets, light wood cabinets, concrete countertops, white backsplash, ceramic backsplash, stainless steel appliances and no island
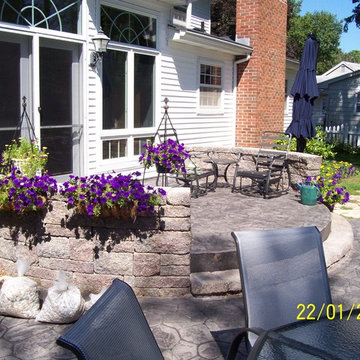 LDW 2.0
In this project, the homeowner wanted a porch large enough for a small grouping of chairs and a larger patio for outdoor dining. To prevent the entire porch from becoming a traffic path, modular concrete blocks were used to construct a seat wall to provide enclosure and to define the walkway.
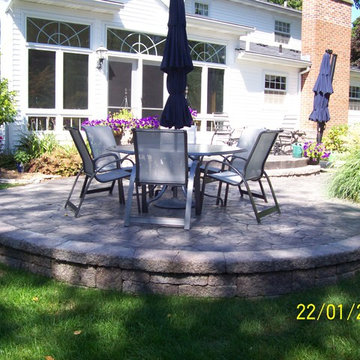 LDW 2.0
In this project, the homeowner wanted a porch large enough for a small grouping of chairs and a larger patio for outdoor dining. To prevent the entire porch from becoming a traffic path, modular concrete blocks were used to construct a seat wall to provide enclosure and to define the walkway.
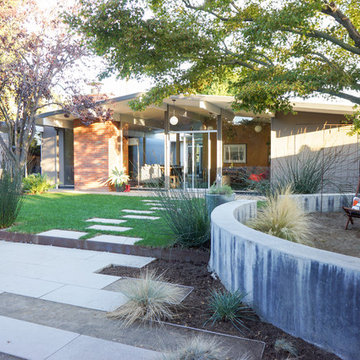
 Hoi Ning Wong
Photo: Hoi Ning Wong © 2014 Houzz
Photo of a mid-century modern landscaping in San Francisco.
Photo of a mid-century modern landscaping in San Francisco.



Sponsored
Columbus, OH

Hope Restoration & General Contracting
Columbus Design-Build, Kitchen & Bath Remodeling, Historic Renovations
 David Ludwig - Architect
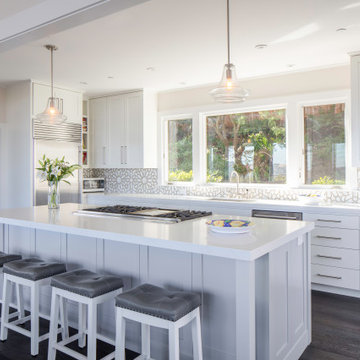
View into kitchen after removing wall (header visible above) separating old kitchen from views. Pantry and powder though doorway to left. I prefer the island to resember a "table" with legs at the corners (prevents kids from bumping heads) downdraft hood eliminates exposed hood dropping from ceiling and blocking views.
 Alinda Morris Interior Design LLC
Julie Mannell Photography
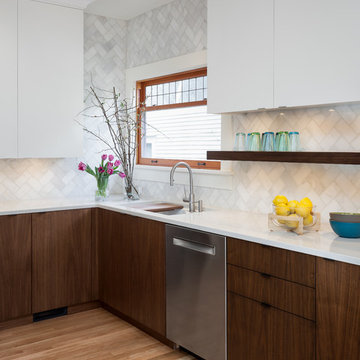
Mid-sized 1960s l-shaped medium tone wood floor eat-in kitchen photo in Seattle with an undermount sink, flat-panel cabinets, medium tone wood cabinets, quartz countertops, white backsplash, stone tile backsplash, stainless steel appliances and a peninsula
Mid-sized 1960s l-shaped medium tone wood floor eat-in kitchen photo in Seattle with an undermount sink, flat-panel cabinets, medium tone wood cabinets, quartz countertops, white backsplash, stone tile backsplash, stainless steel appliances and a peninsula

 Collaborative Interior Design
The master bedroom opens to the outdoor living room. The deck was designed to be approximately 2 feet lower than the floor level of the main house so you are able to look over the outdoor furniture without it blocking the lake view.
 Meridian Landscaping & Design

Driveway and Parking are moved over to the left, making an additional accessible space for cars. This will prevent blocked view from the window.

Sponsored
Columbus, OH
Hope Restoration & General Contracting
Columbus Design-Build, Kitchen & Bath Remodeling, Historic Renovations
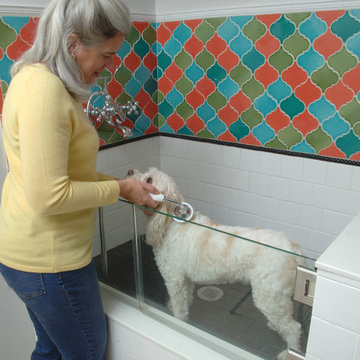
 Destiny Homes
Inspiration for an eclectic l-shaped travertine floor home design remodel in Minneapolis with beaded inset cabinets, white cabinets, red walls and a side-by-side washer/dryer
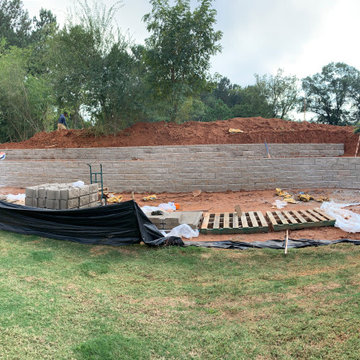
 Revive Home Designs
Retaining Wall- BEFORE
Example of an arts and crafts exterior home design in Atlanta
Example of an arts and crafts exterior home design in Atlanta

 Custom Kitchens by John Wilkins, Inc.
Mike Kaskel
Example of a transitional l-shaped light wood floor and brown floor kitchen design in San Francisco with an undermount sink, shaker cabinets, beige cabinets, white backsplash, stainless steel appliances and beige countertops
Example of a transitional l-shaped light wood floor and brown floor kitchen design in San Francisco with an undermount sink, shaker cabinets, beige cabinets, white backsplash, stainless steel appliances and beige countertops
5