
Search results for "Prevent chasing" in Home Design Ideas


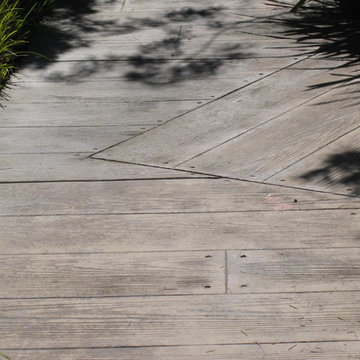
 HK Design Studio
HK Design Studio aims to provide creative, exceptional landscape designs that reflect the clients style and budget. Owner, Heather Koermer, is a licensed landscape architect on who will provide you with a complete and professional set of plans. Our job is to give the client a product that suits their needs, wants, and style.
We strive to create comfortable outdoor rooms that are designed to complement each client’s style. Each project is unique and given the personal attention to detail. A person’s garden should be an extension of their home.
Working in the industry since 1996, Heather started her own firm with the express intent of sharing her passion and knowledge with her clients. She is diligent and works in all phases of the projects from initial meetings, concepts, working drawings through construction observation. Let us share our passion for landscaping while providing you with a complete package to see your dreams fulfilled!

Find the right local pro for your project

![c [ak'sent] interieurarchitecten](https://st.hzcdn.com/fimgs/e7339c9405523262_0215-w32-h32-b0-p0--.jpg)
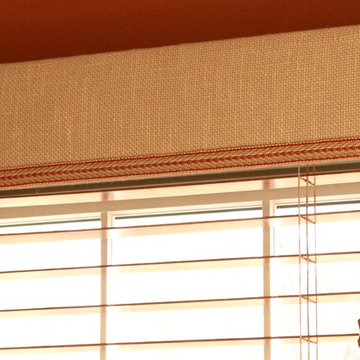




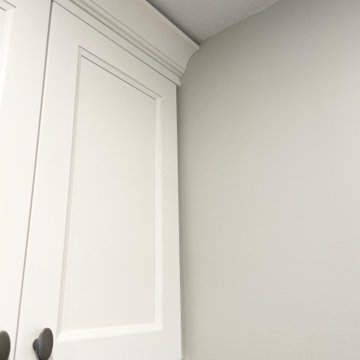
 Village Home Stores
Kitchen remodel in Moline, Illinois with g-shaped layout including peninsula with overhang and drop zone area by garage entry. Wynnbrooke cabinetry in the Cascade door with "Linen" painted finish. Complete Quad Cities kitchen remodel by Village Home Stores.
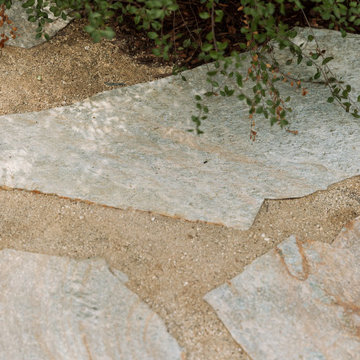
 Green Dreams Landscape Design + Build
Flagstone intentionally placed with Decomposed Granite and plants.
Photo of a huge farmhouse landscaping in San Diego.
Photo of a huge farmhouse landscaping in San Diego.

 building Lab, inc.
Family/entertainment space with oak casework and matt charcoal concrete floor. Glass sliding doors open to the patio and garden. The concrete floor outside has the same hue as the interior one but the texture is more pronounced to prevent slipping.
Photos by Scott Hargis.

 Meditch Murphey Architects
Michael Moran
Large contemporary white three-story stucco flat roof idea in DC Metro
Large contemporary white three-story stucco flat roof idea in DC Metro
 MA Peterson Design Build, Inc.
MA Peterson
www.mapeterson.com

We reconfigured this bathroom and the closet leading to it to create more space, by combining two baths into one. The windows were existing and to prevent exterior work, we creatively worked around them. Our design allowed them to stay in place where they were originally, but afforded great light into the reconfigured bathroom space.
Masculine slate stone floors, classic ceramic wainscot and marble counter-tops surround a spacious his and her vanity, with sconces to illuminate each. The formal white cabinetry provided the perfect contrast to the plank-like rustic slate floor.

 Dianne Davant and Associates
Master Bedroom with Red Bed Frame and custom drapery and bedding.
Bedroom - traditional master light wood floor bedroom idea in Charlotte
Bedroom - traditional master light wood floor bedroom idea in Charlotte
 TCP Custom Outdoor Living
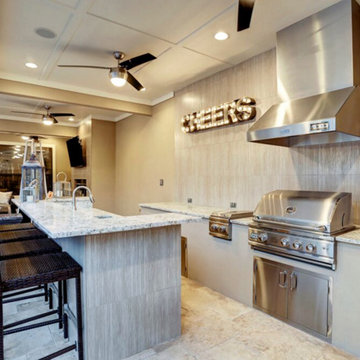
The kitchen was built primarily for use by caterers at large parties. There's a 12’ long kitchen section for cooking which contains a 30” RCS Pro Series grill and double side burner. Over the grill is a 36” fire magic vent hood with custom stainless chase cover. The backsplash for the cooking area is 12x18 linen texture tile as an accent, and to make cleaning easier. There's plenty of counter space for prep or chafing dishes. There's also an 8’ long bar section with raised bar on 3 sides and a stainless bar sink. Guests can fill their plates or a bartender can serve drinks from here. The front of the bar section also uses the same tile as the backsplash to prevent shoes from marking up the stucco.
TK IMAGES

 aamodt / plumb architects
Shou sugi ban, weathered mesquite wood and white walls around found throughout this modern home, including in the stairway.
Staircase - modern wooden straight metal railing staircase idea in Austin
Staircase - modern wooden straight metal railing staircase idea in Austin


 Bentham Plank
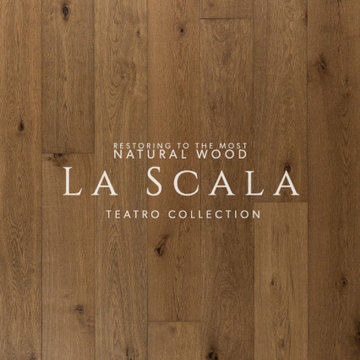
Mostly, when we’re chasing a sentiment, we are searching for our first love. Just like La Scala, it remains the most natural breath and genuine. The realist emotion from inside is presented in front of your eyes, and filterless freshness shines through your heart like spots of sunlight.
The coloring process of this type of flooring is unique, using the reactive stain coloring technique, wood’s natural colors and grains react differently to the water-based environment-friendly chemicals, such color variations represent wood’s natural characteristics. The water-based UV Lacquer coating type provides great protection to the wood planks, it not only prevents the permeating of water moisture but is also more durable and environment-friendly.

 Inhabit | Space
Whon Photography
Large urban underground carpeted staircase photo in Indianapolis with gray walls and no fireplace
Large urban underground carpeted staircase photo in Indianapolis with gray walls and no fireplace
 Bentham Plank
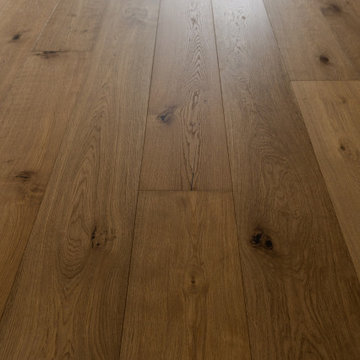
Mostly, when we’re chasing a sentiment, we are searching for our first love. Just like La Scala, it remains the most natural breath and genuine. The realist emotion from inside is presented in front of your eyes, and filterless freshness shines through your heart like spots of sunlight.
The coloring process of this type of flooring is unique, using the reactive stain coloring technique, wood’s natural colors and grains react differently to the water-based environment-friendly chemicals, such color variations represent wood’s natural characteristics. The water-based UV Lacquer coating type provides great protection to the wood planks, it not only prevents the permeating of water moisture but is also more durable and environment-friendly.
2