
Search results for "Prevent chasing" in Home Design Ideas




Find the right local pro for your project


 Gables and Pillows
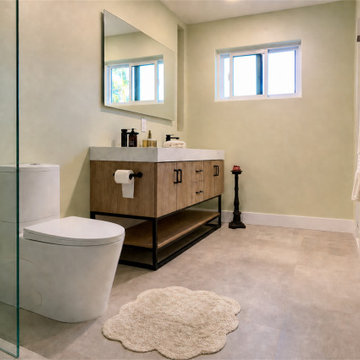
Close-up of the custom walk-in shower craftsmanship. Features a textured white pebble tile floor, soft sage-green walls, large-format concrete-look porcelain floor tiles, a modern wood-toned vanity with clean black hardware, and a bright window that floods the newly opened space with natural light.


 Euro Home Decor
We carry over 300,000 wallpaper rolls in stock from the latest European designers.
Visit our Toronto showroom and choose from over 2000 designs.
EURO HOME DECOR
4309 Steeles Ave W. Toronto, ON M3N 1V7
(416) 638-1638
STORE HOURS
Monday - Friday 9:00 am – 6:00 pm
Saturday 11:00 am – 5:00 pm
Sunday Closed
 AFCON Construction
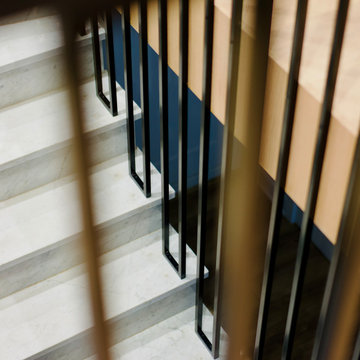
Modern staircase with black railing
Example of an eclectic staircase design in Montreal
Example of an eclectic staircase design in Montreal

 Custom Surface Solutions
 (www.css-tile.com) - Owner Craig Thompson (512) 430-1215. This project shows a complete remodel with before and after pictures including tub-to-shower conversion using 12" x 24" Porcelain wall tile, linear mosaic accent tile, shower niche, Alaska White granite shelf and step, pebble shower floor tile, and Delta Multi-Setting H2Okinetic In2ition Showerhead and Hand Shower. Bathroom floor tile is same as 12" x 24" Porcelain wall tile with tile floor based capped with Schluter Systems Jolly profile edge. Custom Factory Builder Store vanity with Alaska White granite counter top and Delta Windemere wide spread faucet.
 teb Interiors Inc.
Stephani Buchman Photography and teb Interiors
Example of a minimalist home design design in Toronto
Example of a minimalist home design design in Toronto









 Designer Kitchens LA
Call us today for a FREE consultation:
(310) 474-5120
Freestanding bathtub - large modern master white tile and porcelain tile porcelain tile freestanding bathtub idea in Los Angeles with flat-panel cabinets, dark wood cabinets, a wall-mount toilet, white walls, an undermount sink and quartzite countertops
Freestanding bathtub - large modern master white tile and porcelain tile porcelain tile freestanding bathtub idea in Los Angeles with flat-panel cabinets, dark wood cabinets, a wall-mount toilet, white walls, an undermount sink and quartzite countertops


 McNeil Design Group Interiors
To transform the original 4.5 Ft wide one-sided closet into a spacious Master Walk-in Closet, the adjoining rooms were assessed and a plan set in place to give space to the new Master Closet without detriment to the adjoining rooms. Opening out the space allowed for custom closed cabinetry and custom open organizers to flank walls and maximize the storage opportunities. The lighting was immensely upgraded with LED recessed and a stunning centre fixture, all on separate controllable dimmers. A glamorous palette of chocolates, plum, gray and twinkling chrome set the tone of this elegant Master Closet.
Photography by the talented Nicole Aubrey Photography
71