
Search results for "Prevent generating" in Home Design Ideas

 Deck Remodelers.com
Challenges with your backyard space? Yeah, that's no problem for us. In this space, the deck could not be attached to the house because of the way this turn-of-the-century home was built. The house is 100 years old and the basement door is right in the middle of the back of the house, preventing an attached deck. Another big challenge on this space was that the lot sloped up the hill and away from the house. So what did we do? We excavated and put in retaining walls and build it into the side of the hill, while maintaining integrity of the backyard space and driveway. The homeowners wanted their outdoor space on the same level as the play area with swingset so that they could watch the kids while they relax. Nailed it!
A little bit about us…
Deck Remodeler’s Founder and President, Sean McAleer, grew up in his father’s architectural woodworking shop and mastered his craft as a third-generation carpenter and cabinet maker organically. While others adopted the craft, Sean was born in to it. Building a business using the skills he learned and perfected over the years…it’s in his DNA. With 30+ years of experience, he adapted and developed a palette of materials and methods for outdoor living that few can match, though many have tried to copy. Bringing his love of designing and building beautiful things inside the home to the outside spaces with all the challenges that presents has been his passion for decades.
While Sean is certainly the visionary of Deck Remodelers, his talented and dedicated team ensures every project, big or small, is designed and built seamlessly. Our team includes in-house certified designers, architects, project management team, operations director, and of course, our highly skilled craftsmen in the field that bring it all to life.
What also sets Deck Remodeler’s apart is the experience of working with a full team of passionate professionals. All communication between customers, office staff and workers in the field is done through the real time system, allowing us to stream-line our projects. Customers are kept up to date through our system, and never have to wonder the status of their project – stream-lined communication is a huge priority for us.
With 60+ National Design Awards, there’s a reason Deck Remodelers is the MOST awarded deck builder in North America. Regardless of the deck and features, when Deck Remodelers builds your outdoor dream space, it is far from ordinary. Large or small, full features or basic, the design, quality and craftmanship is second to none. You not only get beautiful results, but a company that stands behind its work. We believe it is critical to use quality materials and employ highly trained and certified crew members that assure that quality in every aspect is second to none for our discerning clients.
Serving NJ, NY, & CT we’ve got you covered! If you are looking for a modern, traditional, or transitional custom builder to design& build you your perfect backyard space , call the experts at Deck Remodelers for your free virtual consultation! 973.729.2125

 Xpand Inc. | Homes of Xcellence
At the outset, this project began with the transformation of a 2-car attached garage. The goal was to create a mudroom, an exercise room, and a breezeway to seamlessly connect the spacious detached garage with the main part of the house. Additionally, the project involved partial roof removal and the addition of a new front entry.
But then came an unexpected twist – scope creep.
We found ourselves veering away from the initial client-supplied architectural plans. After numerous consultations with the clients and several iterations of the design, we arrived at a significantly improved plan for the remodel and addition.
Our journey commenced with the demolition of almost the entire former 2-car garage, making space for a new, oversized 3-car garage measuring 40′ x 28′. This garage was strategically placed between the existing house and the large detached garage. We introduced a custom low-sloped flat roof, designed to address historical drainage issues.
To mitigate water pooling, we created a custom concrete step at the back corner of the garage, equipped with a sturdy metal grate that sits flush with the step. We also installed a PVC drainage system, commencing at the step and running beneath a newly designed patio, ultimately draining into the yard. These measures have significantly reduced water accumulation around the house.
The new garage boasts several features, including Longboard aluminum siding, custom full glass garage doors, interior drywall finished to a level 4, an abundance of can lights, an epoxy floor coating, vinyl base trim, a new forced air garage heater, and more.
The clients also requested a designated space for their three kids and their friends to enjoy, thus giving birth to the “Kid Zone.” We partitioned a section of the existing oversized garage, resulting in a space measuring approximately 22′ x 32′, brimming with entertainment possibilities. To enhance control over the temperature in the Kid Zone, we collaborated with our licensed HVAC partner to install a cold weather mini-split system.
One of the most significant challenges was the modernization and consolidation of the home’s main electrical systems. We reconfigured and combined 6-7 different electrical panels into just two. One panel serves the main house, while the second is dedicated to backup power from a generator. These panels, along with the boiler for the in-floor heating system, are housed in a newly constructed mechanical room within the Kid Zone.
Inside the main house, we completed various tasks, such as removing the ceiling in the hallway from the new garage to address prior water damage, improve insulation, and rework electrical and HVAC systems. We also replaced the ceiling from the front door to the base of the stairs, adding new can lighting and enhancing insulation. Skilled drywall specialists then installed and finished new drywall to a level 5 standard.
The exterior of the house underwent a complete overhaul. Before installing new roofing on the entire house and garage, we modified an existing flat roof by adding custom lumber and plywood to enhance the pitch, preventing future ice dams. A new rubber roof was expertly installed on the oversized 3-car garage, and the flat roof section we re-framed.
Our meticulous exterior team removed old white aluminum soffit, fascia, and gutters, replacing them with new framing to accommodate Longboard soffit material. This task was particularly challenging due to the age of the house and the non-standard wall and roof framing. Our skilled exterior subcontractors ensured a perfect fit.
Near the pool area, we discovered severe rot and decay from years of water intrusion. After informing the homeowners, we ordered and installed five new commercial-style block framed windows and a custom 8′ high Anderson patio door. This involved careful removal and replacement of window headers from the outside to avoid disturbing the finished part of the house. We reframed the large openings to fit the new windows, and our skilled trim carpenters installed new walnut casing, base, and window sills.
In total, we replaced around 900 lineal feet of soffit and installed approximately 32 squares of aluminum siding. The entire house was meticulously prepped, repaired, and painted according to the client’s chosen color.
Throughout the project, we incorporated numerous custom touches and unique design elements, some of which you can see in the pictures. Our team also addressed various unforeseen challenges, from soil issues to rot and decay repair, roof leaks, drainage problems, electrical and HVAC complexities, and much more.
At Xpand Inc., we take pride in making it all happen, turning your remodeling and renovation dreams into reality.
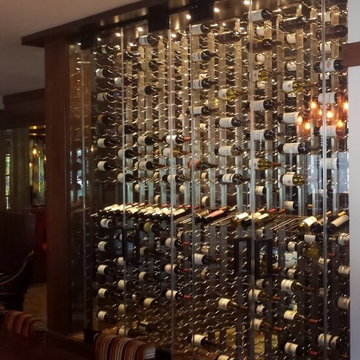
 Cachet Wine Cellars
These metal custom wine racks provided by VintageView promote optimum liquid temperature circulation, as well as showcase the wines in a label-forward display configuration.
Proper wine presentation is an effective strategy in increasing wine sales. VintageView's modern wine rack systems can help generate sales for a wine business. At Coastal Custom Wine Cellars, our creative designers, have designed award-winning commercial wine cellars in California.
Tempered dual pane glass surrounds the wines. using thermally insulated glass panels will help prevent condensation in the wine room.
We installed LED spotlight to illuminate the bottles dramatically. LED is known for its low heat emission, preventing wine damage caused by UV light.
Take a video tour of this project: https://www.youtube.com/watch?v=ETDgwixkPJM&feature=youtu.be
Coastal Custom Wine Cellars
8 Waltham Rd.
Ladera Ranch, CA 92694
+1 (949) 200-8134
Request a wine cellar design for FREE: https://www.winecellarsbycoastal.com/free-3d-drawing.aspx
Find the right local pro for your project

 Pennsylvania Landscape & Nursery Association
Terren Landscapes http://www.terrenlandscapes.com
2014 PLNA Awards for Landscape Excellence Winner
Category: Residential $60,000-$120,000
Award Level: Silver
Project Description:
We were contracted by the family to create a master plan for the property. They
were experiencing extreme drainage and erosion problems due to the surrounding properties’
drastic grade changes. Erosion had caused the rear lawn to sink in various areas and the existing
rear patio spaces were failing. The client wanted to rebuild their patios and walkways, repave
their driveway and give their home more visual appeal. Most importantly, they wanted an
environmentally friendly solution.
Our design solution was to create a rain garden that would slow storm water runoff, allow
for percolation, and promote infiltration, while permitting excess clean water to enter the storm
drain at the street with slower velocity. The rain garden acts as a temporary holding space that
allows the earth to slowly absorb water, rather than overwhelm the nearby storm drain. Our first
objective was to conduct a percolation test to determine the amount of clay soil that needed to be
removed before reaching the sandy loam layer. A percolation test and storm water calculations
were generated to accommodate a 1” rain event. Based on our calculations and the small size of
the property, we determined a depth of 18” was necessary for optimal holding capacity. We
removed 18” of clay soil until a layer of sandy loam was encountered. Next, the soil was amended
with compost and sand to create a highly porous planting media for the basin of the garden. We
piped the three existing rear downspouts to the rain garden area to capture for infiltration and
alleviate runoff throughout the rear lawn and patio space. We installed an 18” wide over-flow
standpipe at a 24” depth into the ground that outlets to a stone swale that carries the water to the
property edge. As an added means of holding the maximum amount of water, we designed the
standpipe to sit 14” above grade. The height of this standpipe allows this rain garden to capture
14” of water before reaching the overflow capacity. We placed geotextile fabric to help reduce
migration of the stones into the soil and aid in the prevention of weeds and erosion. We heavily
planted the rain garden to further aid in absorption and to attract local wildlife. A native plant
palette of butterfly weed, Panicum, Joe-Pye weed, and asters form a colorful backdrop while the
basin was filled with obligate wetland plants such as royal ferns, irises and cardinal flowers. The
upper edges in the foreground are planted with Echinacea, Rudbeckia and Monarda, satisfying
the local bird community and adding bright seasonal colors. This garden effectively collects and
cleanses rainwater while creating a habitat for birds, frogs, and butterflies.
Our next challenge was to redesign the existing patios and walkways without increasing
impervious surfaces. According to township regulations this property was currently at its
maximum capacity, therefore we designed the front and rear patios with a slightly smaller
footprint to decrease their existing impervious surfaces.
New planting beds were designed throughout the entire property. Plants were chosen that
were tolerant of specific site conditions. For the rear yard, we choose a backdrop of witch hazel
and hollies to provide an evergreen screen as well as early spring color. We placed hydrangea
throughout to add summer color. We planted ostrich fern under the existing spruce tree to create
a lush floor. This area became an additional backdrop for the rain garden as well as a screen for
the neighboring property. We choose a combination of ‘Blue Star’ juniper and creeping jenny to
soften the existing rear wall with creepers. Around the rear patio areas we choose a combination
of Liatris, Rudbeckia and ‘Lo and Behold’ butterfly bush. This combination of plants works in
harmony with the rain garden and attracts additional butterflies.
For the front of the property we worked with an existing Japanese maple that provided
dense shade. We choose a shade-tolerant combination of Heuchera, Astilbe, ferns and hostas for
this area. We added more hydrangeas to the front foundation of the house to provide lush
layering of plant material and visual interest with additional summer blooms.
Overall, we were able to exceed the client’s needs and expectations in transforming their
property into a colorful paradise that attracts wildlife from season to season. The plant palette
provides seasonal interest and the rain garden has successfully decreased storm water runoff.
The new hardscape surfaces were designed and built with a slightly smaller footprint to decrease
impervious surfaces. This project is a positive example of how all properties, regardless of size,
can make an ecological difference by decreasing impervious surfaces and maintaining proper
storm water management.
Photo Credit:
Terren Landscapes

 Nor-Son Custom Builders
Scott Amundson Photography
Transitional dedicated laundry room photo in Minneapolis with flat-panel cabinets, blue cabinets, a drop-in sink, a side-by-side washer/dryer, laminate countertops and beige countertops
Transitional dedicated laundry room photo in Minneapolis with flat-panel cabinets, blue cabinets, a drop-in sink, a side-by-side washer/dryer, laminate countertops and beige countertops
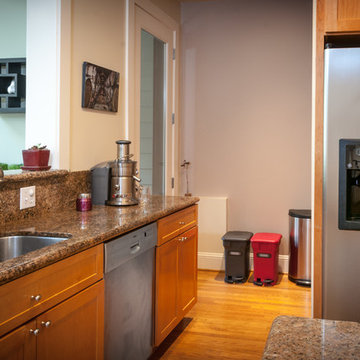
 CompoKeeper
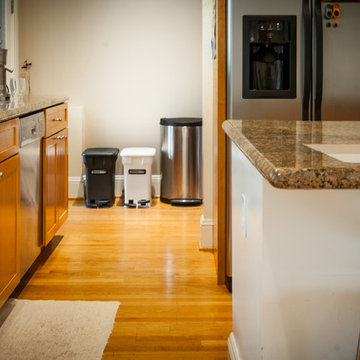
Composting comes with all kinds of benefits. It's economical, environmentally friendly and it keeps the world healthy for future generations. Recycling food waste in the kitchen no longer requires adopting a family of fruit flies, living with weird smells or taking multiple trips to the compost bin.
The CompoKeeper's patented odor control system eliminates the presence of smelly odor and fruit flies. This patented liner-sealing technology and the 6-gallon compostable bag enable compost to be collected for a week or more indoors, preventing the need to empty contents outdoors on a daily basis.
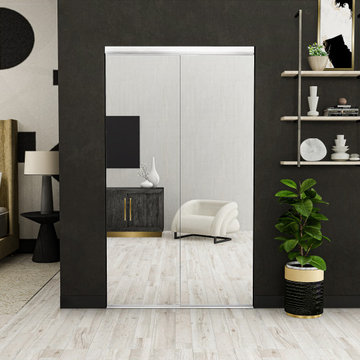
 Contractors Wardrobe
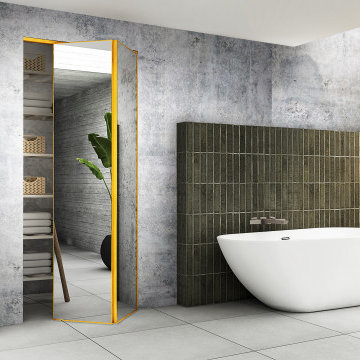
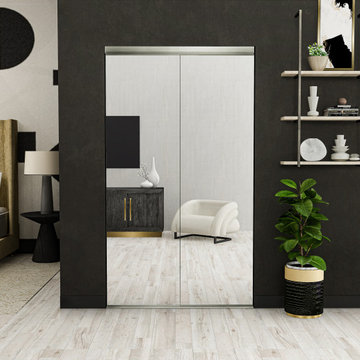
From Contractors Wardrobe | Cw Doors, the Trim Line® Bi-Fold is designed to add an element of elegance to your residence. The Trim Line also features a Duraflect® copper-free mirror (resistant to saltwater environments), which allows for multiple reflections throughout its surroundings.
Everyone’s safety is a top priority, and the Trim Line’s rotary gear hinge frame will prevent any wardrobe items from becoming snagged as well as a “pinch-free” environment in case an individual's fingers get caught between the fold.
With its smooth operation and quick and easy installation, the Trim Line® will open up your residence to exciting possibilities for generations to come.
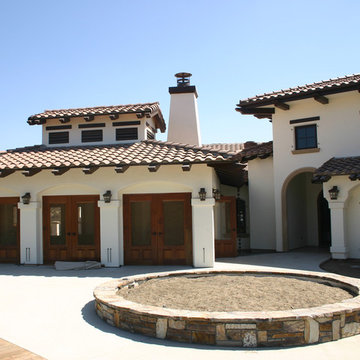
 gfh Architecture
Front Exterior Elevation
The entire residence is fire prevention ready and will be supported with a solar system and backup generator. This residence also houses three fireplaces, a residential elevator and private library mezzanine overlooking the living room.
 CompoKeeper
Composting comes with all kinds of benefits. It's economical, environmentally friendly and it keeps the world healthy for future generations. Recycling food waste in the kitchen no longer requires adopting a family of fruit flies, living with weird smells or taking multiple trips to the compost bin.
The CompoKeeper's patented odor control system eliminates the presence of smelly odor and fruit flies. This patented liner-sealing technology and the 6-gallon compostable bag enable compost to be collected for a week or more indoors, preventing the need to empty contents outdoors on a daily basis.
 Envision Web
Stuart Wade, Envision Virtual Tours
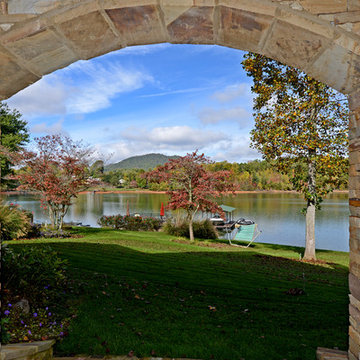
Envision Virtual Tours and High Resolution Photography is your best choice to find just what you are looking for in the Lake Chatuge Area . Knowing the areas and resources of Lake Chatuge is our specialty
The Jewel of the Mountains, Lake Chatuge is one of the most scenic lakes in the Tennessee Valley Authority (TVA)
system, was formed in 1942 when the construction on the earth-filled dam was completed. The dam is located off Myers Chapel Road, about 3 miles southeast of Hayesville, at the Barnett Bridge in North Carolina just over the Towns County, GA. line. Chatuge Dam is 144 feet high and stretches 2,850 feet across the Hiwassee River. Chatuge reservoir covers about 7200 acres, with approximately 133 miles of shoreline, and a flood-storage capacity of 62,619 acre-feet. Although Chatuge was originally built to for water storage to help prevent flooding downstream, it currently serves many purposes, including flood control, electric power generation, augmentation of water flows for navigation downstream, and provides numerous recreational opportunities, including boating, swimming, skiing, camping, hiking and fishing. Thirty-two species of fish inhabit Lake Chatuge, with smallmouth bass, large-mouth, spotted, white, and hybrids are stocked annually. More info. about fishing Chatuge:
 Envision Web
Stuart Wade, Envision Virtual Tours
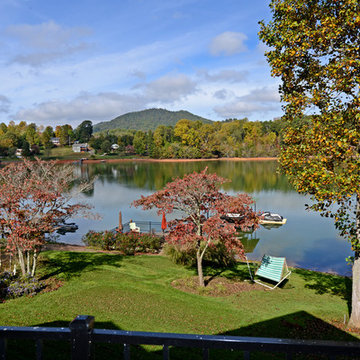
Envision Virtual Tours and High Resolution Photography is your best choice to find just what you are looking for in the Lake Chatuge Area . Knowing the areas and resources of Lake Chatuge is our specialty
The Jewel of the Mountains, Lake Chatuge is one of the most scenic lakes in the Tennessee Valley Authority (TVA)
system, was formed in 1942 when the construction on the earth-filled dam was completed. The dam is located off Myers Chapel Road, about 3 miles southeast of Hayesville, at the Barnett Bridge in North Carolina just over the Towns County, GA. line. Chatuge Dam is 144 feet high and stretches 2,850 feet across the Hiwassee River. Chatuge reservoir covers about 7200 acres, with approximately 133 miles of shoreline, and a flood-storage capacity of 62,619 acre-feet. Although Chatuge was originally built to for water storage to help prevent flooding downstream, it currently serves many purposes, including flood control, electric power generation, augmentation of water flows for navigation downstream, and provides numerous recreational opportunities, including boating, swimming, skiing, camping, hiking and fishing. Thirty-two species of fish inhabit Lake Chatuge, with smallmouth bass, large-mouth, spotted, white, and hybrids are stocked annually. More info. about fishing Chatuge:
 Deck Remodelers.com
Challenges with your backyard space? Yeah, that's no problem for us. In this space, the deck could not be attached to the house because of the way this turn-of-the-century home was built. The house is 100 years old and the basement door is right in the middle of the back of the house, preventing an attached deck. Another big challenge on this space was that the lot sloped up the hill and away from the house. So what did we do? We excavated and put in retaining walls and build it into the side of the hill, while maintaining integrity of the backyard space and driveway. The homeowners wanted their outdoor space on the same level as the play area with swingset so that they could watch the kids while they relax. Nailed it!
A little bit about us…
Deck Remodeler’s Founder and President, Sean McAleer, grew up in his father’s architectural woodworking shop and mastered his craft as a third-generation carpenter and cabinet maker organically. While others adopted the craft, Sean was born in to it. Building a business using the skills he learned and perfected over the years…it’s in his DNA. With 30+ years of experience, he adapted and developed a palette of materials and methods for outdoor living that few can match, though many have tried to copy. Bringing his love of designing and building beautiful things inside the home to the outside spaces with all the challenges that presents has been his passion for decades.
While Sean is certainly the visionary of Deck Remodelers, his talented and dedicated team ensures every project, big or small, is designed and built seamlessly. Our team includes in-house certified designers, architects, project management team, operations director, and of course, our highly skilled craftsmen in the field that bring it all to life.
What also sets Deck Remodeler’s apart is the experience of working with a full team of passionate professionals. All communication between customers, office staff and workers in the field is done through the real time system, allowing us to stream-line our projects. Customers are kept up to date through our system, and never have to wonder the status of their project – stream-lined communication is a huge priority for us.
With 60+ National Design Awards, there’s a reason Deck Remodelers is the MOST awarded deck builder in North America. Regardless of the deck and features, when Deck Remodelers builds your outdoor dream space, it is far from ordinary. Large or small, full features or basic, the design, quality and craftmanship is second to none. You not only get beautiful results, but a company that stands behind its work. We believe it is critical to use quality materials and employ highly trained and certified crew members that assure that quality in every aspect is second to none for our discerning clients.
Serving NJ, NY, & CT we’ve got you covered! If you are looking for a modern, traditional, or transitional custom builder to design& build you your perfect backyard space , call the experts at Deck Remodelers for your free virtual consultation! 973.729.2125
 Contractors Wardrobe
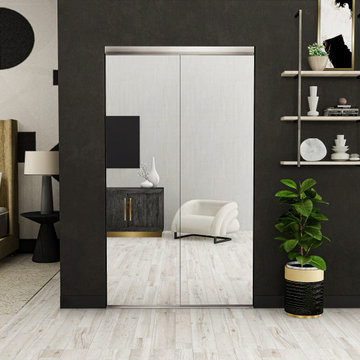
From Contractors Wardrobe | Cw Doors, the Trim Line® Bi-Fold is designed to add an element of elegance to your residence. The Trim Line also features a Duraflect® copper-free mirror (resistant to saltwater environments), which allows for multiple reflections throughout its surroundings.
Everyone’s safety is a top priority, and the Trim Line’s rotary gear hinge frame will prevent any wardrobe items from becoming snagged as well as a “pinch-free” environment in case an individual's fingers get caught between the fold.
With its smooth operation and quick and easy installation, the Trim Line® will open up your residence to exciting possibilities for generations to come.
 Contractors Wardrobe
From Contractors Wardrobe | Cw Doors, the Trim Line® Bi-Fold is designed to add an element of elegance to your residence. With its bi-fold capabilities, the Trim Line also features a Duraflect® copper-free mirror (resistant to saltwater environments), which allows for multiple reflections throughout its surroundings.
Everyone’s safety is a top priority, and the Trim Line’s rotary gear hinge frame will prevent any wardrobe items from becoming snagged as well as a “pinch-free” environment in case an individual's fingers get caught between the fold.
With its smooth operation and quick and easy installation, the Trim Line® will open up your residence to exciting possibilities for generations to come.
 Envision Web
Stuart Wade, Envision Virtual Tours
Envision Virtual Tours and High Resolution Photography is your best choice to find just what you are looking for in the Lake Chatuge Area . Knowing the areas and resources of Lake Chatuge is our specialty
The Jewel of the Mountains, Lake Chatuge is one of the most scenic lakes in the Tennessee Valley Authority (TVA)
system, was formed in 1942 when the construction on the earth-filled dam was completed. The dam is located off Myers Chapel Road, about 3 miles southeast of Hayesville, at the Barnett Bridge in North Carolina just over the Towns County, GA. line. Chatuge Dam is 144 feet high and stretches 2,850 feet across the Hiwassee River. Chatuge reservoir covers about 7200 acres, with approximately 133 miles of shoreline, and a flood-storage capacity of 62,619 acre-feet. Although Chatuge was originally built to for water storage to help prevent flooding downstream, it currently serves many purposes, including flood control, electric power generation, augmentation of water flows for navigation downstream, and provides numerous recreational opportunities, including boating, swimming, skiing, camping, hiking and fishing. Thirty-two species of fish inhabit Lake Chatuge, with smallmouth bass, large-mouth, spotted, white, and hybrids are stocked annually. More info. about fishing Chatuge:

 Smart-Solutiions
The Science of Light and Learning
To understand the relationship between lighting and learning, it’s critical to grasp the concept of correlated colour temperature (CCT). CCT refers to the warmth or coolness of light, measured in Kelvin (K). Lower CCTs (around 3000K) provide a warm, cosy atmosphere, while higher CCTs (5000K or above) emit a cool, daylight-like glow. Studies have shown that cool white light, which mimics natural daylight, can increase alertness and mood, contributing to improved cognitive performance. LED lighting, with its ability to produce this desired CCT, makes an ideal choice for educational settings.
LED Lighting: Brightening the Future of Education
Energy Efficiency and Cost Effectiveness
One of the main advantages of LED lighting is its energy efficiency. Traditional lighting solutions like fluorescent and incandescent bulbs consume much more energy to produce the same amount of light as LEDs, which is not only environmentally harmful but also financially costly. Switching to LED lights can result in substantial cost savings for schools, enabling them to redirect funds to other critical areas of education.
Durability and Longevity
LED lights are renowned for their durability and longevity. They have a significantly longer lifespan compared to conventional lights, which means less frequent replacement and reduced maintenance costs. This durability also minimises disruptions caused by light failure, providing a consistent, well-lit learning environment.
Improved Visibility and Reduced Eye Strain
With their superior colour rendering index (CRI), LED lights render colours more accurately, leading to improved visibility. This is particularly beneficial in educational settings, where activities often require distinguishing fine details and colours. LED lights also emit less glare than traditional lighting solutions, reducing eye strain and fatigue. This can lead to better concentration and increased comfort for both students and teachers.
Incorporating LED Lighting in Classrooms: Practical Considerations
When transitioning to LED lighting in classrooms, a few key factors need to be taken into account. Firstly, the lighting design should ensure an even distribution of light, preventing shadowy or overly bright spots that could distract or discomfort students. Secondly, the integration of dimming capabilities can provide flexibility, allowing educators to adjust the lighting level based on the task at hand. Finally, lighting controls can be used to take advantage of natural light, automatically dimming or turning off the LEDs when sufficient daylight is present.
Conclusion: The Bright Promise of LED Lighting in Education
As education systems continue to evolve, it’s imperative to keep sight of the physical factors that significantly impact learning, one of which is lighting. LED technology, with its myriad benefits, offers an innovative and effective way to enhance the quality of lighting in classrooms. By prioritising investments in such improvements, we can take a significant step towards creating an optimised learning environment that nurtures the educational success of future generations.
 Contractors Wardrobe
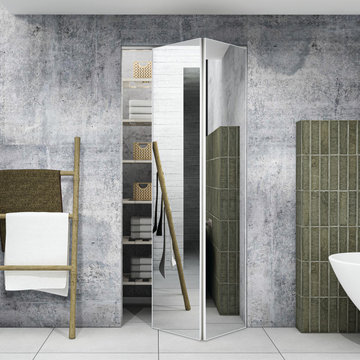
From Contractors Wardrobe | Cw Doors, the Trim Line® Bi-Fold is designed to add an element of elegance to your residence. With its bi-fold capabilities, the Trim Line also features a Duraflect® copper-free mirror (resistant to saltwater environments), which allows for multiple reflections throughout its surroundings.
Everyone’s safety is a top priority, and the Trim Line’s rotary gear hinge frame will prevent any wardrobe items from becoming snagged as well as a “pinch-free” environment in case an individual's fingers get caught between the fold.
With its smooth operation and quick and easy installation, the Trim Line® will open up your residence to exciting possibilities for generations to come.
 Fania Roofing
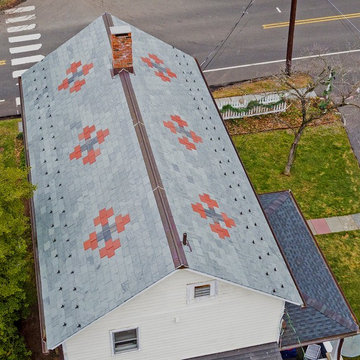
To ensure the longevity of this project proper underlayments were to the new roof decking. The project also entailed installation of a new Vermont S1 quality single width slate roof system which was 's performed by Fania roofings steep slope slate roofing team.A decorative pattern which was designed by the homeowner was chosen to accent this alluring slate roof system that will last several generations.All penetrations and flashings would be installed with 16oz Red Copper, which would be performed by Fania copper smiths.A new 16oz red copper half round gutter and leader system was the preferred choice and was installed with reduced spaced circle hangers. To prevent damage to the high-quality gutter and leader system a two-tier snow retention system was installed at eaves.
Photos courtesy of The Fania Roofing Company.
 Contractors Wardrobe
From Contractors Wardrobe | Cw Doors, the Trim Line® Bi-Fold is designed to add an element of elegance to your residence. The Trim Line also features a Duraflect® copper-free mirror (resistant to saltwater environments), which allows for multiple reflections throughout its surroundings.
Everyone’s safety is a top priority, and the Trim Line’s rotary gear hinge frame will prevent any wardrobe items from becoming snagged as well as a “pinch-free” environment in case an individual's fingers get caught between the fold.
With its smooth operation and quick and easy installation, the Trim Line® will open up your residence to exciting possibilities for generations to come.
 Gappsi
This project designed by Giuseppe Abbrancati and built by the Gappsi Group professionals.
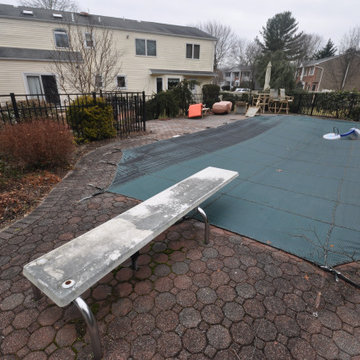
Starting with the removal of the existing and old oval swimming pool, it was built originally too high in one of the backyard corners and surrounded by overgrown landscape. The pool area was neither attractive or practical. The new pool and patio design process took a few months before the customer was completely happy and convinced that the old pool had to go. Once that was finalized, a total transformation of the backyard layout and landscape took place.
Due to the grade changes, the pool had to be lowered and a Nicolock Mini Colonial wall was built to retain the flowerbed soil. New rectangular concrete walls and a liner swimming pool was built along one side of the property, which allowed the grass area to be extended towards the pool. The swimming pool is equipped with many options including a safety auto cover that can be opened in one minute and also works as a solar cover. The auto cover also allows the customers to use the pool much longer during the year, starting from April 15 to October 15. This also saves in heating costs by preventing most of the heat evaporating in colder nights, and also in chemical consumption, maintenance of the water, and cleaning of the pool. A gas heater was also installed, along with a salt chlorine generator, LED lights, a fiberglass spa built next to the pool with a spillover, 2 sheer descent water features installed on the opposite to the spa, and an automation system that allows the homeowner to totally control pool, spa, lights, and heater from his or her smart phone. The swimming pool is 3 to 6 feet deep and it has full steps across the shallow area. The swimming pool coping, patio, and backyard sliding door steps were all built using Fiorito travertine pavers selected from the Gappsi showroom. if in need of a Pool And Patio Contractor contact Gappsi at 631-543-1177
4