
Search results for "Prevent mold" in Home Design Ideas
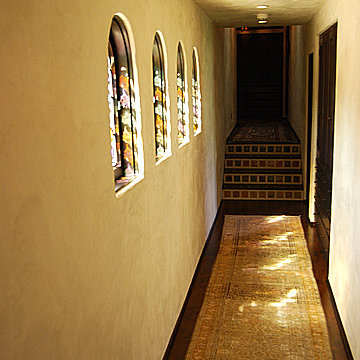

 Michael Nash Design, Build & Homes
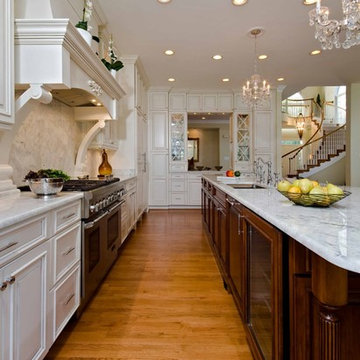
2013 PROFESSIONAL REMODELER, SILVER AWARD WINNER, RESIDENTIAL KITCHEN
Located in the new Trump International Golf Course Community, this contemporary home has a great location overlooking the golf course. The current layout, however, prevented the owners from taking advantage of its breathtaking view.
Goals of the remodel were to open up the first floor layout by taking down the partition walls between the kitchen and dining room. The homeowner also wanted to update the home’s galley kitchen, replacing its dark cabinets and counters.
Once the walls were removed, major obstacles because they were load bearing, the new design could evolve. The ten foot ceilings provided the opportunity to stack up decorative glass cabinetry and highly crafted crown moldings on top, while maintaining a considerable amount of cabinetry right below it. The custom made brush stroke finished cabinetry with bells and whistles such as corbels and chimney style wood hood surrounded with leaded glass cabinetry. Pillars were all part of detailed craftsmanship of this project.
A large 5’ x 14’ island is the focal point of the design. The island consists of main sink with a pedal style control disposal, dishwasher, microwave, second bar sink, beverage center refrigerator and still has room to sit five to six people. Its darker cabinetry provides a beautiful contrast to the opaque white cabinets on the surrounding walls.
White marble counters and backsplash brighten up the kitchen and two crystal chandeliers create a timeless yet elegant feel. High-end Thermador appliances covered in custom inset panels are part of this featured project to implement the classic look the homeowner wanted for this kitchen. Finally, a featured cabinet arch with leaded glass separates the kitchen from the dining room and displays the homeowner’s fine china.
Finally, large windows and French doors offer beautiful golf course views from multiple vantage points.
 Simi Razavian LEED AP, CGBD, CNE / MSA&Assoc.Inc
Simi
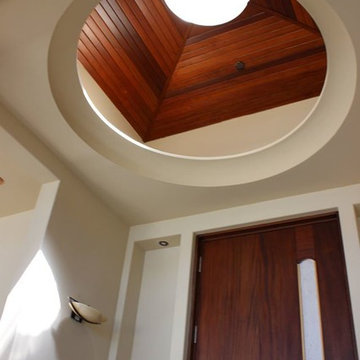
A modern Mediterranean project, panoramic ocean view with Persian architecture and Frank Loyd wright inspiration. Designed based on passive solar design. lots of daylights, cross ventilation in all rooms, pyramid ceiling and pyramid skylights, stone flooring as thermal mass to moderate temperature. use of wind catcher to prevent mold and moisture issues on the basement. Water efficient landscaping was used through out. privacy and shade was provided.energy efficient and comfortable home.
energy star appliance and HVAC. solar panel, solar water heater and instant water heater were used.
Find the right local pro for your project


 DAB Interior Design, Inc.
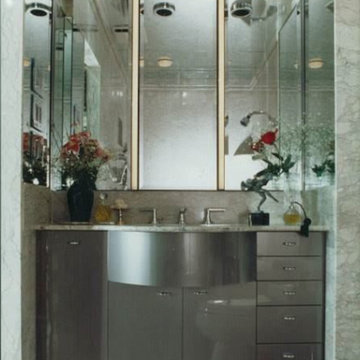
 Winner of NKBA Bath in the Small Bath Category.
Custom designed vanity in a 48" area includes total
organization in a small area. The vanity is a lesser depth with a bump out for the sink area making it less massive in the small space.
It has 3 narrow draws for make-up and a woman sundries. 1 slightly higher draw for bottles and creams, shaving cream a deep draw with a socket and storage for a hair blower, brushes, hair implements and a built in hamper.
The Robern curved reccess medicine cabinet with lights, 2 side cabinets are mirrored inside out, includes adjustable glass shelves, radio, plugs and a defogger to prevent steam from the shower fogging up the glass.
Notice there is a crown molding running around the ceiling in marble, which supports the mirrored ceiling without using unsightly metal moldings for support.
 Oceanside Cabinetry Corp.

Example of a mid-sized farmhouse l-shaped dark wood floor and brown floor eat-in kitchen design in New York with a farmhouse sink, raised-panel cabinets, beige cabinets, granite countertops, brown backsplash, brick backsplash, stainless steel appliances and an island

 Rogue Home Interiors
A cozy and functional farmhouse kitchen with warm white cabinets and a rustic walnut island.
Mid-sized country l-shaped medium tone wood floor and brown floor open concept kitchen photo in DC Metro with an undermount sink, shaker cabinets, white cabinets, quartz countertops, gray backsplash, porcelain backsplash, stainless steel appliances, an island and white countertops
Mid-sized country l-shaped medium tone wood floor and brown floor open concept kitchen photo in DC Metro with an undermount sink, shaker cabinets, white cabinets, quartz countertops, gray backsplash, porcelain backsplash, stainless steel appliances, an island and white countertops


 Simi Razavian LEED AP, CGBD, CNE / MSA&Assoc.Inc
Jim Brady
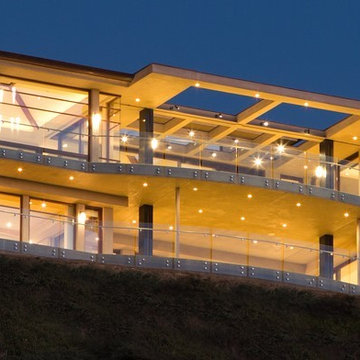
A modern Mediterranean project, panoramic ocean view with Persian architecture and Frank Loyd wright inspiration. Designed based on passive solar design. lots of daylights, cross ventilation in all rooms, pyramid ceiling and pyramid skylights, stone flooring as thermal mass to moderate temperature. use of wind catcher to prevent mold and moisture issues on the basement. Water efficient landscaping was used through out. privacy and shade was provided.energy efficient and comfortable home.
energy star appliance and HVAC. solar panel, solar water heater and instant water heater were used.
 Premium Cabinets
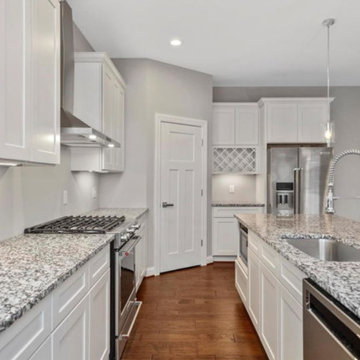
White Shaker cabinets with molding on top. Granite counter tops, soft close mechanisms on all cabinets to prevent slamming, and pre-finished cabinet doors with a UV baked on coat of paint to resist chipping/blemishes. Special features of this kitchen are a wine rack, trash pullout cabinet, microwave base cabinet, and roll out drawers in the base cabinets for easy reaching.
 4 Seasons Remodeling & Design Inc.
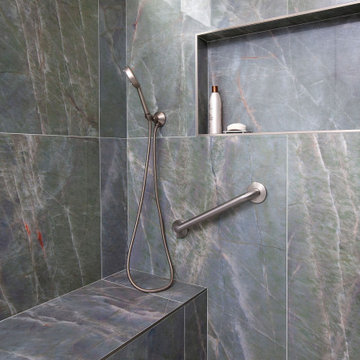
Welcome to a lavish oasis of relaxation and accessibility, meticulously crafted by 4se4sons Remodeling. Our wide tall shower boasts opulent marble walls in a captivating blend of grey and white, reflecting the masterful touch of our expert designers and builders.
As you step inside, you'll be enchanted by the seamless design, a testament to the skillful work of 4se4sons Remodeling. The frameless glass doors add a touch of sophistication, allowing the beauty of the marble to shine through and creating a sense of openness and space.
The wide dimensions of the shower, brought to life by the hands of our skilled builders, offer an indulgent and spacious setting, ensuring a luxurious shower experience that goes beyond expectations.
The exquisite marble walls, carefully selected and expertly installed by 4se4sons Remodeling, exude an air of opulence, with intricate veins of grey and white forming a stunning visual display that elevates the shower to a work of art.
Underfoot, the honeycomb floor, skillfully mixed in shades of grey and white, adds a touch of texture and style, further enhancing the luxurious ambiance.
Our design team has thoughtfully included a wide marble seating area, accompanied by a holding bar for accessibility, ensuring that the shower caters to all needs and making it a functional and inclusive space for every user.
With attention to detail and functionality in mind, our builders have added a window to the shower to ensure proper ventilation, preventing mold and maintaining a fresh atmosphere.
As you step out of the shower, a modern black sink, carefully chosen by our designers, adds a bold contrast to the elegant surroundings, creating a cohesive and stylish bathroom space.
The walls, painted in a pristine white, enhance the sense of cleanliness and brightness, bringing out the best of the marble's natural beauty.
With 4se4sons Remodeling as the visionary designer and skilled builder, this wide tall shower becomes a masterpiece of modern sophistication and accessibility. It offers a revitalizing escape where you can indulge in the beauty of your surroundings while enjoying the comfort and convenience of a truly luxurious shower experience.

 Specialty Air Inc
Always make sure that the air ducts for your air conditioner are checked periodically to clean out the dirt that builds up as the dirty vents can strain the HVAC system and affect the indoor air quality. Read the blog for detailed information.
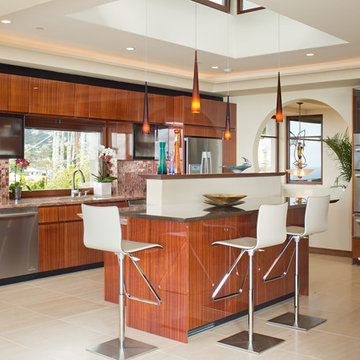 Simi Razavian LEED AP, CGBD, CNE / MSA&Assoc.Inc
Modern, Transitional, energy efficient Project in La Jolla with Panoramic views from almost every rooms.
Photos by Jim Brady
A modern Mediterranean project, panoramic ocean view with Persian architecture and Frank Loyd wright inspiration. Designed based on passive solar design. lots of daylights, cross ventilation in all rooms, pyramid ceiling and pyramid skylights, stone flooring as thermal mass to moderate temperature. use of wind catcher to prevent mold and moisture issues on the basement. Water efficient landscaping was used through out. privacy and shade was provided.energy efficient and comfortable home.
energy star appliance and HVAC. solar panel, solar water heater and instant water heater were used.

 Publisher
The kitchen, often considered the heart of the home, is a space where functionality and aesthetics coalesce. Among the myriad choices homeowners face when designing or renovating their kitchens, selecting a suitable kitchen splashback is crucial. In recent years, glass splashbacks have emerged as a versatile and universally appealing option. This article delves into the reasons why a glass kitchen splashback is suitable for everyone, blending seamlessly with diverse preferences, lifestyles, and design aesthetics.
Versatility in Design
One of the key factors that make glass kitchen splashbacks universally suitable is their versatility in design. Glass offers a neutral and timeless aesthetic, effortlessly complementing various interior styles, from modern and minimalist to classic and eclectic. Whether your kitchen embodies a sleek, contemporary vibe or a rustic, traditional charm, a glass splashback seamlessly integrates into the design landscape.
Furthermore, the transparency of glass allows it to adapt to any colour scheme or pattern in the surrounding space. Whether you prefer bold and vibrant hues or a more subdued palette, a glass splashback can be customised to match your preferences, making it an ideal choice for homeowners seeking design flexibility.
Enhanced Perception of Space
Glass has a unique ability to create an illusion of space and openness in a room. This quality is particularly beneficial for smaller kitchens or those with limited natural light. A glass kitchen splashback reflects sunlight, making the space brighter and more expansive. By enhancing the perception of the room, glass splashbacks contribute to an overall sense of airiness and openness, creating an inviting atmosphere that suits various home sizes and layouts.
Easy Maintenance and Hygiene
Practicality is a paramount consideration in kitchen design, and glass splashbacks excel in ease of maintenance and hygiene. Unlike porous materials such as tiles or grout, glass provides a smooth, non-absorbent surface that is easy to clean and maintain. Spills and splatters can be effortlessly wiped away with a damp cloth, ensuring a hygienic and sanitary kitchen environment.
The non-porous nature of glass also prevents mould and bacteria growth, making it a suitable choice for families with young children or individuals with allergies. The low-maintenance aspect of glass makes it a universally appealing option for those who value a clean and sanitary kitchen without the hassle of extensive upkeep.
Durability and Longevity
Glass kitchen splashbacks are known for their durability and longevity. The tempered glass commonly used in splashbacks is heat-resistant, ensuring it can withstand the rigours of a busy kitchen without compromising its integrity. This durability makes glass splashbacks suitable for households with avid home cooks who frequently use high-temperature cooking techniques.
Moreover, the longevity of glass ensures that it remains a sustainable and cost-effective choice over the long term. Unlike some materials that may wear out or become dated, a well-maintained glass splashback retains its aesthetic appeal and functionality for years, making it an investment that stands the test of time.
Customisation Options
Personalisation is a crucial aspect of home design, and glass kitchen splashbacks offer various customisation options. From selecting the colour and pattern to incorporating personalised designs or digitally printed images, homeowners can tailor their glass splashbacks to reflect their style and preferences.
The ability to customise glass splashbacks makes them suitable for everyone, allowing individuals to express their creativity and personality in the heart of their homes. Whether you opt for a bold, statement-making design or a subtle, elegant finish, the customisation options inherent in glass splashbacks ensure a perfect fit for diverse tastes.
Conclusion
In conclusion, the universality of glass kitchen splashbacks lies in their ability to seamlessly integrate into various design styles, enhance the perception of space, offer easy maintenance and hygiene, exhibit durability, and provide many customisation options. As a versatile and timeless choice, glass splashbacks cater to homeowners' preferences and practical needs across different demographics.
Whether you reside in a compact urban apartment or a spacious suburban home, whether your aesthetic leans towards modern minimalism or classic elegance, a glass kitchen splashback is a fitting and universal solution. Its adaptability to different lifestyles and design preferences positions it as a versatile and enduring element in the ever-evolving kitchen design landscape.


 Budge
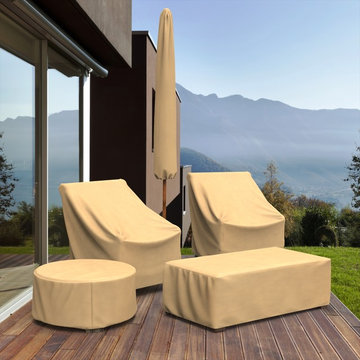
BudgeThe All-Seasons Cover Collection by Budge combines a simplistic, yet elegant design with exceptional outdoor protection. This collection is made from a 3 layer SFS material that is both waterproof and UV resistant, keeping your patio furniture protected from rain showers and sun exposure. These lightweight covers stay secure to your patio furniture through stay on elastic loops that fit over the legs of the furniture. Our All-Season covers are fully breathable, to prevent mold or mildew from growing under the cover.
 Manhattan Outlet
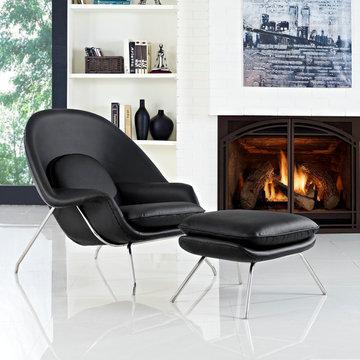
Intended as a chair you can curl up in, the modern W Lounge Chair with Ottoman in Black has become a symbol for organic living. The shell is made of molded fiberglass with foam padding. The legs are stainless steel and come with foot caps to prevent scratching on floors.
Set Includes W Lounge Chair and Matching Ottoman.
Features:
Lounge Chair with Ottoman
Black finish
W Lounge Chairs Collection
While mid-century modernism
Shell is made of molded fiberglass
Foam padding
Stainless steel legs
Foot caps to prevent scratching on floors
Dimensions:
Chair: 38"L x 38.5"W x 35"H
Ottoman: 22"L x 25"W x 18"H
Seat Height: 16.5 - 17"H
Armrest Height: 22"H
 Designer Group USA Inc
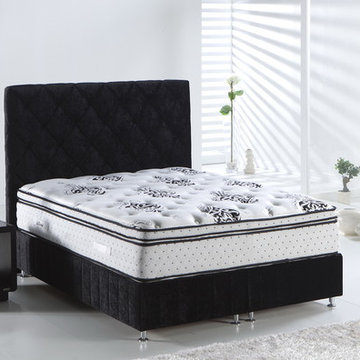
The mattress uses nano-technology to infuse mattress fabric with the naturally miraculous properties of silver ions that prevent unwanted bacteria from settling in without disrupting beneficial bacteria. The anti-bacterial and anti-microbial properties of silver ions prevent mold and fungi while their anti-static feature effectively ward off sleep disrupting static electricity.
• Anti Static
• Anti Bacterial
• Anti Mold
• Anti Odor
• Nano Technology
• Ecologic
• Size: Queen, Eastern King
• Mattress construction: Foam, Innersprings
• Batting: Soft
from thefurnituretoday.com
 Distinct Advantage Kitchen and Bath
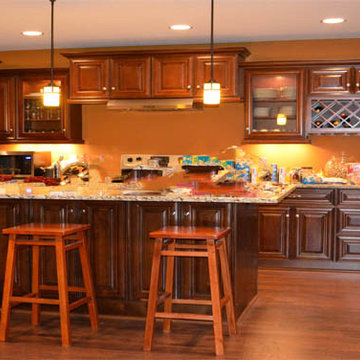
In this photo you will see our Harper Cafe cabinet line in a kitchen that looks to be getting ready for a get together. These "Solid Wood" cabinets are one of our Walnut lines. This specific style has our toffee stain which is a raised panel with applied molding on all the cabinet doors. With the 1/2" plywood box construction the drawers are also 1/2" solid walnut with dovetail construction. To top that off the drawer slides are made with "High quality steel, full extension under mount with soft close safety feature to prevent all the slamming of your cabinet doors we all dislike so much. The assembly method is constructed with high-strength fasteners at all key structural points to give it the best strength and sturdiness you look for. This photo from left to right on the back wall you will notice a stainless steel two door fridge with an 36" wide by 15" high Quinn Walnut wall cabinet. That cabinet along with the refrigerator are boxed in with matching Refrigerator End Panels for that beautiful look everyone looks for in their kitchen. To the right of that we have an 9" wide by 30" high wall cabinet. Beside that they have used a 21" wide by 30" high wall cabinet with our glass door insert. Below those two cabinet you are unable to see the cabinets but they are a 9" tray base cabinet. A tray base cabinet is a full height cabinet door with no drawer on the cabinet, good for storing cookie sheets. Next to that you have a 21" wide base cabinet. Back to the wall cabinets you will notice two 30" wide by 15" high next to each other. Below that you have your 30" stove in the middle but on both sides of the stove they have used two 15" base cabinets. To the right of the stove and the 15" base cabinet you will see a 36" base cabinet with a single drawer across the top of that base cabinet. It gives good storage space for silverware or cooking utensils. Above that they have used another 21" wide by 30" height wall cabinet with glass doors. Beside that in neat. You will see two cabinets, the top cabinet is 36" wide by 12" high and the cabinet underneath it is an 36" wide by 15" high wine rack cabinet. If you look close enough you will notice they have also bought a 36" wide by 12" depth glass rack that can be installed under any wall cabinet, but in this case is installed under the wine rack. Below the wine rack is a 21" wide "three drawer base" cabinet wonderful for storing pots and pans. The big tall cabinet in the photo to the far right is an 24" wide by 96" high wall pantry cabinet. It is very useful with our full extension under mount drawers for full access of space. As you see the back wall all the wall cabinets are staggered. This is a great feature to use if you would like to stand out from your friends and family's kitchens. Along the top of all the wall cabinet as same to along the bottom of the wall cabinets you will notice they have used our 3-5/16" crowning molding along the top and our light rail molding along the bottom of our cabinets. The light rail molding is very great if you are looking to install light below your wall cabinets to give your kitchen that unique night look. With the Island you cannot see the back side of it. But lets start with the side you can see. From left to right you will see each cabinet has no drawers. That is because all these cabinets are 30" high wall cabinets, which were custom installed with our 4" toe kick plate underneath them to give them the base cabinet look. Each cabinet in the island are 30" wide wall cabinet by 30" high but they are only 12" depth. You can see on the right side of the island that its defiantly deeper than 12" depth more like 24" depth. That is because they have double sided each 30" wide by 30" high wall cabinets back to back to give it the 24" depth look. They used our finished piece of plywood on both sides of the island so you didn't have to see where the two wall cabinets butted up against each other and then used our inside corner molding on all four corners of the island to conceal the fact of using a finishing piece of plywood on each end of the island. The knobs and pulls were also bought through us. All the drawers have our "somerset" 6-1/4" overall length decorative pulls, with a satin nickel finish. The cabinet doors all have our "Madison" 1-3/16" diameter zinc die cast knob with a satin nickel finish also.
If you have any question's or would like a "FREE" 3D drawing and price quote for you kitchen feel free to call us anytime at (888) 384-6468 or visit our website at www.kitchenandbathroomcabinets.com


 Pro-Painting & Drywall, Inc.
Pro-Painting & Drywall, Inc.
Trim and baseboards
Purpose and Protection
Trim and baseboards help protect both you and your flooring as they cover edges, joints, and gaps in flooring. This includes transitions between flooring types and levels. When your new flooring meets carpet in a doorway, you can use an end cap to connect the two and prevent exposed edges. Or, if you find a small height difference between your new laminate floor and your kitchen tiles, T-molding covers the gap to prevent tripping or damage to either floor. For these sometimes-tricky situations, our range of T-molds, reducers, overlap reducers, and threshold moldings offer straightforward solutions.
Trim and baseboards also protect your walls from the stains, dents, and water damage that comes with everyday living. This includes water from wet mopping, dents from vacuum cleaners, and scuffs from shoes, toys, and furniture.
Call today 904-731-6471
5