
Search results for "Prevent mold" in Home Design Ideas
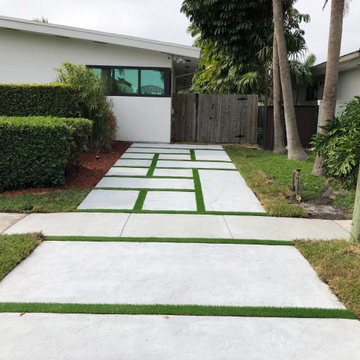
 DRIVEWAYS BY DESIGN
Driveways by Design is proud to showcase our latest, exclusive sealer with our signature, designer concrete driveway. This sealer creates a water resistant skin on top of the concrete, which prevents moisture from entering the slabs without altering the color. This prevents mildew and mold from growing while also protecting the concrete from the most common stains, while using the rain to wash itself.
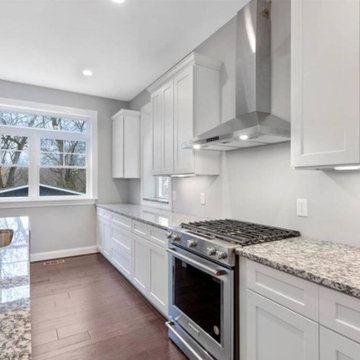
 Premium Cabinets
White Shaker cabinets with molding on top. Granite counter tops, soft close mechanisms on all cabinets to prevent slamming, and pre-finished cabinet doors with a UV baked on coat of paint to resist chipping/blemishes. Special features of this kitchen are a wine rack, trash pullout cabinet, microwave base cabinet, and roll out drawers in the base cabinets for easy reaching.

 Naturalwalls
Here you can see the beautiful patina that Natural Lime Plasters develop when treated with washes of natural pigment. This is true "fresco" technique because the color is applied when the lime plaster base is still fresh. Unlike a faux finish, which is generally applied with acrylic medium, these walls are completely natural and therefore will continue to age beautifully.
Photo: Scott Nelson
Find the right local pro for your project
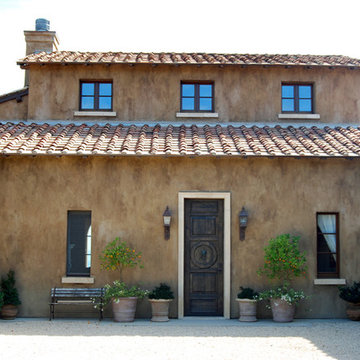 Naturalwalls
The entry of this beautiful Tuscan style home high in the hills of Malibu is particularly stunning in an earthy, mediterranean way. The client wanted to create "age" without resorting to faux finishing techniques. Multiple layers of natural pigments and water were applied when the base coat of lime plaster was still fresh.
photo: Scott Nelson
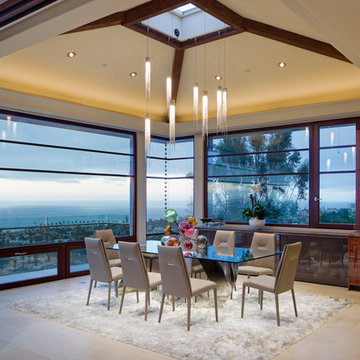
 Simi Razavian LEED AP, CGBD, CNE / MSA&Assoc.Inc
Jim Brady
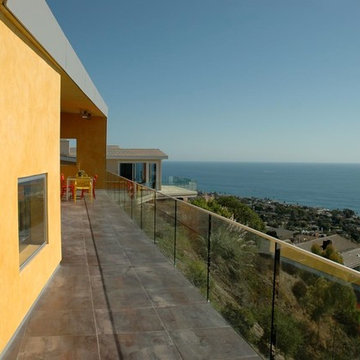
A modern Mediterranean project, panoramic ocean view with Persian architecture and Frank Loyd wright inspiration. Designed based on passive solar design. lots of daylights, cross ventilation in all rooms, pyramid ceiling and pyramid skylights, stone flooring as thermal mass to moderate temperature. use of wind catcher to prevent mold and moisture issues on the basement. Water efficient landscaping was used through out. privacy and shade was provided.energy efficient and comfortable home.
energy star appliance and HVAC. solar panel, solar water heater and instant water heater were used.
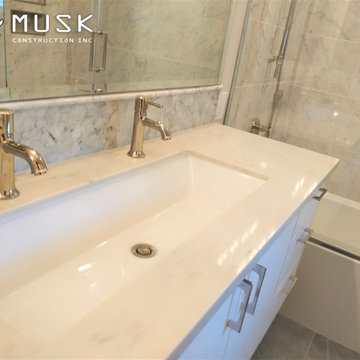
 RISE Construction INC
Scope of work:
- Prep work
- Cover work areas as necessary (consult with homeowner)
- Confirm staging area for all materials & cutting / debris area
- Demo and Haul Away all Debris
- Begin to update all rough trades in exposed areas (vertical plumbing, electrical & mechanical)
- Rough plumbing
- Upgrade all vertical plumbing to city code
- Run new supply, drainage & venting for new double sink
- Install new wax O ring for toilet (check for leaks to prevent mold)
- Rough mechanical
- Fan to be on humidistat switch per code
- Install new customer provided fan
- Rough electrical
- GFI’s to be on a dedicated 20amp circuit to electrical panel per city code
- Provide & Install outlets per city code
- Install one outlet by toilet for heated toilet seat
- Pass all rough and special inspections
- Finishes
- Close opening of downstairs closet seiling
- Frame & install shampoo niche (size & location TBD)
- Install new customer provided medicine cabinet (if desired)
- Install new customer provided tile flooring & baseboards (tile baseboards)
- Install new customer provided tub wall tile
- Apply Grout to all tile
- Tape, mud & texture drywall in necessary areas (match existing spray texture)
- Paint complete bathroom
- Install existing customer door
- Install new customer provided tub fixtures
- Install customer provided toilet
- Install new customer provided vanity, countertop, sinks, faucets & backsplash
- Install new customer provided accessories (mirror, towel bars, TP holders, etc.)
- Install new customer provided light fixtures in both Hall Bathroom and Master
- Shower glass to be installed by third party company (if desired)
- Pass final inspections
-
Duration of project: 20 days
Price: $12,000
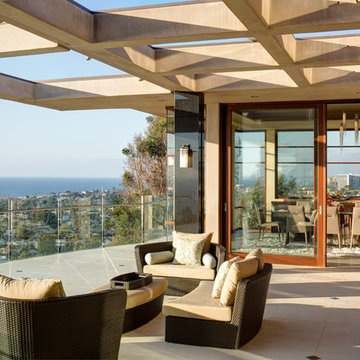 Simi Razavian LEED AP, CGBD, CNE / MSA&Assoc.Inc
Modern, Transitional, energy efficient Project in La Jolla with Panoramic views from almost every rooms.
Photos by Jim Brady
A modern Mediterranean project, panoramic ocean view with Persian architecture and Frank Loyd wright inspiration. Designed based on passive solar design. lots of daylights, cross ventilation in all rooms, pyramid ceiling and pyramid skylights, stone flooring as thermal mass to moderate temperature. use of wind catcher to prevent mold and moisture issues on the basement. Water efficient landscaping was used through out. privacy and shade was provided.energy efficient and comfortable home.
energy star appliance and HVAC. solar panel, solar water heater and instant water heater were used.

Sponsored
Columbus, OH

Hope Restoration & General Contracting
Columbus Design-Build, Kitchen & Bath Remodeling, Historic Renovations
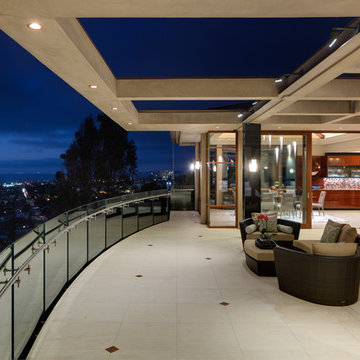 Simi Razavian LEED AP, CGBD, CNE / MSA&Assoc.Inc
Jim Brady
A modern Mediterranean project, panoramic ocean view with Persian architecture and Frank Loyd wright inspiration. Designed based on passive solar design. lots of daylights, cross ventilation in all rooms, pyramid ceiling and pyramid skylights, stone flooring as thermal mass to moderate temperature. use of wind catcher to prevent mold and moisture issues on the basement. Water efficient landscaping was used through out. privacy and shade was provided.energy efficient and comfortable home.
energy star appliance and HVAC. solar panel, solar water heater and instant water heater were used.
 Tracey Stephens Design, LLC
Wing Wong, Memories TTL
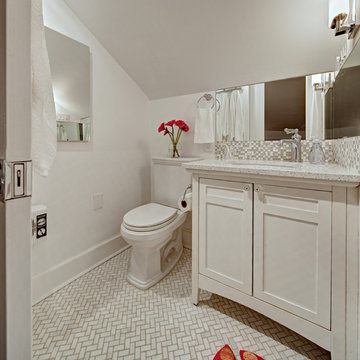
Small transitional white tile marble floor bathroom photo in New York with an undermount sink, shaker cabinets, white cabinets, quartz countertops, a two-piece toilet and white walls
Small transitional white tile marble floor bathroom photo in New York with an undermount sink, shaker cabinets, white cabinets, quartz countertops, a two-piece toilet and white walls
 Simi Razavian LEED AP, CGBD, CNE / MSA&Assoc.Inc

Hall way to kitchen
Photos by Jim Brady
A modern Mediterranean project, panoramic ocean view with Persian architecture and Frank Loyd wright inspiration. Designed based on passive solar design. lots of daylights, cross ventilation in all rooms, pyramid ceiling and pyramid skylights, stone flooring as thermal mass to moderate temperature. use of wind catcher to prevent mold and moisture issues on the basement. Water efficient landscaping was used through out. privacy and shade was provided.energy efficient and comfortable home.
energy star appliance and HVAC. solar panel, solar water heater and instant water heater were used.
 Simi Razavian LEED AP, CGBD, CNE / MSA&Assoc.Inc
Modern, Transitional, energy efficient Project in La Jolla with Panoramic views from almost every rooms.
Photos by Jim Brady
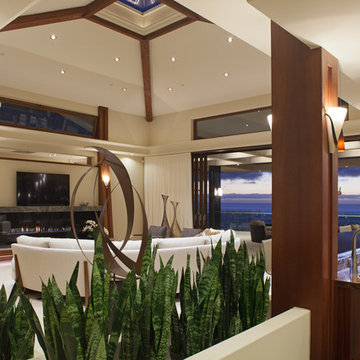
A modern Mediterranean project, panoramic ocean view with Persian architecture and Frank Loyd wright inspiration. Designed based on passive solar design. lots of daylights, cross ventilation in all rooms, pyramid ceiling and pyramid skylights, stone flooring as thermal mass to moderate temperature. use of wind catcher to prevent mold and moisture issues on the basement. Water efficient landscaping was used through out. privacy and shade was provided.energy efficient and comfortable home.
energy star appliance and HVAC. solar panel, solar water heater and instant water heater were used.
 Michael Nash Design, Build & Homes
2013 PROFESSIONAL REMODELER, SILVER AWARD WINNER, RESIDENTIAL KITCHEN
Located in the new Trump International Golf Course Community, this contemporary home has a great location overlooking the golf course. The current layout, however, prevented the owners from taking advantage of its breathtaking view.
Goals of the remodel were to open up the first floor layout by taking down the partition walls between the kitchen and dining room. The homeowner also wanted to update the home’s galley kitchen, replacing its dark cabinets and counters.
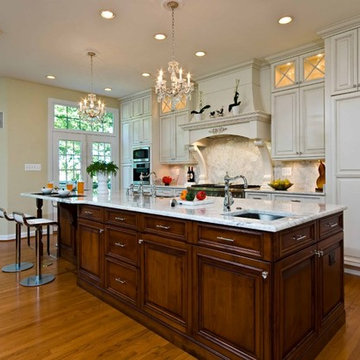
Once the walls were removed, major obstacles because they were load bearing, the new design could evolve. The ten foot ceilings provided the opportunity to stack up decorative glass cabinetry and highly crafted crown moldings on top, while maintaining a considerable amount of cabinetry right below it. The custom made brush stroke finished cabinetry with bells and whistles such as corbels and chimney style wood hood surrounded with leaded glass cabinetry. Pillars were all part of detailed craftsmanship of this project.
A large 5’ x 14’ island is the focal point of the design. The island consists of main sink with a pedal style control disposal, dishwasher, microwave, second bar sink, beverage center refrigerator and still has room to sit five to six people. Its darker cabinetry provides a beautiful contrast to the opaque white cabinets on the surrounding walls.
White marble counters and backsplash brighten up the kitchen and two crystal chandeliers create a timeless yet elegant feel. High-end Thermador appliances covered in custom inset panels are part of this featured project to implement the classic look the homeowner wanted for this kitchen. Finally, a featured cabinet arch with leaded glass separates the kitchen from the dining room and displays the homeowner’s fine china.
Finally, large windows and French doors offer beautiful golf course views from multiple vantage points.

Sponsored
Plain City, OH

Kuhns Contracting, Inc.
Central Ohio's Trusted Home Remodeler Specializing in Kitchens & Baths
 Tulip Remodeling
Tulip Remodeling are craftsmen passionate about full home remodeling, handling all tasks from A-Z to ensure you have a positive remodeling experience! ??✨ Call us now or book a call back : https://calendly.com/tulipremodeling

Full Bathroom Remodel ?✨: This bathroom is fully tiled from floor to ceiling! For this bathroom, we used three different types of tile. We employed mosaic tiles for the shower floor, which are perfect to prevent slipping ??. For the walls, we chose elegant marble tiles ?, and for the floor, a stylish gray parquet that adds character ?! Fully tiling your bathroom helps prevent mold formation, controls humidity, and makes cleaning a breeze ?️?. Plus, it gives a luxurious and unique look to your bathroom ??!
 Premium Cabinets
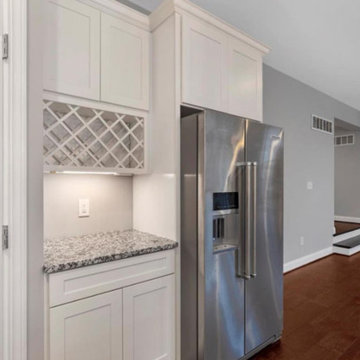
White Shaker cabinets with molding on top. Granite counter tops, soft close mechanisms on all cabinets to prevent slamming, and pre-finished cabinet doors with a UV baked on coat of paint to resist chipping/blemishes. Special features of this kitchen are a wine rack, trash pullout cabinet, microwave base cabinet, and roll out drawers in the base cabinets for easy reaching.


 DAB Interior Design, Inc.
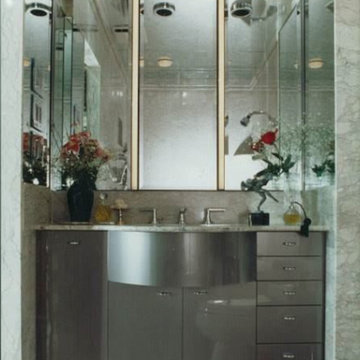
 Winner of NKBA Bath in the Small Bath Category.
Custom designed vanity in a 48" area includes total
organization in a small area. The vanity is a lesser depth with a bump out for the sink area making it less massive in the small space.
It has 3 narrow draws for make-up and a woman sundries. 1 slightly higher draw for bottles and creams, shaving cream a deep draw with a socket and storage for a hair blower, brushes, hair implements and a built in hamper.
The Robern curved reccess medicine cabinet with lights, 2 side cabinets are mirrored inside out, includes adjustable glass shelves, radio, plugs and a defogger to prevent steam from the shower fogging up the glass.
Notice there is a crown molding running around the ceiling in marble, which supports the mirrored ceiling without using unsightly metal moldings for support.
 Stewart Culler Hendrix
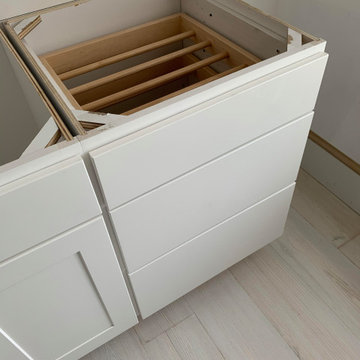
Want to have the capability of drying your sweaters on a flat surface but don't have space for a traditional folding drying rack? Install one behind a drawer front. If using for drying short or flat items, it may be placed at any height. If you will be hanging longer items from it, put it in a top drawer. Remember that this drawer may need to be left open for hours. If you plan to close it while in use, be sure there is ventilation inside the cabinet to prevent mold, mildew, or water damage to the cabinet.
 Fine Fixtures
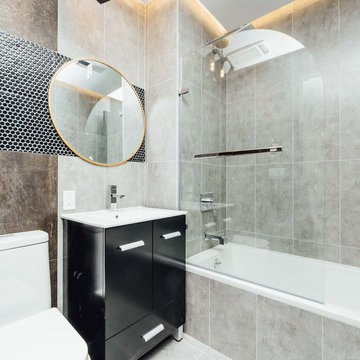
This thoughtfully designed and newly constructed sleek and modern residence is in Flatbush. Each duplex style apartment has upper floor spacious bedrooms and bathrooms. It is near convenient subway stations and has plenty of outdoor space with a shared backyard and exquisite sky lounge rooftop views of Manhattan. The high-end apartments have durable hardwood floors with central air-conditioning for maximum comfort. For weekends with friends, there is a common game room with pool tables to enjoy.
Walk into the spacious duplex bathroom to find our black high gloss Atwood Vanity sink cabinet. This sleek and rigid block provides a durable casing with a gentle curve and polished chrome handles. With a curved and secure handle, you can easily open the cabinet and take advantage of the smartly designed storage. This is paired with our Frameport Standard Single Bowl Sink; it is elevated with a sophisticated and glossy modern design with a white shine. The toilet bowls are our ceramic glazed white MOTB2W and OE12W models. These have a fine finish with durable materials for maximum comfort and efficiency. The ceramic layer prevents mold and debris and is easy to clean. The toilet has a double flush function which reduces water consumption and saves energy. The Drop-in and Alcove unique tub is a symbol of maximum quality with a reinforced fiberglass glossy shine. The material is very easy to clean, and it retains heat to exude warmth during cold days.
4