
Search results for "Prevent platforms" in Home Design Ideas
 Caspi Construction Inc
Location: Santa Clarita, CA
Area: 1,000 sq. ft.
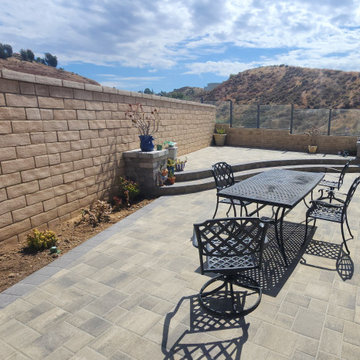

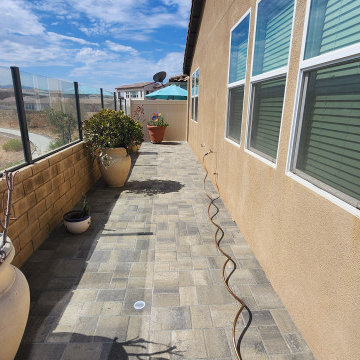
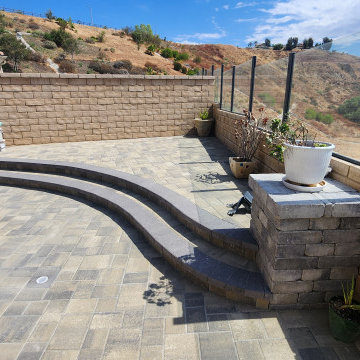
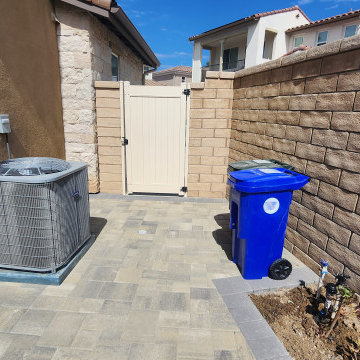
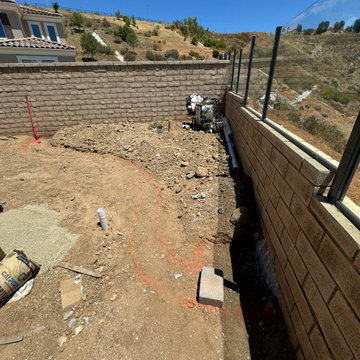
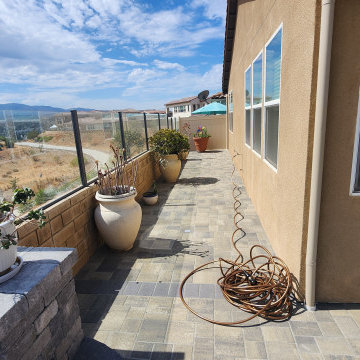
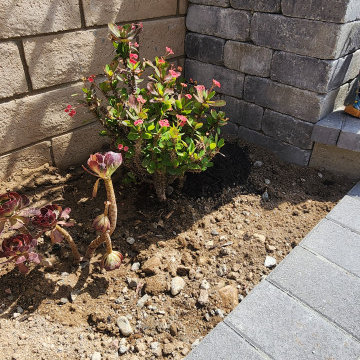
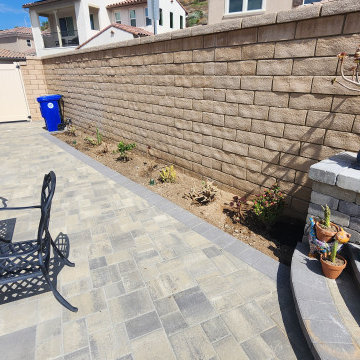
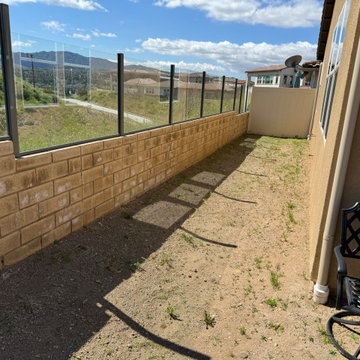
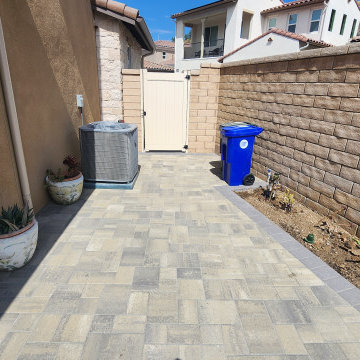
Project Overview: We recently completed a stunning paver installation in Santa Clarita, transforming a 1,000 square foot area into a beautifully functional outdoor space. The project involved flattening the entire area, providing a perfect foundation for the installation of a custom paver patio. This platform, built entirely from interlocking pavers, features two elegant side pillars and two steps leading to a designated firepit area, creating a cozy and inviting atmosphere.
Key Features:
Paver Platform & Pillars: Crafted entirely from matching decorative pavers, the platform and pillars add a cohesive and stylish touch to the outdoor space.
Firepit Area: The steps leading up to the firepit area create a natural focal point for gatherings.
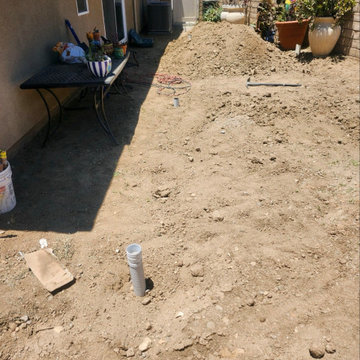
Drainage System: We completely redid the drainage system to ensure proper water flow and prevent any issues in the future.
Sprinkler System: A new sprinkler system was installed to maintain the planters, keeping the greenery vibrant and healthy.
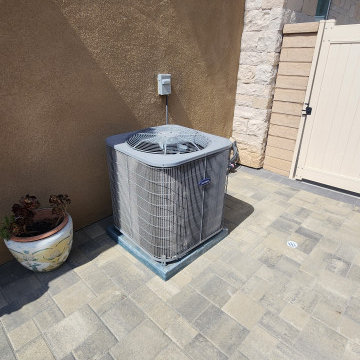
Paving: The entire area was meticulously paved with aesthetically pleasing paving stones, providing a durable and visually appealing surface.
Results: The finished project not only enhances the functionality of the outdoor space but also adds significant value and curb appeal to the property. Our client was thrilled with the outcome, enjoying their new outdoor oasis.
Get Started: Interested in transforming your outdoor space with a custom paver installation? Contact us Caspiconstruction.com | Contact Us today to discuss your vision!
 Caspi Construction Inc
Location: Santa Clarita, CA
Area: 1,000 sq. ft.
Project Overview: We recently completed a stunning paver installation in Santa Clarita, transforming a 1,000 square foot area into a beautifully functional outdoor space. The project involved flattening the entire area, providing a perfect foundation for the installation of a custom paver patio. This platform, built entirely from interlocking pavers, features two elegant side pillars and two steps leading to a designated firepit area, creating a cozy and inviting atmosphere.
Key Features:
Paver Platform & Pillars: Crafted entirely from matching decorative pavers, the platform and pillars add a cohesive and stylish touch to the outdoor space.
Firepit Area: The steps leading up to the firepit area create a natural focal point for gatherings.
Drainage System: We completely redid the drainage system to ensure proper water flow and prevent any issues in the future.
Sprinkler System: A new sprinkler system was installed to maintain the planters, keeping the greenery vibrant and healthy.
Paving: The entire area was meticulously paved with aesthetically pleasing paving stones, providing a durable and visually appealing surface.
Results: The finished project not only enhances the functionality of the outdoor space but also adds significant value and curb appeal to the property. Our client was thrilled with the outcome, enjoying their new outdoor oasis.
Get Started: Interested in transforming your outdoor space with a custom paver installation? Contact us Caspiconstruction.com | Contact Us today to discuss your vision!
 Caspi Construction Inc
Location: Santa Clarita, CA
Area: 1,000 sq. ft.
Project Overview: We recently completed a stunning paver installation in Santa Clarita, transforming a 1,000 square foot area into a beautifully functional outdoor space. The project involved flattening the entire area, providing a perfect foundation for the installation of a custom paver patio. This platform, built entirely from interlocking pavers, features two elegant side pillars and two steps leading to a designated firepit area, creating a cozy and inviting atmosphere.
Key Features:
Paver Platform & Pillars: Crafted entirely from matching decorative pavers, the platform and pillars add a cohesive and stylish touch to the outdoor space.
Firepit Area: The steps leading up to the firepit area create a natural focal point for gatherings.
Drainage System: We completely redid the drainage system to ensure proper water flow and prevent any issues in the future.
Sprinkler System: A new sprinkler system was installed to maintain the planters, keeping the greenery vibrant and healthy.
Paving: The entire area was meticulously paved with aesthetically pleasing paving stones, providing a durable and visually appealing surface.
Results: The finished project not only enhances the functionality of the outdoor space but also adds significant value and curb appeal to the property. Our client was thrilled with the outcome, enjoying their new outdoor oasis.
Get Started: Interested in transforming your outdoor space with a custom paver installation? Contact us Caspiconstruction.com | Contact Us today to discuss your vision!
Find the right local pro for your project
 Caspi Construction Inc
Location: Santa Clarita, CA
Area: 1,000 sq. ft.
Project Overview: We recently completed a stunning paver installation in Santa Clarita, transforming a 1,000 square foot area into a beautifully functional outdoor space. The project involved flattening the entire area, providing a perfect foundation for the installation of a custom paver patio. This platform, built entirely from interlocking pavers, features two elegant side pillars and two steps leading to a designated firepit area, creating a cozy and inviting atmosphere.
Key Features:
Paver Platform & Pillars: Crafted entirely from matching decorative pavers, the platform and pillars add a cohesive and stylish touch to the outdoor space.
Firepit Area: The steps leading up to the firepit area create a natural focal point for gatherings.
Drainage System: We completely redid the drainage system to ensure proper water flow and prevent any issues in the future.
Sprinkler System: A new sprinkler system was installed to maintain the planters, keeping the greenery vibrant and healthy.
Paving: The entire area was meticulously paved with aesthetically pleasing paving stones, providing a durable and visually appealing surface.
Results: The finished project not only enhances the functionality of the outdoor space but also adds significant value and curb appeal to the property. Our client was thrilled with the outcome, enjoying their new outdoor oasis.
Get Started: Interested in transforming your outdoor space with a custom paver installation? Contact us Caspiconstruction.com | Contact Us today to discuss your vision!
 Caspi Construction Inc
Location: Santa Clarita, CA
Area: 1,000 sq. ft.
Project Overview: We recently completed a stunning paver installation in Santa Clarita, transforming a 1,000 square foot area into a beautifully functional outdoor space. The project involved flattening the entire area, providing a perfect foundation for the installation of a custom paver patio. This platform, built entirely from interlocking pavers, features two elegant side pillars and two steps leading to a designated firepit area, creating a cozy and inviting atmosphere.
Key Features:
Paver Platform & Pillars: Crafted entirely from matching decorative pavers, the platform and pillars add a cohesive and stylish touch to the outdoor space.
Firepit Area: The steps leading up to the firepit area create a natural focal point for gatherings.
Drainage System: We completely redid the drainage system to ensure proper water flow and prevent any issues in the future.
Sprinkler System: A new sprinkler system was installed to maintain the planters, keeping the greenery vibrant and healthy.
Paving: The entire area was meticulously paved with aesthetically pleasing paving stones, providing a durable and visually appealing surface.
Results: The finished project not only enhances the functionality of the outdoor space but also adds significant value and curb appeal to the property. Our client was thrilled with the outcome, enjoying their new outdoor oasis.
Get Started: Interested in transforming your outdoor space with a custom paver installation? Contact us Caspiconstruction.com | Contact Us today to discuss your vision!
 Caspi Construction Inc
Location: Santa Clarita, CA
Area: 1,000 sq. ft.
Project Overview: We recently completed a stunning paver installation in Santa Clarita, transforming a 1,000 square foot area into a beautifully functional outdoor space. The project involved flattening the entire area, providing a perfect foundation for the installation of a custom paver patio. This platform, built entirely from interlocking pavers, features two elegant side pillars and two steps leading to a designated firepit area, creating a cozy and inviting atmosphere.
Key Features:
Paver Platform & Pillars: Crafted entirely from matching decorative pavers, the platform and pillars add a cohesive and stylish touch to the outdoor space.
Firepit Area: The steps leading up to the firepit area create a natural focal point for gatherings.
Drainage System: We completely redid the drainage system to ensure proper water flow and prevent any issues in the future.
Sprinkler System: A new sprinkler system was installed to maintain the planters, keeping the greenery vibrant and healthy.
Paving: The entire area was meticulously paved with aesthetically pleasing paving stones, providing a durable and visually appealing surface.
Results: The finished project not only enhances the functionality of the outdoor space but also adds significant value and curb appeal to the property. Our client was thrilled with the outcome, enjoying their new outdoor oasis.
Get Started: Interested in transforming your outdoor space with a custom paver installation? Contact us Caspiconstruction.com | Contact Us today to discuss your vision!
 Caspi Construction Inc
Location: Santa Clarita, CA
Area: 1,000 sq. ft.
Project Overview: We recently completed a stunning paver installation in Santa Clarita, transforming a 1,000 square foot area into a beautifully functional outdoor space. The project involved flattening the entire area, providing a perfect foundation for the installation of a custom paver patio. This platform, built entirely from interlocking pavers, features two elegant side pillars and two steps leading to a designated firepit area, creating a cozy and inviting atmosphere.
Key Features:
Paver Platform & Pillars: Crafted entirely from matching decorative pavers, the platform and pillars add a cohesive and stylish touch to the outdoor space.
Firepit Area: The steps leading up to the firepit area create a natural focal point for gatherings.
Drainage System: We completely redid the drainage system to ensure proper water flow and prevent any issues in the future.
Sprinkler System: A new sprinkler system was installed to maintain the planters, keeping the greenery vibrant and healthy.
Paving: The entire area was meticulously paved with aesthetically pleasing paving stones, providing a durable and visually appealing surface.
Results: The finished project not only enhances the functionality of the outdoor space but also adds significant value and curb appeal to the property. Our client was thrilled with the outcome, enjoying their new outdoor oasis.
Get Started: Interested in transforming your outdoor space with a custom paver installation? Contact us Caspiconstruction.com | Contact Us today to discuss your vision!
 Caspi Construction Inc
Location: Santa Clarita, CA
Area: 1,000 sq. ft.
Project Overview: We recently completed a stunning paver installation in Santa Clarita, transforming a 1,000 square foot area into a beautifully functional outdoor space. The project involved flattening the entire area, providing a perfect foundation for the installation of a custom paver patio. This platform, built entirely from interlocking pavers, features two elegant side pillars and two steps leading to a designated firepit area, creating a cozy and inviting atmosphere.
Key Features:
Paver Platform & Pillars: Crafted entirely from matching decorative pavers, the platform and pillars add a cohesive and stylish touch to the outdoor space.
Firepit Area: The steps leading up to the firepit area create a natural focal point for gatherings.
Drainage System: We completely redid the drainage system to ensure proper water flow and prevent any issues in the future.
Sprinkler System: A new sprinkler system was installed to maintain the planters, keeping the greenery vibrant and healthy.
Paving: The entire area was meticulously paved with aesthetically pleasing paving stones, providing a durable and visually appealing surface.
Results: The finished project not only enhances the functionality of the outdoor space but also adds significant value and curb appeal to the property. Our client was thrilled with the outcome, enjoying their new outdoor oasis.
Get Started: Interested in transforming your outdoor space with a custom paver installation? Contact us Caspiconstruction.com | Contact Us today to discuss your vision!
 Caspi Construction Inc
Location: Santa Clarita, CA
Area: 1,000 sq. ft.
Project Overview: We recently completed a stunning paver installation in Santa Clarita, transforming a 1,000 square foot area into a beautifully functional outdoor space. The project involved flattening the entire area, providing a perfect foundation for the installation of a custom paver patio. This platform, built entirely from interlocking pavers, features two elegant side pillars and two steps leading to a designated firepit area, creating a cozy and inviting atmosphere.
Key Features:
Paver Platform & Pillars: Crafted entirely from matching decorative pavers, the platform and pillars add a cohesive and stylish touch to the outdoor space.
Firepit Area: The steps leading up to the firepit area create a natural focal point for gatherings.
Drainage System: We completely redid the drainage system to ensure proper water flow and prevent any issues in the future.
Sprinkler System: A new sprinkler system was installed to maintain the planters, keeping the greenery vibrant and healthy.
Paving: The entire area was meticulously paved with aesthetically pleasing paving stones, providing a durable and visually appealing surface.
Results: The finished project not only enhances the functionality of the outdoor space but also adds significant value and curb appeal to the property. Our client was thrilled with the outcome, enjoying their new outdoor oasis.
Get Started: Interested in transforming your outdoor space with a custom paver installation? Contact us Caspiconstruction.com | Contact Us today to discuss your vision!
 Caspi Construction Inc
Location: Santa Clarita, CA
Area: 1,000 sq. ft.
Project Overview: We recently completed a stunning paver installation in Santa Clarita, transforming a 1,000 square foot area into a beautifully functional outdoor space. The project involved flattening the entire area, providing a perfect foundation for the installation of a custom paver patio. This platform, built entirely from interlocking pavers, features two elegant side pillars and two steps leading to a designated firepit area, creating a cozy and inviting atmosphere.
Key Features:
Paver Platform & Pillars: Crafted entirely from matching decorative pavers, the platform and pillars add a cohesive and stylish touch to the outdoor space.
Firepit Area: The steps leading up to the firepit area create a natural focal point for gatherings.
Drainage System: We completely redid the drainage system to ensure proper water flow and prevent any issues in the future.
Sprinkler System: A new sprinkler system was installed to maintain the planters, keeping the greenery vibrant and healthy.
Paving: The entire area was meticulously paved with aesthetically pleasing paving stones, providing a durable and visually appealing surface.
Results: The finished project not only enhances the functionality of the outdoor space but also adds significant value and curb appeal to the property. Our client was thrilled with the outcome, enjoying their new outdoor oasis.
Get Started: Interested in transforming your outdoor space with a custom paver installation? Contact us Caspiconstruction.com | Contact Us today to discuss your vision!
 Caspi Construction Inc
Location: Santa Clarita, CA
Area: 1,000 sq. ft.
Project Overview: We recently completed a stunning paver installation in Santa Clarita, transforming a 1,000 square foot area into a beautifully functional outdoor space. The project involved flattening the entire area, providing a perfect foundation for the installation of a custom paver patio. This platform, built entirely from interlocking pavers, features two elegant side pillars and two steps leading to a designated firepit area, creating a cozy and inviting atmosphere.
Key Features:
Paver Platform & Pillars: Crafted entirely from matching decorative pavers, the platform and pillars add a cohesive and stylish touch to the outdoor space.
Firepit Area: The steps leading up to the firepit area create a natural focal point for gatherings.
Drainage System: We completely redid the drainage system to ensure proper water flow and prevent any issues in the future.
Sprinkler System: A new sprinkler system was installed to maintain the planters, keeping the greenery vibrant and healthy.
Paving: The entire area was meticulously paved with aesthetically pleasing paving stones, providing a durable and visually appealing surface.
Results: The finished project not only enhances the functionality of the outdoor space but also adds significant value and curb appeal to the property. Our client was thrilled with the outcome, enjoying their new outdoor oasis.
Get Started: Interested in transforming your outdoor space with a custom paver installation? Contact us Caspiconstruction.com | Contact Us today to discuss your vision!
 Caspi Construction Inc
Location: Santa Clarita, CA
Area: 1,000 sq. ft.
Project Overview: We recently completed a stunning paver installation in Santa Clarita, transforming a 1,000 square foot area into a beautifully functional outdoor space. The project involved flattening the entire area, providing a perfect foundation for the installation of a custom paver patio. This platform, built entirely from interlocking pavers, features two elegant side pillars and two steps leading to a designated firepit area, creating a cozy and inviting atmosphere.
Key Features:
Paver Platform & Pillars: Crafted entirely from matching decorative pavers, the platform and pillars add a cohesive and stylish touch to the outdoor space.
Firepit Area: The steps leading up to the firepit area create a natural focal point for gatherings.
Drainage System: We completely redid the drainage system to ensure proper water flow and prevent any issues in the future.
Sprinkler System: A new sprinkler system was installed to maintain the planters, keeping the greenery vibrant and healthy.
Paving: The entire area was meticulously paved with aesthetically pleasing paving stones, providing a durable and visually appealing surface.
Results: The finished project not only enhances the functionality of the outdoor space but also adds significant value and curb appeal to the property. Our client was thrilled with the outcome, enjoying their new outdoor oasis.
Get Started: Interested in transforming your outdoor space with a custom paver installation? Contact us Caspiconstruction.com | Contact Us today to discuss your vision!
 Caspi Construction Inc
Location: Santa Clarita, CA
Area: 1,000 sq. ft.
Project Overview: We recently completed a stunning paver installation in Santa Clarita, transforming a 1,000 square foot area into a beautifully functional outdoor space. The project involved flattening the entire area, providing a perfect foundation for the installation of a custom paver patio. This platform, built entirely from interlocking pavers, features two elegant side pillars and two steps leading to a designated firepit area, creating a cozy and inviting atmosphere.
Key Features:
Paver Platform & Pillars: Crafted entirely from matching decorative pavers, the platform and pillars add a cohesive and stylish touch to the outdoor space.
Firepit Area: The steps leading up to the firepit area create a natural focal point for gatherings.
Drainage System: We completely redid the drainage system to ensure proper water flow and prevent any issues in the future.
Sprinkler System: A new sprinkler system was installed to maintain the planters, keeping the greenery vibrant and healthy.
Paving: The entire area was meticulously paved with aesthetically pleasing paving stones, providing a durable and visually appealing surface.
Results: The finished project not only enhances the functionality of the outdoor space but also adds significant value and curb appeal to the property. Our client was thrilled with the outcome, enjoying their new outdoor oasis.
Get Started: Interested in transforming your outdoor space with a custom paver installation? Contact us Caspiconstruction.com | Contact Us today to discuss your vision!
 Platinum Poolcare
Request Free Quote
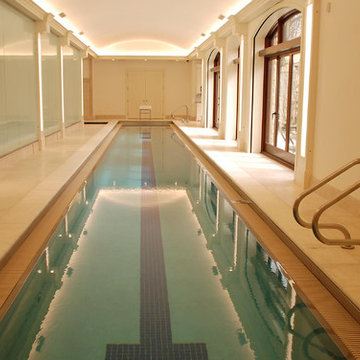
This indoor lap swimming pool measures 8'0' x 75'0", and is outfitted with an automatic swimming pool safety cover. What really makes this pool unque is the perimeter recircuation system. The gutter, which is a commercial competition gutter simliar to olympic and collegiate-level swim meet pools, has three chambers that are gravity fed with pool surge. The lowest chamber has a pump that automatically returns the swimmer surge to the pool, which has the effect of maintaining quiescence for lap swimming. This will prevent splash back from the sides, as well as maintaining the fastest surface available. This space also features a 7'0" x 8'0" hot tub at deck level, to warm up the swimmers and to help them get their muscles loose after a strenuous workout. The pool and spa coping are Valder's Wisconsin Limestone. The pool pumps are both variable-speed, and the pool is heated partially by utilizing a geothermal system. At the far end of this lap swimmer's dream is a Quickset (Removable) starting platform. Indoor space designed by Benvenuti and Stein. Photos by Geno Benvenuti
 Deck and Patio Company "Outdoor Living Experts"
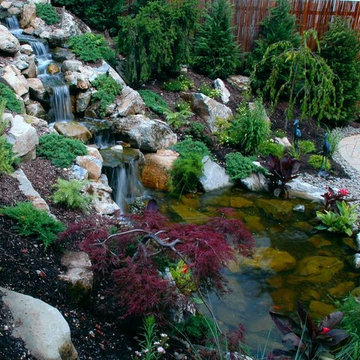
Birds love gently moving water. Just provide a place for them to land, such as rock platforms, or design a shallow end as part of the feature. And by keeping the water circulating, this will also help prevent mosquito larvae from hatching.
www.deckandpatio.com
 ZeroEnergy Design
AWARD WINNING | International Green Good Design Award

OVERVIEW | This home was designed as a primary residence for a family of five in a coastal a New Jersey town. On a tight infill lot within a traditional neighborhood, the home maximizes opportunities for light and space, consumes very little energy, incorporates multiple resiliency strategies, and offers a clean, green, modern interior.
ARCHITECTURE & MECHANICAL DESIGN | ZeroEnergy Design
CONSTRUCTION | C. Alexander Building
PHOTOS | Eric Roth Photography
 Flower Powered
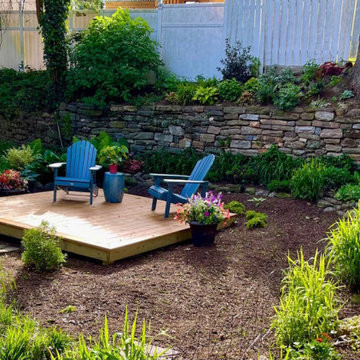
We transformed this overgrown and unusable back yard into a private retreat for these homeowners and their dogs. The couple wanted a place to relax, paths for the dogs to play, and beautiful native plantings. The cedar floating deck was the star, surrounded by a perimeter of all-season perennials, shrubs and trees. Plants were also positioned on top of a wall to soften the rear fence and prevent erosion. Now, this beautiful and functional garden is utilized, quite frequently, throughout the Spring, Summer and Fall. And, the dogs get a good workout.
 Creative Furniture Galleries
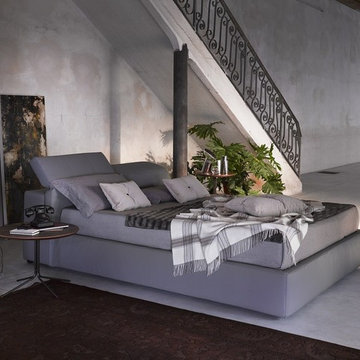
The Tower platform bed was designed with comfort in mind. This bed integrates two ratchet headrests for flexibility of comfort. Crafted in grey eco-pelle leather, this bed has plastic feet to prevent any surface scratches on hardwood floors. This bed is stocked in three configurations: White Eco leather, Gray Eco Leather, and Taupe Gray Fabric. These beds also have a luxurious hydraulic lift component that easily lifts to reveal convenient and valuable storage space. The resistance slats are silenced by sound insulating sheaths for a quiet storage mechanism.
Features:
Headboard structure, special panels and Ring in wooden agglomeration class E1 and in pinewood
Orthopedic bedsprings included in the price
Tubular steel framework measuring 15.75" x 11.81" slats, silenced by means of sound insulating sheaths
Headboard covered by polyurethane foam density 25kg/ cu.m. coated with polyester resign
Ring Covered by polyurethane foam desity 21 kg/ cu.m. coated with polyester resign
Feet: Black Plastic
Dimensions:
Queen Bed W 68" x D 101" x H 29"/40"
King Bed W 84" x D 101" x H 29"/40"



 Rochelle Lynne Design
Karen was an existing client of ours who was tired of the crowded and cluttered laundry/mudroom that did not work well for her young family. The washer and dryer were right in the line of traffic when you stepped in her back entry from the garage and there was a lack of a bench for changing shoes/boots.
Planning began… then along came a twist! A new puppy that will grow to become a fair sized dog would become part of the family. Could the design accommodate dog grooming and a daytime “kennel” for when the family is away?
Having two young boys, Karen wanted to have custom features that would make housekeeping easier so custom drawer drying racks and ironing board were included in the design. All slab-style cabinet and drawer fronts are sturdy and easy to clean and the family’s coats and necessities are hidden from view while close at hand.
The selected quartz countertops, slate flooring and honed marble wall tiles will provide a long life for this hard working space. The enameled cast iron sink which fits puppy to full-sized dog (given a boost) was outfitted with a faucet conducive to dog washing, as well as, general clean up. And the piece de resistance is the glass, Dutch pocket door which makes the family dog feel safe yet secure with a view into the rest of the house. Karen and her family enjoy the organized, tidy space and how it works for them.
5