
Search results for "Prevent platforms" in Home Design Ideas
 Platinum Poolcare
Request Free Quote
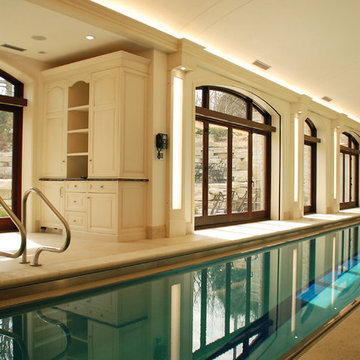
This indoor lap swimming pool measures 8'0' x 75'0", and is outfitted with an automatic swimming pool safety cover. What really makes this pool unque is the perimeter recircuation system. The gutter, which is a commercial competition gutter simliar to olympic and collegiate-level swim meet pools, has three chambers that are gravity fed with pool surge. The lowest chamber has a pump that automatically returns the swimmer surge to the pool, which has the effect of maintaining quiescence for lap swimming. This will prevent splash back from the sides, as well as maintaining the fastest surface available. This space also features a 7'0" x 8'0" hot tub at deck level, to warm up the swimmers and to help them get their muscles loose after a strenuous workout. The pool and spa coping are Valder's Wisconsin Limestone. The pool pumps are both variable-speed, and the pool is heated partially by utilizing a geothermal system. At the far end of this lap swimmer's dream is a Quickset (Removable) starting platform. Indoor space designed by Benvenuti and Stein. Photos by Geno Benvenuti

 Online Solutions
Technical Support Phone Numbers @ 1-855-999-8045 : AOL mail Technical Support Number, AOL mail Tech Support, AOL mail Tech Support Phone Number, AOL mail Support Center, AOL mail Technical Support Phone Number, AOL mail Tech Customer Support, AOL mail Technical Customer Service, AOL mail Technical Customer Helpline
Professional AOL mail® Technical Customer Service Helpline Number
AOL mail is a popular e-mail client program from Perion used worldwide in order to send and receive messages to friends and families with amazing features, including animated smileys, wallpapers, and icons .This email client for MS operating system allows all users an interactive experience. Moreover, AOL mail support taken from the right resources ensures that you will bring the best out of your mails with the help of stunning elements, such as e-mail backgrounds, emoticons, e-cards, sounds animations, and 3D effects.
Technical-support-phone-number 1855-999-8O45.com understands what issues and problems AOL mail users can experience while trying to get the best out of their email clients. We know how to use all AOL mail products: AOL mail Plus, Protection Center, Gold Gallery, Letter Creator, and Smile Box. We offer instant and user-friendly AOL mail technical support to overcome all sudden and unexpected issues that prevent you from getting the best out of your email clients.
Technical-support-phone-number.com offers you instant solutions for resolving all visible problems and issues with its AOL mail technical support. These include:
• AOL mail diagnostic and secure remote access.
• Fixation of all email clients and servers.
• Configuration of AOL mail email accounts.
• AOL mail crack-up utility issues mail archives.
• AOL mail configuration, set up, and update of the email client.
• AOL mail re-storage of corrupted email folders.
• AOL mail password settings and configuration.
• AOL mail data migration from one email client to another.
If you are facing severe mail related issues and are looking for instant expert help, then simply call us at our AOL mail technical support phone number and get rid of all issues and problems, such as installation and updating of mail software; AOL mail runtime error; AOL mail tray app non-functionality; AOL mail errors 535,10061,550,2738; AOL mail setting customization; and POP3 and SMTP configuration.
AOL mail Runtime Error
AOL mail Tray Application Stopped Working
Customizing the settings of AOL mail software as per your specifications
Installing and updating AOL mail software on your computer
AOL mail Errors 535,10061,550,2738
AOL mail Tray Application Stopped Working
Configuration of AOL mail Email Accounts
AOL mail Password Settings and Configuration.
Configuration of AOL mail Email Accounts
Fixation of all Email Clients and Servers
AOL mail Crack-Up Utility Issues Mail Archives
AOL mail Data Migration from One Email Client to Another
AOL mail re-storage of corrupted email folders
DISCLAIMER: - We are an independent organization working as online third party technical support company for business and personal computer software, printers and email support. We are not in partnership with any brand or any trademark term mentioned in the blog. We solely provide technical support to users of the brands mentioned in the blog.
AOL customer care helpline number,
AOL customer care toll free number,
AOL activation phone number,
AOL activation help number,
AOL activation help phone number,
AOL phone number,
AOL support phone number,
AOL activation number,
AOL helpline number AOL helpline phone number,
AOL Mail phone number,
AOL installation phone number,
AOL installation support number,
AOL installation support phone number,
AOL installation help number,
AOL installation help phone number,
AOL installation help telephone number,
phone number for AOL Mail customer service phone number, AOL Mail customer support phone number for AOL Mail technical support,
phone number for AOL Mail tech support,
AOL Mail phone number,
AOL Mail support number,
AOL Mail support phone number,
AOL Mail support telephone number,
AOL Mail tech support number,
AOL Mail tech support phone number,
AOL Mail tech support contact number,
AOL Mail tech support telephone number,
AOL Mail technical support number,
AOL Mail technical support phone number,
AOL Mail technical support contact number,
AOL Mail technical support telephone number,
AOL Mail customer support number,
AOL Mail customer support phone number,
AOL Mail customer support telephone number,
AOL Mail activation phone number,
www.AOL.com support number,
AOL (American Online) is one of the biggest brands in United States. The Company is offering its services to the industries including Media, web search engine, IT products, and manufacturing of various tech peripherals. The company is offering webmail service namely AOL mail for the users across the world. In the initial times, it was started as a premium email account, but when the other organizations like Microsoft Hotmail, Yahoo mail starts offering free email accounts the AOL decided to change the paid version to a completely free webmail platform. Alongside of making it as free webmail, the company changed its AOL mail customer support toll free number access only for the premium email users but it is offering many AOL mail technical support helpline.An overview regarding many features of AOL mail is given below:
AOL mail Customer Support to Solve AOL Issues
My AOL mail was compromised: There are many times before the same hacking issues reported on AOL mail. But, it’s a fact that 70% of its users didn’t know- What exactly comprises means in Internet? Most of the users think that if they face any log-in errors while attempting to access the account, then it will happened because of hacking attempt. Hacking is an occasional issue, it might usually happen on revenge basis. If you believe that your AOL account hacked, then report the issue to the AOL mail customer support. The customers can contact the AOL mail technical support through their Forum, social media sites and through the help center page.
My AOL mail down right now: Literally ‘Mail Server Down’ is one of the serious issue of AOL. Many times the AOL heard blaming for email outages. You can verify the current status of AOL mail server through the third party web pages like https://downtoday.co.uk/aol-mail/, http://www.isitdownrightnow.com/aol.com.html, etc. This is a server-end issue, which means this is not only the issue of you but it’s an issue of every AOL mail subscribers. AOL customer service technicians will resolve this issue instantly.
Problems sending and composing email: Mailing and messaging are the primary purposes of every web accounts. So if any sorts of issues encountered while sending and composing email then it certainly became a painstaking thing. Some common issues of Sending and Composing Email includes- images won’t showing in the forwarded message, message composing window didn’t opening, I am getting image challenge while trying to send mail, send mail bounces back to the inbox, etc. Find all the answers for your many such mailing issues of AOL mail in its help center page, furnished with the possible causes of issues and its best solution explanation.
How to Contact the AOL Mail Technical Support?
Those who need technical support of AOL mail can contact them through the ways as explained below: Help Center: This is the best way you follow to fix your AOL mailing issue. However, you can only fix the issue through this mode if you have sound technical knowledge. Otherwise leave it and choose any one of the two other methods shown below.
Support Phone Number, Email address: AOL Technical support available through the Phone Number, and Email address. You will get an opportunity to chat/Talk with the tech Support executives if you prefer this method.
Social Media: AOL mail support is available through its official twitter handle. Mention them by using @aolmailhelp/ @ aolsupporthelp/Or by using hash tag #AOLTechnicalSupport to let them know about the issues you've.

 Zin Home
Understated elegance and fine are showcased in our sumptuous upholstered platform bed frame. A classic shape with a subtle camelback makes Aria Linen Upholstered Bed Platform Beds a versatile choice. Richly upholstered in 100% Belgian linen and hand-hammered brass nails.
King:
87W x 89.75D x 59.5H
Queen:
71W x 90D x 59.5H
Handcrafted of kiln-dried solid hardwood
Accented with nailheads in antiqued brass finish
Headboard, footrail and siderails are thickly padded and tightly upholstered with 100% linen
Weathered oak-finished legs
Available in Beige and Brown Linen
Dimensions
Footboard Height: 35.5"H
Side Rails Height: 11¾"H
Fabric Care InstructionsDust or vacuum regularly to help keep fabric looking new. Avoid direct sunlight and heat to prevent premature fading. Dab spillsimmediately with soft white cloth dampened with distilled water. Do not use tap water or detergents to clean. Do not wash or dryclean cushions or pillowcases separately as it could cause a slight variation in color. Professional in-home upholstery cleaning isrecommended.
Find the right local pro for your project
 Creative Furniture Galleries
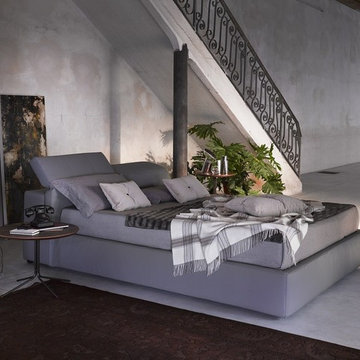
The Tower platform bed was designed with comfort in mind. This bed integrates two ratchet headrests for flexibility of comfort. Crafted in grey eco-pelle leather, this bed has plastic feet to prevent any surface scratches on hardwood floors. This bed is stocked in three configurations: White Eco leather, Gray Eco Leather, and Taupe Gray Fabric. These beds also have a luxurious hydraulic lift component that easily lifts to reveal convenient and valuable storage space. The resistance slats are silenced by sound insulating sheaths for a quiet storage mechanism.
Features:
Headboard structure, special panels and Ring in wooden agglomeration class E1 and in pinewood
Orthopedic bedsprings included in the price
Tubular steel framework measuring 15.75" x 11.81" slats, silenced by means of sound insulating sheaths
Headboard covered by polyurethane foam density 25kg/ cu.m. coated with polyester resign
Ring Covered by polyurethane foam desity 21 kg/ cu.m. coated with polyester resign
Feet: Black Plastic
Dimensions:
Queen Bed W 68" x D 101" x H 29"/40"
King Bed W 84" x D 101" x H 29"/40"
 Mcwhorter Architects
SITE
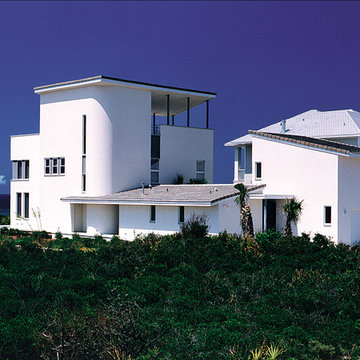
The house is located in Seawatch, a residential development in Seagrove Beach, FL. It is a long and narrow beachfront lot on the Gulf of Mexico, A 30' high sandy cliff meets with the Gulf shore on the lot’s southern edge. A thick layer of sea grasses protects the dunes that create this cliff, helping to prevent erosion and provide a green platform upon which the house sits.
PROJECT
Two distinct spaces orchestrate the layout of this house. An insular protected courtyard occupies the center of the composition. In contrast, the beach face is comprised of a Living Area, Master Bedroom and Roof Terrace that unfold to the Gulf.

The first floor is accessed by a loggia that runs along side the Courtyard. Two guest bedrooms on the south and east, the Garage to the north and a garden wall to the west line the Courtyard. Entry to the main house is by way of a tight enclosed Entry Hall that opens to the curved wall, which addresses the Gulf. Tall slender slots of glass puncture the massive concrete wall of the Living Area.
The second floor consists of the Master Bedroom and Study. The massive south wall in the bedroom is articulated as a long horizontal slot, contrasting the vertical windows below. A two-level roof terrace, partly in shade, partly in the sun tops the house. It is here on the Roof Terrace that the two worlds of the enclosed Courtyard and the expansive horizon of the Gulf are experienced.
Photo by: Jack Gardner
 Mcwhorter Architects
SITE
The house is located in Seawatch, a residential development in Seagrove Beach, FL. It is a long and narrow beachfront lot on the Gulf of Mexico, A 30' high sandy cliff meets with the Gulf shore on the lot’s southern edge. A thick layer of sea grasses protects the dunes that create this cliff, helping to prevent erosion and provide a green platform upon which the house sits.
PROJECT
Two distinct spaces orchestrate the layout of this house. An insular protected courtyard occupies the center of the composition. In contrast, the beach face is comprised of a Living Area, Master Bedroom and Roof Terrace that unfold to the Gulf.
The first floor is accessed by a loggia that runs along side the Courtyard. Two guest bedrooms on the south and east, the Garage to the north and a garden wall to the west line the Courtyard. Entry to the main house is by way of a tight enclosed Entry Hall that opens to the curved wall, which addresses the Gulf. Tall slender slots of glass puncture the massive concrete wall of the Living Area.
The second floor consists of the Master Bedroom and Study. The massive south wall in the bedroom is articulated as a long horizontal slot, contrasting the vertical windows below. A two-level roof terrace, partly in shade, partly in the sun tops the house. It is here on the Roof Terrace that the two worlds of the enclosed Courtyard and the expansive horizon of the Gulf are experienced.
Photo by: Jack Gardner

 Mcwhorter Architects
SITE
The house is located in Seawatch, a residential development in Seagrove Beach, FL. It is a long and narrow beachfront lot on the Gulf of Mexico, A 30' high sandy cliff meets with the Gulf shore on the lot’s southern edge. A thick layer of sea grasses protects the dunes that create this cliff, helping to prevent erosion and provide a green platform upon which the house sits.
PROJECT
Two distinct spaces orchestrate the layout of this house. An insular protected courtyard occupies the center of the composition. In contrast, the beach face is comprised of a Living Area, Master Bedroom and Roof Terrace that unfold to the Gulf.
The first floor is accessed by a loggia that runs along side the Courtyard. Two guest bedrooms on the south and east, the Garage to the north and a garden wall to the west line the Courtyard. Entry to the main house is by way of a tight enclosed Entry Hall that opens to the curved wall, which addresses the Gulf. Tall slender slots of glass puncture the massive concrete wall of the Living Area.
The second floor consists of the Master Bedroom and Study. The massive south wall in the bedroom is articulated as a long horizontal slot, contrasting the vertical windows below. A two-level roof terrace, partly in shade, partly in the sun tops the house. It is here on the Roof Terrace that the two worlds of the enclosed Courtyard and the expansive horizon of the Gulf are experienced.
Photo by: Jack Gardner
 Howell Custom Building Group

This small master bath in a townhouse was completely renovated to improve the layout and produce a sleek, contemporary respite. The clean, spare lines and innovative materials result in a feeling of tranquility. An interior wavevue glass translucent window between the shower and bedroom and in the pocket door creates a sensual feeling of openness. It offers an architecturally interesting connection between the bath and master bedroom, while still allowing for privacy. The wave theme is repeated with the wave white porcelanosa tile wall alongside the tub. An elevated tub deck doubles as a drying platform outside of shower. The innovative Link floor tile features a vinyl top above a pvc base which prevents water absorption. The contemporary fixtures include a Hydro Logan freestanding tub, Brizo Odin fixtures, and Hans Grohe shower fixtures. The wall of Madeli cabinetry completes this sleek, contemporary design.
 Platinum Poolcare
Request Free Quote
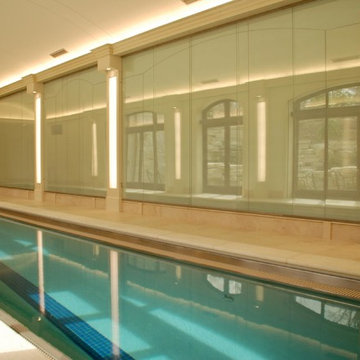
This indoor lap swimming pool measures 8'0' x 75'0", and is outfitted with an automatic swimming pool safety cover. What really makes this pool unque is the perimeter recircuation system. The gutter, which is a commercial competition gutter simliar to olympic and collegiate-level swim meet pools, has three chambers that are gravity fed with pool surge. The lowest chamber has a pump that automatically returns the swimmer surge to the pool, which has the effect of maintaining quiescence for lap swimming. This will prevent splash back from the sides, as well as maintaining the fastest surface available. This space also features a 7'0" x 8'0" hot tub at deck level, to warm up the swimmers and to help them get their muscles loose after a strenuous workout. The pool and spa coping are Valder's Wisconsin Limestone. The pool pumps are both variable-speed, and the pool is heated partially by utilizing a geothermal system. At the far end of this lap swimmer's dream is a Quickset (Removable) starting platform. Indoor space designed by Benvenuti and Stein. Photos by Geno Benvenuti
 Platinum Poolcare
Request Free Quote
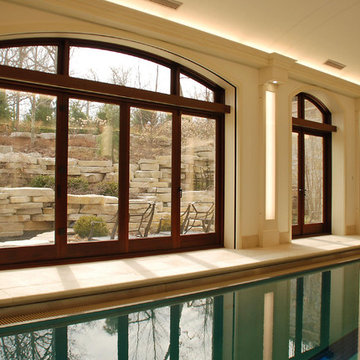
This indoor lap swimming pool measures 8'0' x 75'0", and is outfitted with an automatic swimming pool safety cover. What really makes this pool unque is the perimeter recircuation system. The gutter, which is a commercial competition gutter simliar to olympic and collegiate-level swim meet pools, has three chambers that are gravity fed with pool surge. The lowest chamber has a pump that automatically returns the swimmer surge to the pool, which has the effect of maintaining quiescence for lap swimming. This will prevent splash back from the sides, as well as maintaining the fastest surface available. This space also features a 7'0" x 8'0" hot tub at deck level, to warm up the swimmers and to help them get their muscles loose after a strenuous workout. The pool and spa coping are Valder's Wisconsin Limestone. The pool pumps are both variable-speed, and the pool is heated partially by utilizing a geothermal system. At the far end of this lap swimmer's dream is a Quickset (Removable) starting platform. Indoor space designed by Benvenuti and Stein. Photos by Geno Benvenuti
 Tulsa Design Therapy
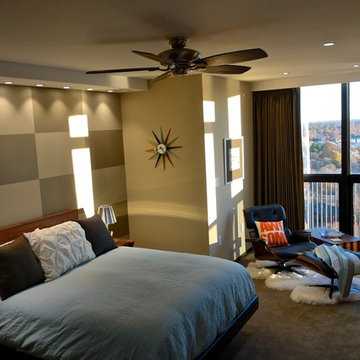
The wall with the clock on it originally extended the full width of the room. (Original sliding doors extended from it.) It was removed and the room was enlarged to incorporate part of the wrap-around balcony where the Eames chair now sits. Windows were moved out to the balcony railing...the bottoms slide open for air flow...and an atrium door to the balcony was installed. Electric drapes open automatically in the morning by touch of a button. The small soffit had to be included for heat and air, so we installed 9 mini-LED dimmable down lights for effect. Rather than a wall-mounted retractable TV, we opted for a version that sits on a credenza and can easily be swung to the left for sitting-area viewing. The edges of the custom-made floating platform bed are cushioned and upholstered in animal hide to prevent wracking your shins. The nightstands are actually incorporated into the bed itself to add to the floating effect.
 Benham Design Concepts
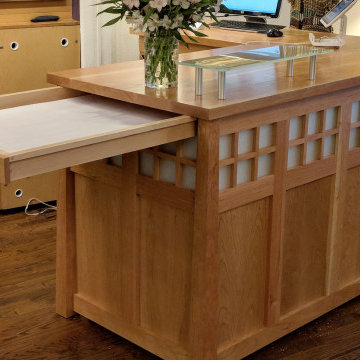
This reception desk was designed to fit the neighborhood in which the art gallery is located. It had an old craftsman-style vibe. We created a glass grid inset across the top of the desk to achieve this look. The gallery owner wanted an L-shaped desk with custom storage to fit everything she needed to conduct business—a place for bags, the cash drawer, and paper to wrap fragile items.
The desktop has a hidden drawer that pulls out for her to store packing paper and create a platform to set items on to be wrapped.
The challenge with L-shaped cabinets and desks is the dead space in the corner. To prevent this dead space, I created a lighted display area to show off products.
The desk is made from cherry and features a glass check writing stand.
 Deck and Patio Company "Outdoor Living Experts"
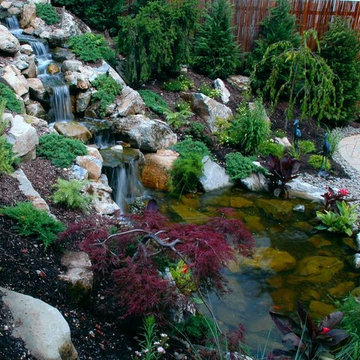
Birds love gently moving water. Just provide a place for them to land, such as rock platforms, or design a shallow end as part of the feature. And by keeping the water circulating, this will also help prevent mosquito larvae from hatching.
www.deckandpatio.com
 Howell Custom Building Group

This small master bath in a townhouse was completely renovated to improve the layout and produce a sleek, contemporary respite. The clean, spare lines and innovative materials result in a feeling of tranquility. The wave theme is repeated with the wave white porcelanosa tile wall alongside the tub. An elevated tub deck doubles as a drying platform outside of shower. The innovative Link floor tile features a vinyl top above a pvc base which prevents water absorption. The contemporary fixtures include a Hydro Logan freestanding tub, Brizo Odin fixtures, and Hans Grohe shower fixtures.
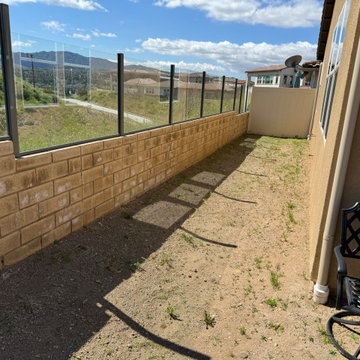
 Caspi Construction Inc
Location: Santa Clarita, CA
Area: 1,000 sq. ft.
Project Overview: We recently completed a stunning paver installation in Santa Clarita, transforming a 1,000 square foot area into a beautifully functional outdoor space. The project involved flattening the entire area, providing a perfect foundation for the installation of a custom paver patio. This platform, built entirely from interlocking pavers, features two elegant side pillars and two steps leading to a designated firepit area, creating a cozy and inviting atmosphere.
Key Features:
Paver Platform & Pillars: Crafted entirely from matching decorative pavers, the platform and pillars add a cohesive and stylish touch to the outdoor space.
Firepit Area: The steps leading up to the firepit area create a natural focal point for gatherings.
Drainage System: We completely redid the drainage system to ensure proper water flow and prevent any issues in the future.
Sprinkler System: A new sprinkler system was installed to maintain the planters, keeping the greenery vibrant and healthy.
Paving: The entire area was meticulously paved with aesthetically pleasing paving stones, providing a durable and visually appealing surface.
Results: The finished project not only enhances the functionality of the outdoor space but also adds significant value and curb appeal to the property. Our client was thrilled with the outcome, enjoying their new outdoor oasis.
Get Started: Interested in transforming your outdoor space with a custom paver installation? Contact us Caspiconstruction.com | Contact Us today to discuss your vision!
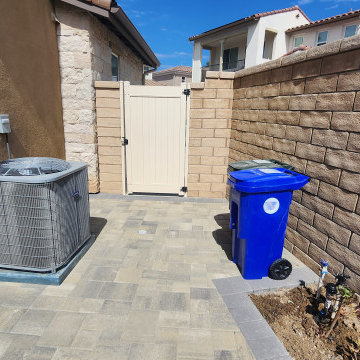 Caspi Construction Inc
Location: Santa Clarita, CA
Area: 1,000 sq. ft.
Project Overview: We recently completed a stunning paver installation in Santa Clarita, transforming a 1,000 square foot area into a beautifully functional outdoor space. The project involved flattening the entire area, providing a perfect foundation for the installation of a custom paver patio. This platform, built entirely from interlocking pavers, features two elegant side pillars and two steps leading to a designated firepit area, creating a cozy and inviting atmosphere.
Key Features:
Paver Platform & Pillars: Crafted entirely from matching decorative pavers, the platform and pillars add a cohesive and stylish touch to the outdoor space.
Firepit Area: The steps leading up to the firepit area create a natural focal point for gatherings.
Drainage System: We completely redid the drainage system to ensure proper water flow and prevent any issues in the future.
Sprinkler System: A new sprinkler system was installed to maintain the planters, keeping the greenery vibrant and healthy.
Paving: The entire area was meticulously paved with aesthetically pleasing paving stones, providing a durable and visually appealing surface.
Results: The finished project not only enhances the functionality of the outdoor space but also adds significant value and curb appeal to the property. Our client was thrilled with the outcome, enjoying their new outdoor oasis.
Get Started: Interested in transforming your outdoor space with a custom paver installation? Contact us Caspiconstruction.com | Contact Us today to discuss your vision!
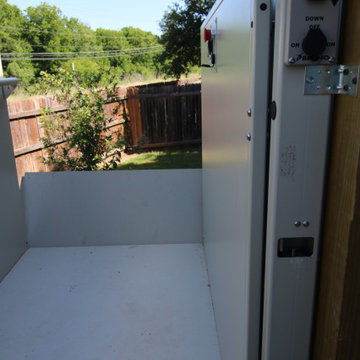
 T-Square Company
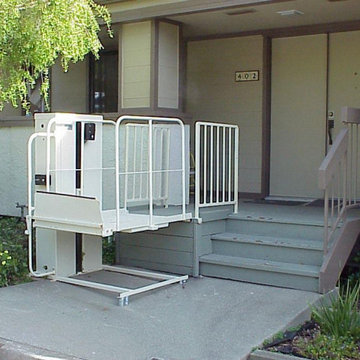
A picture of the platform in the up position ready to enter with raised ramp preventing rolling off.
Mid-sized elegant backyard privacy deck photo in Austin
Mid-sized elegant backyard privacy deck photo in Austin
 Free Lancing
Effective residential construction project management is crucial in today’s fast-moving building industry. It means overseeing every step of building a home, from planning to finishing, to ensure projects are completed time, within budget, and with high quality. Unlike commercial projects, residential projects require special attention to meet homeowners' unique needs and wishes, requiring a customized approach from the beginning to the end.
In 2025, the construction sector will use advanced technologies like AI and integrated project delivery (IPD) to streamline processes and improve stakeholder collaboration. However, project managers face significant challenges, including managing risks, maintaining quality control, and ensuring effective communication among team members.
A WIP Report (Work-in-Progress Report) is a key tool that helps track a project's budget, progress, and resource use. It provides clear insights, making managing costs easier, avoiding delays, and making informed decisions.
By adopting best practices and using modern construction management tools, project managers can overcome these challenges and deliver successful residential construction projects that meet client expectations and contribute to a sustainable future.
This article provides a brief overview of residential construction project management, highlights its importance, and touches on the challenges faced by project managers while incorporating the latest trends and technologies in the field.
Types of Residential Construction Management
Here are the different types of Residential Construction Management:
Single-Family Homes: These are standalone houses built for individual families. Managing these projects involves overseeing construction from planning to completion, ensuring that the home meets the owner's preferences and budget.
Multi-Family Housing: This includes apartments, condominiums, and townhouses. Projects of this type require managing multiple units, often with shared facilities, and ensuring compliance with local building codes.
Custom Home Building: This involves constructing homes tailored to specific client needs. Close collaboration with architects and designers is required to ensure the house reflects the owner's personality and preferences.
Home Renovation and Remodeling: These projects focus on updating or expanding existing homes. They often involve working with subcontractors for specialized tasks like electrical or plumbing work.
Components of Residential Construction Project Management
Managing a residential construction project requires carefully coordinating people, materials, and timelines. A well-structured approach ensures efficiency, cost control, and high-quality results.
Roles and Responsibilities
A project manager plays a vital role in residential construction. They oversee every step from planning to completion and ensure the project stays on schedule, within budget, and meets quality standards.
Project Manager’s Role in Home Construction
The project manager is responsible for organizing tasks, managing resources, and solving problems that arise during construction. They coordinate between different teams, track progress, and ensure safety regulations are followed.
Collaboration with Contractors, Architects, and Stakeholders
Successful residential construction requires teamwork. Project managers work closely with architects to bring designs to new heights, coordinate with contractors to manage labor and materials, and keep stakeholders (such as homeowners and investors) informed about project updates.
Client Communication and Expectations Management
Clear communication with clients is essential. The project manager keeps homeowners updated on timelines, changes, and challenges. Setting realistic expectations and providing regular updates, they help avoid misunderstandings and keep the project running smoothly.
Project Scope & Planning
Practical project planning sets the foundation for a successful residential construction project. It ensures clear goals, minimizes risks, and keeps the project on track.
Defining Project Objectives and Deliverables:
Clearly outlining what needs to be done and what the final result should look like is essential. This involves setting specific, measurable goals that align with the homeowner's vision and budget.
Managing Homeowner Expectations and Scope Creep:
Homeowners often have changing needs or ideas. Effective project managers must manage these expectations to prevent "scope creep," which can delay projects and increase costs. This involves open communication and setting clear boundaries.
Ensuring Compliance with Zoning Laws and Permits:
Before construction begins, it's crucial to ensure that all necessary permits are obtained and that the project complies with local zoning laws. This step avoids costly fines and delays, ensuring the project moves forward smoothly.
Budgeting & Cost Control
Proper budgeting is essential for keeping residential construction projects financially viable. Effective cost management prevents overspending and ensures profitability.
Accurate Cost Estimation for Residential Projects
A precise cost estimate considers labor, materials, permits, and unexpected expenses. Using historical data and Sage 300 CRE for financial management improves accuracy and helps set realistic budgets.
Budget Allocation and Tracking
Allocating funds efficiently ensures that each phase of the project receives the necessary resources. Tracking expenses through Construction & Financial Dashboards allows for real-time monitoring and early detection of budget deviations.
Preventing Budget Overruns
Uncontrolled costs can derail a project. Regular financial reviews, automated alerts for overspending, and contingency planning help keep expenses in check and prevent financial strain.
Scheduling & Timeline Management
Timely project completion is crucial in residential construction. Effective scheduling minimizes delays and ensures a smooth workflow.
Creating Detailed Project Schedules
A structured schedule outlines all tasks, deadlines, and dependencies. Breaking down the project into phases, planning, execution, and finishing, helps maintain order and clarity.
Preventing Delays & Meeting Deadlines
Delays can result from labor shortages, weather conditions, or supply chain issues. To avoid problems, it’s good to check for risks ahead of time, add extra time to schedules, and keep everyone on the same page.
Using Gantt Charts and Critical Path Methods
CPM for Construction helps identify critical activities that directly impact project completion, while Gantt charts provide a visual timeline of tasks. Both tools optimize scheduling and improve efficiency.
Residential Construction Project Management Phases
Managing a residential construction project effectively requires a structured approach through various phases. Each phase plays a critical role in ensuring the project's success, from initial planning to completion.
Pre-Construction Phase
The pre-construction phase sets the foundation for a smooth and efficient building process. Proper planning at this stage helps prevent costly changes and delays later.
Site Analysis & Approvals: A thorough site analysis assesses soil conditions, topography, and environmental factors. Feasibility studies evaluate project viability, including costs and regulatory compliance. Obtaining zoning approvals, permits, and other legal clearances is crucial before breaking ground.
Selecting Materials and Procurement Strategies: Choosing the right materials impacts durability, sustainability, and cost efficiency. A well-planned procurement strategy, including bulk purchasing and reliable supplier partnerships, ensures timely delivery and cost savings. Using Sage 300 CRE for procurement management helps streamline material sourcing and financial planning.
Construction Phase
The construction phase transforms plans into reality. Effective coordination and strict quality control ensure a successful build.
Resource Allocation and Workflow Coordination: Efficiently managing labor, equipment, and materials is key to maintaining progress. Using CPM for Construction, project managers can allocate resources strategically, prevent bottlenecks, and optimize workflows for timely completion.
Quality Control and Ensuring Compliance with Safety Regulations: Strict adherence to building codes and safety standards is non-negotiable. Regular inspections, worker training, and real-time quality monitoring ensure a structurally sound and legally compliant project. Proactive safety measures prevent accidents and project disruptions.
Project Closeout & Handover
The final phase of residential construction project management is crucial for ensuring a smooth transition from construction to occupancy. Proper closeout procedures guarantee quality, client satisfaction, and long-term project success.
Final Inspections and Quality Assurance: Before finishing the project, a final inspection checks that everything meets safety rules and quality standards. Any problems need to be fixed quickly. Using Procore helps make inspections and tracking issues easier, ensuring a high-quality final product.
Client Walkthrough and Support: A final check helps homeowners see the finished work, ask questions, and make sure it meets their expectations. This is also a chance to explain important home features and maintenance tips. Good communication here builds trust and strengthens relationships.
Warranty Management and Feedback: Efficient warranty management ensures clients get quick help for any issues after construction. A clear process for tracking requests and keeping in touch with homeowners boosts satisfaction. Collecting feedback helps improve future projects. Using S-Curve Forecasting tracks performance trends and refines management strategies.
Software for Residential Construction Project Management
The integration of technology in residential construction project management has revolutionized the way projects are planned, executed, and monitored. Digital tools streamline operations, reduce costs, and improve communication, making them essential for modern construction firms.
Importance of Digital Tools
Investing in digital tools is crucial for construction firms as it transforms the industry by enhancing efficiency, accuracy, and collaboration across the entire project lifecycle. They also improve project management by streamlining processes, automating tasks, and facilitating real-time stakeholder communication.
Top Construction Management Software for Residential Projects
Several software solutions are available for managing residential construction projects:
Procore: Known for its comprehensive project management features, including document management and collaboration tools.
Sage 300 CRE: Offers robust accounting and financial management capabilities, ideal for large-scale construction projects.
Buildertrend: Specializes in residential construction, providing tools for project scheduling, budgeting, and client communication.
CoConstruct: Focuses on custom home building and remodeling, offering features for estimating, scheduling, and project management.
WIP Reports: Useful for tracking work-in-progress and managing project finances effectively.
Features Comparison and Best Use Cases:
Procore: Best for large projects requiring extensive collaboration and document management.
Sage 300 CRE: Ideal for firms needing robust financial management.
Buildertrend: Suitable for residential builders focusing on client communication and project scheduling.
CoConstruct: Perfect for custom home builders who need detailed estimating and scheduling tools.
WIP Reports: Useful for firms needing to track project finances closely.
How Software Improves Project Efficiency
Construction management software significantly enhances project efficiency in several ways:
Automating Accounting and Job Costing: Software like Sage 300 CRE automates financial tasks, reducing manual errors and improving budget tracking.
Streamlining Document Management and Communication: Tools like Procore centralize documents and facilitate real-time communication among team members, reducing misunderstandings and delays.
Mobile-Friendly Solutions for Real-Time Tracking: Mobile apps from platforms like Buildertrend allow for on-site access to project data, enabling real-time tracking and decision-making.
These digital tools and software solutions are essential for modern residential construction project management, offering benefits such as improved efficiency, enhanced collaboration, and better financial control.
Challenges in Residential Construction Project Management
Residential construction projects face a variety of challenges that can impact their success. Here are some of the key issues project managers encounter:
Managing Subcontractors and Labor Shortages
One of the biggest challenges in residential construction is managing subcontractors and dealing with labor shortages. Subcontractors often have their own schedules and priorities, which can lead to delays if not coordinated properly. Additionally, labor shortages can slow down projects and increase costs due to the need for overtime or hiring temporary workers.
Budget Overruns and Unexpected Costs
Budget overruns are common in residential construction due to factors like material price fluctuations, unexpected site conditions, or changes in project scope. Effective budget management involves regularly monitoring expenses and having contingency plans for unexpected costs.
Changing Construction and Eco Rules
Construction and Eco Rules are always changing, so project managers need to keep up with the latest regulations. This involves following guidelines for saving energy, protecting the environment, and ensuring safety. Ignoring these rules can lead to fines, delays, or even stopping the project.
Best Practices
To ensure your residential construction projects run smoothly and successfully, follow these essential best practices:
Setting Clear Project Goals and Milestones
Clearly defining what you want to achieve is the first step to success. Set specific, measurable, achievable, relevant, and time-bound (SMART) goals. This helps everyone involved understand what needs to be done and by when. For example, instead of saying "build a house," say "build a house with three bedrooms and two bathrooms within the next nine months."
Stakeholder Collaboration
Good communication is key to keeping everyone on the same page. Regular meetings with contractors, suppliers, and homeowners help prevent misunderstandings and ensure that everyone knows what's happening and what's next. This open dialogue also helps resolve issues quickly, preventing small problems from becoming big delays.
Using Data-Driven Insights for Decision-Making
Making decisions based on facts rather than guesses is crucial. Use data and analytics to understand project progress, identify potential issues early, and make informed decisions. For instance, if data shows that a particular material is consistently causing delays, you can plan ahead to avoid those delays in the future.
Proactive Risk Management Strategies
Things don't always go as planned, so being prepared is essential. Identify potential risks early and have a plan to manage them. This might include having backup suppliers, planning for weather conditions, or setting aside extra funds for unexpected expenses. Being proactive can prevent small issues from turning into major problems.
Conclusion
Effective residential construction project management requires careful planning, clear communication, and the right digital tools. From single-family homes to multi-family housing and custom projects, managing timelines, budgets, and quality is essential for success.
By following best practices, using project management software, and staying ahead of industry trends, project managers can ensure smooth execution and client satisfaction despite challenges like labor shortages, budget overruns, and regulatory compliance; modern technology and strategic planning help mitigate risks.
Construction firms can improve efficiency, enhance collaboration, and maintain financial control by adopting advanced tools like Procore, Sage 300 CRE, and Buildertrend. A well-managed project delivers a quality home and builds trust and long-term success in the industry.
FAQs
What is residential construction project management?
It involves overseeing all aspects of building residential properties, from initial planning and design to construction and completion, ensuring projects are completed on time, within budget, and to the desired quality standards.
How can I prevent budget overruns in my construction project?
Accurate cost estimation, continuous budget tracking, and having contingency plans for unexpected expenses are key strategies to prevent budget overruns.
What are the main stages of a residential construction project?
The primary stages include design, pre-construction, procurement, and construction.
How does construction management software improve project efficiency?
It streamlines processes like scheduling, budgeting, and communication, providing real-time data access and collaboration among stakeholders, which enhances overall project efficiency.
How can I ensure my project complies with local building codes and regulations?
Engage professionals familiar with local laws, obtain all necessary permits before starting, and conduct regular inspections to ensure adherence to building codes and regulations.
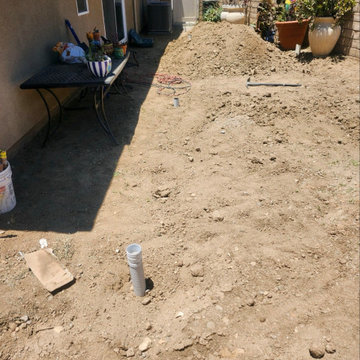 Caspi Construction Inc
Location: Santa Clarita, CA
Area: 1,000 sq. ft.
Project Overview: We recently completed a stunning paver installation in Santa Clarita, transforming a 1,000 square foot area into a beautifully functional outdoor space. The project involved flattening the entire area, providing a perfect foundation for the installation of a custom paver patio. This platform, built entirely from interlocking pavers, features two elegant side pillars and two steps leading to a designated firepit area, creating a cozy and inviting atmosphere.
Key Features:
Paver Platform & Pillars: Crafted entirely from matching decorative pavers, the platform and pillars add a cohesive and stylish touch to the outdoor space.
Firepit Area: The steps leading up to the firepit area create a natural focal point for gatherings.
Drainage System: We completely redid the drainage system to ensure proper water flow and prevent any issues in the future.
Sprinkler System: A new sprinkler system was installed to maintain the planters, keeping the greenery vibrant and healthy.
Paving: The entire area was meticulously paved with aesthetically pleasing paving stones, providing a durable and visually appealing surface.
Results: The finished project not only enhances the functionality of the outdoor space but also adds significant value and curb appeal to the property. Our client was thrilled with the outcome, enjoying their new outdoor oasis.
Get Started: Interested in transforming your outdoor space with a custom paver installation? Contact us Caspiconstruction.com | Contact Us today to discuss your vision!
3