
Search results for "Prevent" in Home Design Ideas
 Rosemary Lily
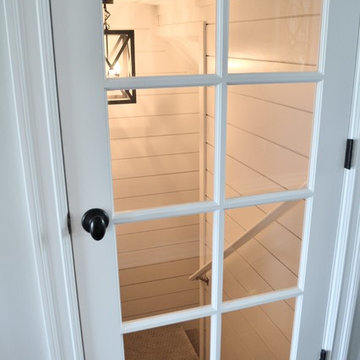
Inspiration for a large country look-out vinyl floor and gray floor home design remodel in Detroit with gray walls
 Lilola Home
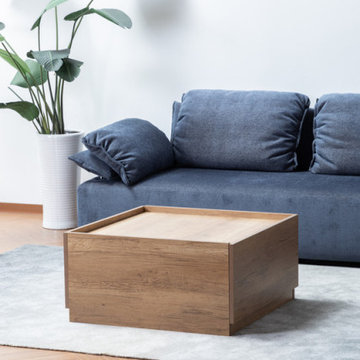
The Eleanor coffee table is one of our most compact and simplest designs. At first glance, this coffee table looks like a simple wooden box with not much to offer but it features two hidden drawers. The unique raised lipped tabletop design keeps everything in place to prevent them from falling off. Its soft brown finish keeps your room bright and is perfect for the minimalist design of any living space.
 Amado Roofing
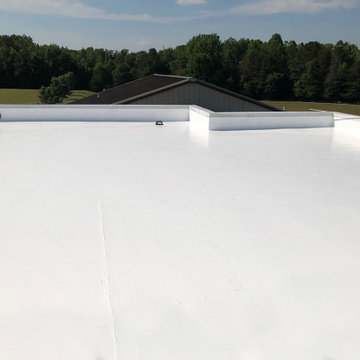
When it comes to industrial roofing in Pasadena, Amado Roofing is up to the challenge. We specialize in flat / low-slope roofing and no project is too large or small – including preventative maintenance and roof leak repair. We now have a 50 year warranty available for our exclusive Infinity roofing system for flat / low-slope projects!
Industrial Roofing, Pasadena, CA - https://www.amadoroofing.com/
Find the right local pro for your project
 Jakob Morse Flooring Installation
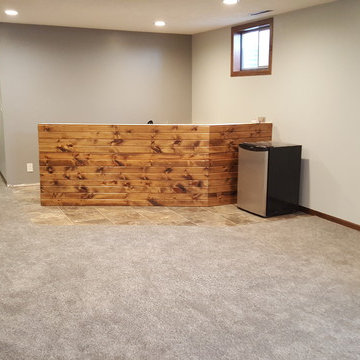
A great area for gathering with a sweet pine wood bar surrounded by luxury vinyl tile. The carpet is manufactured by Shaw and has a waterproof backing that prevents any spills from getting through to the pad and subfloor!
 Lindus Construction/Midwest LeafGuard
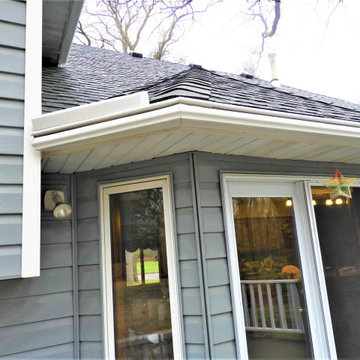
You could install mesh screens or some other protective attachment, but these solutions would inevitably fail to hold up over time. LeafGuard® Brand Gutters, on the other hand, do such a good job of preventing clogs that they come backed by a “No Clog Warranty.” It’s no wonder that they are the preferred rain gutters in Minneapolis, Minnesota, and have even received the Good Housekeeping Seal of approval.
 Kang Contractors LLC
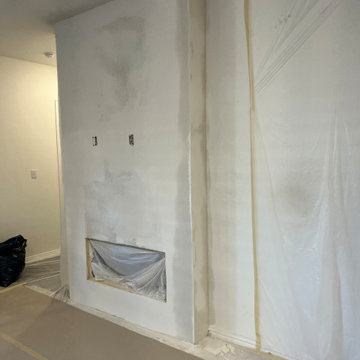
As you can see, we tape off the entire area we do work in to prevent any damages.
We also relocated the electrical from the bottom to the top where the TV will be mounted and will have all of the necessary plugs.
 Lindus Construction/Midwest LeafGuard
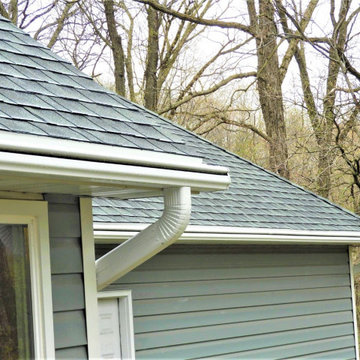
You could install mesh screens or some other protective attachment, but these solutions would inevitably fail to hold up over time. LeafGuard® Brand Gutters, on the other hand, do such a good job of preventing clogs that they come backed by a “No Clog Warranty.” It’s no wonder that they are the preferred rain gutters in Minneapolis, Minnesota, and have even received the Good Housekeeping Seal of approval.
 TERRAFIRMA Landscape
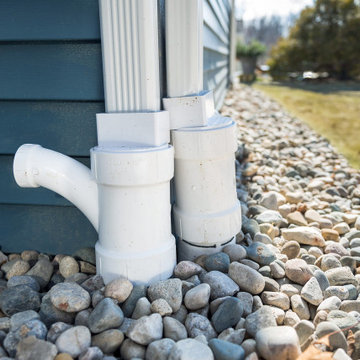
The meticulous installation of the French drain within a screened-in porch addition allows for optimal functionality in preventing water accumulation and maintaining a dry and comfortable environment.

 Wine Cellar Specialists
Our wine cellar builders took the utmost care in crafting this wine haven. Away from noise or harmful light (LED was utilized to prevent heat buildup), the valuable beverages can age peacefully. LED lights are known to emit low heat, preventing wine spoilage. Moreover, LED lights also consumes less energy than regular bulbs and helps the cooling system to function normally.
Learn more about the whole project: https://www.winecellarspec.com/commercial-wine-cellar-chicago-illinois-fairmont/
Wine Cellar Specialists
+1 (773) 234-0112
http://www.winecellarspec.com
info@winecellarspec.com
Request a wine cellar design for FREE: http://www.winecellarspec.com/free-3d-drawing/

 Schroeder Design/Build, Inc.
Schroeder Design/Build created seven different layout options and our clients selected an “L” shaped design that required removing a bearing wall. This allowed us to open up the kitchen area and create a laundry area that was formerly an under stair closet. The new kitchen features loads of counter space for working and cabinets and drawers for storage. Appliances were placed to maximize flow and prevent traffic jams. A well-planned layered light plan offers overhead, task and accent lighting throughout. The peninsula seating area allows the kids to sit and do homework or socialize while mom’s preparing meals.
This kitchen remodel includes many special touches that make it perfectly suited for this family.
The knee wall under the peninsula is tiled to prevent damage to the cabinets from accidental kicking while the kids sit on stools. There’s a niche behind the sink to add extra counter depth for plants.

 Gaia Kitchen & Bath
Small elegant master beige tile and stone tile marble floor alcove bathtub photo in San Francisco with an undermount sink, recessed-panel cabinets, dark wood cabinets, marble countertops, a two-piece toilet and beige walls
Small elegant master beige tile and stone tile marble floor alcove bathtub photo in San Francisco with an undermount sink, recessed-panel cabinets, dark wood cabinets, marble countertops, a two-piece toilet and beige walls

 Rylex Custom Cabinetry and Closets
Like your other fashion accessories, sunglasses and glasses need specialized storage for optimum protection. Our exclusive eyewear storage door is lined with velvet to prevent scratching. The pegs keep eyewear secure and beautifully displayed.
Kara Lashuay

 DDLA Design Landscape Architecture
Located in the Uptown area of Dallas, this modern townhome features a new outdoor living area providing a private retreat for an owner retreat and entertaining. The space includes an outdoor cooking area, dining, fountain, built-in seating area and linear fire pit.

 Alinda Morris Interior Design LLC
Ceramic-tiled showers look good and offer several benefits, too. Ceramic tiles prevent humidity, are easy to clean and stave off fungi growth.
David cohen photography
 Pedernales Door & Window
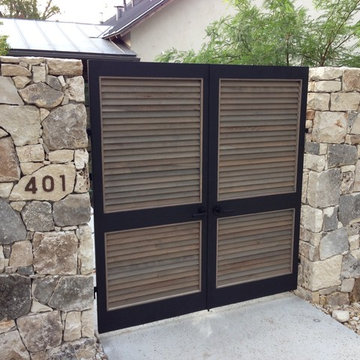
This louvered courtyard gate was designed by the builder and homeowner. The louvers are meant to coincide with the horizontal lap siding. The gate is steel framed to prevent any sagging, and the spanish cedar louver doors are inserted into the frame. The cedar is finished with Lifetime to give it the aged color.
 Skills & Tools
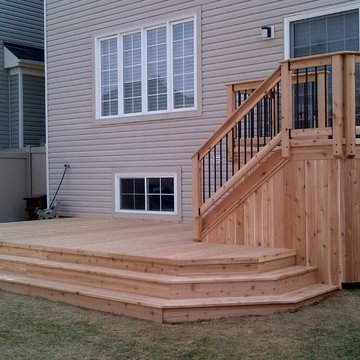
This custom designed two level deck features space for a BBQ just outside the sliding door and plenty of room for a family gathering on the lower deck. There is a door to access under the upper deck to store a lawn mower or other outdoor items. End caps on the deck hides the rough edges of the deck boards, providing a clean finish and all edges of railings and stairs are routered to prevent splintering.

 Betsy Powers Interiors
Catherine Rulli
Example of a large trendy l-shaped dark wood floor eat-in kitchen design in Boston with a single-bowl sink, beaded inset cabinets, gray cabinets, quartz countertops, gray backsplash, marble backsplash, stainless steel appliances and an island
Example of a large trendy l-shaped dark wood floor eat-in kitchen design in Boston with a single-bowl sink, beaded inset cabinets, gray cabinets, quartz countertops, gray backsplash, marble backsplash, stainless steel appliances and an island

 SAW Live Edge
This Live Edge Coffee Table is handmade using Oregon Big Leaf Highly Figured Maple for the top and steel 3/4" square modern base powder coated matte black. The top has a black walnut border and is covered by a 6mm layer of tempered clear glass to prevent any moisture damage and to give a very sleek modern feel.
_____________________________________________________________________
PROCESS //
These pieces undergo a 5 layer satin hardwax finish (OSMO Polyx) this helps protect from any spills or stains or sun fade and will keep the overall beauty of the wood.
Dimensions are 35"W x 35"L x 16"T
We use epoxy to fill voids and cracks to prevent cracks from growing and to stabilize the wood.
Top is made from 3 slabs of amazing figured Big Leaf Maple with tons of Curling and Birdseye.
All Slabs are Kiln or air dried to stable moisture levels to create long lasting quality slabs of the finest hardwoods. Hardwoods are locally sourced.
 Schroeder Design/Build, Inc.
Schroeder Design/Build created seven different layout options and our clients selected an “L” shaped design that required removing a bearing wall. This allowed us to open up the kitchen area and create a laundry area that was formerly an under stair closet. The new kitchen features loads of counter space for working and cabinets and drawers for storage. Appliances were placed to maximize flow and prevent traffic jams. A well-planned layered light plan offers overhead, task and accent lighting throughout. The peninsula seating area allows the kids to sit and do homework or socialize while mom’s preparing meals.
This kitchen remodel includes many special touches that make it perfectly suited for this family.
The knee wall under the peninsula is tiled to prevent damage to the cabinets from accidental kicking while the kids sit on stools. There’s a niche behind the sink to add extra counter depth for plants.

 Lenton Company, Inc.
A luxurious and accessible bathroom that will enable our clients to Live-in-Place for many years. The design and layout allows for ease of use and room to maneuver for someone physically challenged and a caretaker.
121