
Search results for "Prevent" in Home Design Ideas

 San Luis Kitchen Co.
Wheelchair Accessible Kitchen Custom height counters, high toe kicks and recessed knee areas are the calling card for this wheelchair accessible design. The base cabinets are all designed to be easy reach -- pull-out units (both trash and storage), drawers and a lazy susan. Functionality meets aesthetic beauty in this kitchen remodel. (The homeowner worked with an occupational therapist to access current and future spatial needs.)


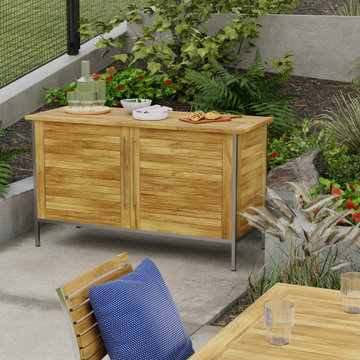
 Westminster Teak
With the interplay of 304 Stainless Steel and Teak Wood, the Vogue Sideboard combines traditional craftsmanship and modern design. Constructed with a stainless steel frame, door pulls, hinges, and solid teak panels, its bold clean lines complement any style. It provides abundant space for outdoor storage needs, from tableware and cushions to pool accessories and towels, while keeping contents dry and readily available. The Vogue Sideboard easily doubles as a serving station. Part of the Vogue Collection
Sikaflex, a high-grade polyurethane sealant, caulked between the slats provides a bold nautical sense of style while preventing any liquids from seeping through.
Plastic glides on the stainless steel legs prevent scratches on any surface, indoors or out.
Crafted with SVLK Certified Grade A Teak harvested from sustainable plantations in Indonesia, and stainless steel. Every piece is precision manufactured to standard specifications for commercial and residential use.
Find the right local pro for your project


 Tracey Stephens Design, LLC
Memories TTL/Wing Wong
Inspiration for a mid-sized modern u-shaped slate floor kitchen remodel in New York with a farmhouse sink, shaker cabinets, medium tone wood cabinets, granite countertops, glass tile backsplash, stainless steel appliances and an island
Inspiration for a mid-sized modern u-shaped slate floor kitchen remodel in New York with a farmhouse sink, shaker cabinets, medium tone wood cabinets, granite countertops, glass tile backsplash, stainless steel appliances and an island

 Schroeder Design/Build, Inc.
Schroeder Design/Build created seven different layout options and our clients selected an “L” shaped design that required removing a bearing wall. This allowed us to open up the kitchen area and create a laundry area that was formerly an under stair closet. The new kitchen features loads of counter space for working and cabinets and drawers for storage. Appliances were placed to maximize flow and prevent traffic jams. A well-planned layered light plan offers overhead, task and accent lighting throughout. The peninsula seating area allows the kids to sit and do homework or socialize while mom’s preparing meals.
This kitchen remodel includes many special touches that make it perfectly suited for this family.
The knee wall under the peninsula is tiled to prevent damage to the cabinets from accidental kicking while the kids sit on stools. There’s a niche behind the sink to add extra counter depth for plants.

 Novo Porte
Suitable for both warm and cold climates, North entry door is made of galvanized steel with weather-resistant "No Frost" coating that prevents freezing and rusting of the door leaf.
novoporte.com/product/north
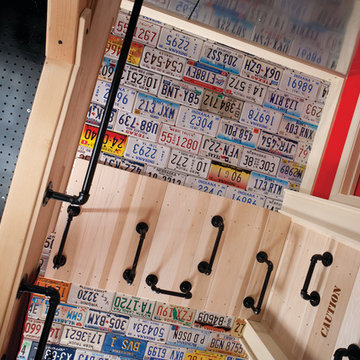
 Thinkterior LLC
THEME The main theme for this room
is an active, physical and personalized
experience for a growing boy. This was
achieved with the use of bold colors,
creative inclusion of personal favorites
and the use of industrial materials.
FOCUS The main focus of the room is
the 12 foot long x 4 foot high elevated
bed. The bed is the focal point of the
room and leaves ample space for
activity within the room beneath. A
secondary focus of the room is the
desk, positioned in a private corner of
the room outfitted with custom lighting
and suspended desktop designed to
support growing technical needs and
school assignments.
STORAGE A large floor armoire was
built at the far die of the room between
the bed and wall.. The armoire was
built with 8 separate storage units that
are approximately 12”x24” by 8” deep.
These enclosed storage spaces are
convenient for anything a growing boy
may need to put away and convenient
enough to make cleaning up easy for
him. The floor is built to support the
chair and desk built into the far corner
of the room.
GROWTH The room was designed
for active ages 8 to 18. There are
three ways to enter the bed, climb the
knotted rope, custom rock wall, or pipe
monkey bars up the wall and along
the ceiling. The ladder was included
only for parents. While these are the
intended ways to enter the bed, they
are also a convenient safety system to
prevent younger siblings from getting
into his private things.
SAFETY This room was designed for an
older child but safety is still a critical
element and every detail in the room
was reviewed for safety. The raised bed
includes extra long and higher side
boards ensuring that any rolling in bed
is kept safe. The decking was sanded
and edges cleaned to prevent any
potential splintering. Power outlets are
covered using exterior industrial outlets
for the switches and plugs, which also
looks really cool.

 LDW 2.0
In this project, the homeowner wanted a porch large enough for a small grouping of chairs and a larger patio for outdoor dining. To prevent the entire porch from becoming a traffic path, modular concrete blocks were used to construct a seat wall to provide enclosure and to define the walkway.

 Noyes Development
Powder room - mid-sized transitional beige tile and porcelain tile porcelain tile powder room idea in Portland with raised-panel cabinets, medium tone wood cabinets, a wall-mount toilet, beige walls, a drop-in sink and tile countertops


 CertaPro Painters of Nashville
When there is a lot of landscaping close to the house, we'll take extra precautions to help prevent over spray or paint splatter on your shrubbery.
This is an example of a large farmhouse front porch design in Nashville.
This is an example of a large farmhouse front porch design in Nashville.

 Innovative Product Sales International
No drill bath accessories by nie wieder bohren. Installs without drilling and is removable without any damage. Ideal for remodels, renters and prevents wall damage.

 Budget Blinds of Charlottesville
Example of a mid-sized mountain style multicolored floor sunroom design with no fireplace and a standard ceiling
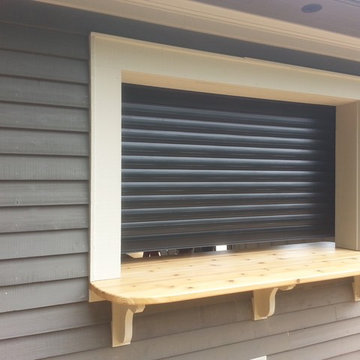
 Roll Pro Security Shutters & Roll Up Doors
Maintaining utmost security and protection for your Poolhouse Porch with Roll Up Doors. The Roll Up Doors prevent individuals from accidentally breaking and vandalizing property. Allows a lot of open space that are usually taken by overhead, swinging and sliding doors. To learn more about the Poolhouse Porch Roll Up Doors visit our website at http://www.rollpro.ca/index.phtml or contact us at 1(905)-532-0017.

 Abbey Claire Professional Organizing
Lower left cabinet, after.
Bathroom - small contemporary bathroom idea in Los Angeles with raised-panel cabinets, white cabinets and solid surface countertops
Bathroom - small contemporary bathroom idea in Los Angeles with raised-panel cabinets, white cabinets and solid surface countertops

 Dan Good Flooring
COLORTILE® Distinctive Laminate Flooring is stylish, durable AND made in the USA. The ColorTile signature of outstanding design continues with the realistic hardwood visuals, dramatic details and distinctive colors available in this collection of amazing laminate floors. Choose looks including hand scraped, exotic and traditional. ColorTile Distinctive Laminate floors feature an enhanced melamine wear layer infused with Aluminum Oxide which helps prevent scratching and staining and are GreenGuard Indoor Air Quality Certified.

 Anne Grice Interiors
The kitchen features countertops that are sandstone stained a grey tone and has a patented sealer to prevent staining. The striated steel hood adds interest paired with the vein cut herringbone marble backsplash. Built in and plumbed espresso machine is the family favorite! The Multi colored light fixture is a fun design element as well as the blue leather seats on the counter stools.

 Stained Glass Denver
Many of the homes here in Denver are laid out in such a way that the kitchen actually faces the front of the home and the windows look into the yard. This can create an issue of privacy for occupants. Stained glass can prevent passersby from looking into your home and make a more comfortable environment for your kitchen. This contemporary style window was designed to match the geometrical shapes in the kitchen.

 Tracy Lynn Studio
Ryan Garvin
Sliding shower door - transitional ceramic tile and blue floor sliding shower door idea in San Diego with white cabinets, white walls, marble countertops, an undermount sink, white countertops and recessed-panel cabinets
Sliding shower door - transitional ceramic tile and blue floor sliding shower door idea in San Diego with white cabinets, white walls, marble countertops, an undermount sink, white countertops and recessed-panel cabinets
119