
Search results for "Prevent" in Home Design Ideas
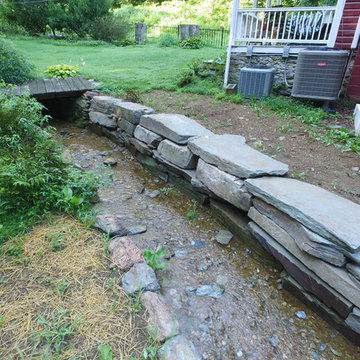
 C.E. Pontz Sons
This natural stream restoration project is located in southern Lancaster County, PA. The project consisted of removal of existing deteriorating stream bank supports. We then excavated the banks of the stream to allow for installation of new natural stone retaining walls. The stream was also widened slightly to improve flow and help prevent future flooding. This was an additional phase of a larger project. Below is some pictures of the stream restoration.
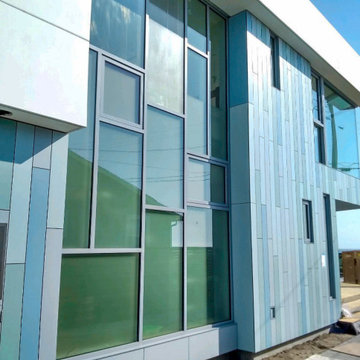
 Diamon-Fusion International
New construction glass windows cleaned and treated with Diamon-Fusion® protective glass coating to help prevent stains and make the glass significantly easier to clean.

 Lindus Construction/Midwest LeafGuard
In order to prevent leaking and provide complete privacy, a new 24 x 24 SeasonGuard window with frosted glass was installed. SeasonGuard windows are comprised of vinyl, making them a perfect choice in a bathroom, as there is no worry of moisture causing rot.
Find the right local pro for your project
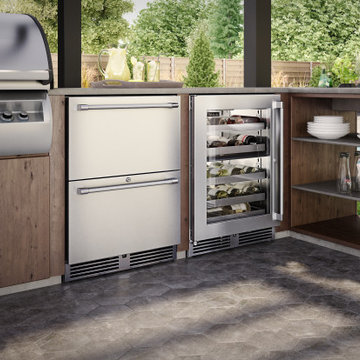
 Perlick
Designed with your favorite vintages in mind, the Perlick 24" Signature Series Wine Reserve is perfect wine storage solution for the ultimate wine connoisseur.Perlick combats the enemies of wine by provided a precise, consistent temperature throughout the cabinet. Each bottle is cradled on a vinyl-coated full-extension wine shelf that glides on stainless-steel ball-bearing for smooth movement of the shelves to prevent any vibration transfer.

 Deskins Group LLC
This project was a small 220 sqft room addition that was intended as a playroom. The client wanted the exterior to blend with the rest of the house, and included tying the HVAC system in so we added insulation and attic ventilation to prevent from taxing the existing system.
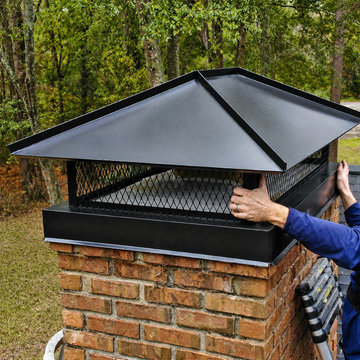
 Gem Chimney & Duct
This Plymouth, MN homeowner contacted Gem Chimney & Duct after noticing signs of water intrusion around the chimney system. Our team performed a full inspection and installed a custom-fabricated chimney cap designed to protect the flue from rain, snow, debris, and animal entry.
The project also included chimney waterproofing and preventive maintenance to help extend the life of the masonry structure and improve overall chimney performance.
Services completed:
• Custom chimney cap installation
• Chimney inspection
• Waterproofing treatment
• Preventive maintenance
• Chimney safety evaluation
Location: Plymouth, MN
Company: GEM Chimney & Duct
Phone: 612-800-8261
Website: https://gemchimneyduct.com
 Pro-Painting & Drywall, Inc.
Trim and baseboards
Purpose and Protection
Trim and baseboards help protect both you and your flooring as they cover edges, joints, and gaps in flooring. This includes transitions between flooring types and levels. When your new flooring meets carpet in a doorway, you can use an end cap to connect the two and prevent exposed edges. Or, if you find a small height difference between your new laminate floor and your kitchen tiles, T-molding covers the gap to prevent tripping or damage to either floor. For these sometimes-tricky situations, our range of T-molds, reducers, overlap reducers, and threshold moldings offer straightforward solutions.
Trim and baseboards also protect your walls from the stains, dents, and water damage that comes with everyday living. This includes water from wet mopping, dents from vacuum cleaners, and scuffs from shoes, toys, and furniture.
Call today 904-731-6471

 PaverScape
Tumbled Belgard Celtik Wall Blocks and Caps were used for create a new two-tiered backyard while preventing erosion issues from a tidal creek. We enhanced the new backyard with a few tumbled cobblestone concrete paver walkways as well.

 Denise Quade Design
A corner shower and incorporated and a glass shower door was used to allow the natural light from the windows to filter into the shower. Accent tile was used on the wall and a small square tile was used on the floor to prevent slips.

 Kasper Custom Home Remodeling
Michael Hunter photography.
Large trendy open concept medium tone wood floor family room photo in Dallas with beige walls, a ribbon fireplace, a tile fireplace and a wall-mounted tv
Large trendy open concept medium tone wood floor family room photo in Dallas with beige walls, a ribbon fireplace, a tile fireplace and a wall-mounted tv

 User
This seaside castle has everything including a fabulous garden. With limited space available, we dug into the ground to create a veggie garden that would enhance the natural beauty of the surrounding estate. By positioning the garden hillside we were able to help prevent run off problems as well stay within a confined space. A tidy garden tucked into the hillside, perfection!
 Beth Howley Creative LLC
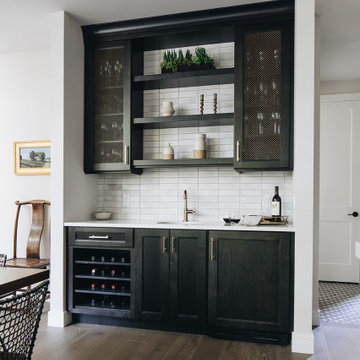
Black stain custom cabinets with metal mesh insets create warmth and interest. Pratt and Larson hand made tile in the smooth Brownstone finish are a great backdrop.
 Heartlands Building Company
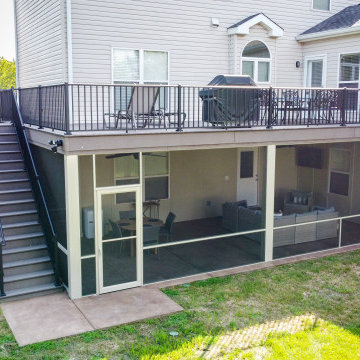
Adding a screen room under an open deck is the perfect use of space! This outdoor living space is the best of both worlds. Having an open deck leading from the main floor of a home makes it easy to enjoy throughout the day and year. This custom space includes a concrete patio under the footprint of the deck and includes Heartlands custom screen room system to prevent bugs and pests from being a bother!
 Bernard's Construction Group
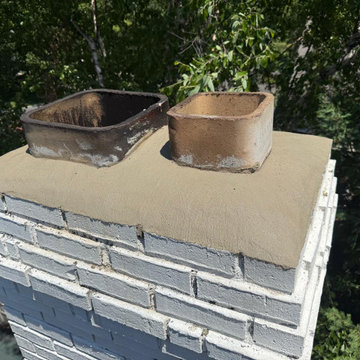
Newly restored chimney crown with a smooth, protective finish around both flue openings to help prevent water damage.
 Deskins Group LLC
This project was a small 220 sqft room addition that was intended as a playroom. The client wanted the exterior to blend with the rest of the house, and included tying the HVAC system in so we added insulation and attic ventilation to prevent from taxing the existing system.



 Ludwig Design
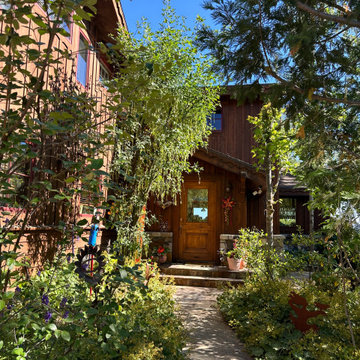
West side walk through garden to entry. Entry has double spaces to contain cold and snow in winter. Note interior window between entry and kitchen beyond, opening view through the interior of the lake beyond. Note design of entry roof that will prevent snow from sliding off the roof and blocking the entry.
 Designhouse Kitchen and Bath, LLC
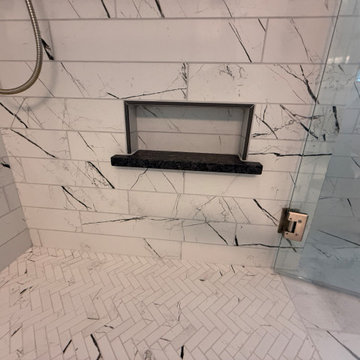
Lower niche shelf to support a foot for shaving. Custom Granite shelf matches the vanity's counter top. It is perfectly pitched to prevent puddles.
Example of a large master white tile and porcelain tile porcelain tile and white floor walk-in shower design in Raleigh with granite countertops, a hinged shower door, black countertops and a niche
Example of a large master white tile and porcelain tile porcelain tile and white floor walk-in shower design in Raleigh with granite countertops, a hinged shower door, black countertops and a niche

 Superior Spiral Stairs
Glass Railing offers safety and elegant style with a clearer view or your yard and beyond. This modern and timeless addition can add to the ambiance of your home.
Have young children and a pool? You need a safety barrier to prevent devastating events. This will give you the safety and clarity to keep your loved ones safe.
117