
Search results for "Prevent" in Home Design Ideas


 Creative Landscapes, Inc.
The larger stone pavers act as connecting walk transitioning from the drive/parking to the homes entrance.
These pavers also function to help prevent street runoff off of this property. The original drive failed due to inadequate base preparation. The pavers were removed. the base enforced and the pavers reset.

 Denise Quade Design
When the dining room and kitchen became one after eliminating a wall that separated them, the homeowners took full advantage and created a dry bar off the kitchen perfect for entertaining. Glassware is stored in the wall cabinet that features a mirrored back and glass doors and shelves. The base cabinets were floated to prevent them from looking too heavy. Inside is multiple ways to store alcohol. Wine bottles are stored in shallow rollouts with partitions dividing the bottles and alcohol is stored in extra deep rollouts to prevent the bottles from tipping over when they are pulled out. The six barstools were incorporated on this end of the island and provide the perfect spot for guests to sit while the cook is preparing the meal.
Find the right local pro for your project

 Dal-Rich Design & Construction
Inspiration for a mid-sized timeless backyard stamped concrete patio kitchen remodel in Dallas with a gazebo

 Eago Toilets | Ontario, Canada
$759.99
The EAGO WD101 wall mounted toilet offers an ultra minimal look to any bathroom. Co-ordinating in-wall dual flush tank is included. Every EAGO toilet features ULTRAGLAZE which created a super smooth ionized barrier that prevents bacteria, mold, and debris from adhering to ceramic surfaces. ULTRAGLAZE lines the trap channels of the toilet to prevent blockages and naturally assist with flushing.
Model WD101
One-Piece Siphonic Dual Flush Toilet
Water Consumption: 1.1/1.6 GPF / 4/6 LPF
Rough-In: In-Wall Tank
Size: 22″ x 14 1/8″ x 13 3/4″
Includes in-wall dual flush tank
Eago Toilets | Modern Bathware Inc. | eago@modernbathware.com | www.modernbathware.com | 416-561-2430 or Toll Free 1-800-492-3980


 User
This seaside castle has everything including a fabulous garden. With limited space available, we dug into the ground to create a veggie garden that would enhance the natural beauty of the surrounding estate. By positioning the garden hillside we were able to help prevent run off problems as well stay within a confined space. A tidy garden tucked into the hillside, perfection!

 Eco-Friendly Flooring Inc.
Our Bambus cork works very well in homes with pets. The surface texture of the flooring prevents animals from losing their footing. Cork is naturally anti-static, so pet hair and dust will not cling to it. Cork is also very insulating, so it will not transfer the cold from your subfloor. This little Bulldog is cozy and warm for her afternoon naps!

 Studio Em Interiors
The new layout also allowed for a generously sized master shower. The space is large enough and walk-in so it could accommodate a wheelchair if ever needed. The entire bathroom was designed with accessibility in mind. We repeated the same herringbone pattern on the shower floor, but cut the tiles in half to create more grout lines to prevent slipping.
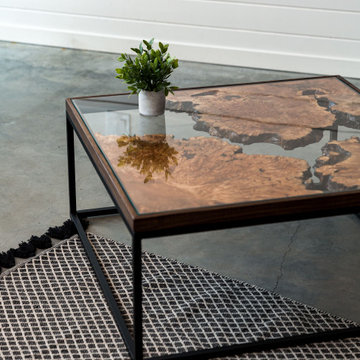
 SAW Live Edge
This Live Edge Coffee Table is handmade using Oregon Big Leaf Highly Figured Maple for the top and steel 3/4" square modern base powder coated matte black. The top has a black walnut border and is covered by a 6mm layer of tempered clear glass to prevent any moisture damage and to give a very sleek modern feel.
_____________________________________________________________________
PROCESS //
These pieces undergo a 5 layer satin hardwax finish (OSMO Polyx) this helps protect from any spills or stains or sun fade and will keep the overall beauty of the wood.
Dimensions are 35"W x 35"L x 16"T
We use epoxy to fill voids and cracks to prevent cracks from growing and to stabilize the wood.
Top is made from 3 slabs of amazing figured Big Leaf Maple with tons of Curling and Birdseye.
All Slabs are Kiln or air dried to stable moisture levels to create long lasting quality slabs of the finest hardwoods. Hardwoods are locally sourced.

 Schroeder Design/Build, Inc.
Schroeder Design/Build created seven different layout options and our clients selected an “L” shaped design that required removing a bearing wall. This allowed us to open up the kitchen area and create a laundry area that was formerly an under stair closet. The new kitchen features loads of counter space for working and cabinets and drawers for storage. Appliances were placed to maximize flow and prevent traffic jams. A well-planned layered light plan offers overhead, task and accent lighting throughout. The peninsula seating area allows the kids to sit and do homework or socialize while mom’s preparing meals.
This kitchen remodel includes many special touches that make it perfectly suited for this family.
The knee wall under the peninsula is tiled to prevent damage to the cabinets from accidental kicking while the kids sit on stools. There’s a niche behind the sink to add extra counter depth for plants.

 Coastal Signature Homes
Tom Jenkins Photography
Example of a mid-sized beach style master medium tone wood floor and brown floor bedroom design in Charleston with beige walls and no fireplace
Example of a mid-sized beach style master medium tone wood floor and brown floor bedroom design in Charleston with beige walls and no fireplace

 Gutter Tex
In this view of the rear of the home, you can see how the gutters stand out in direct light. We find that guests notice and ask about copper gutters because they look different than what people normally see.
There is more visible in this picture. The home went too long without gutter maintenance. You can see signs of damage to windows and trim from previous leaks and overflows. Contractors repaired this damage, and the homeowner chose copper gutters for more than their beauty. The material's longevity will help prevent future occurrences of this kind of damage.
This downspout ends over unprotected yard. The block below protects the soil. It prevents impact and channels rainwater away from the home's foundation.

 Provost Companies, Inc.
This project is a great example of how the different divisions under Provost Companies can come together to create exceptional results for this construction project in Wellesley, MA.
This project consists of the initial site work including, excavating and re-grading the property to improve drainage and access.
Our construction division was tasked with replacing some of the exterior siding and installing a new deck on the home. To provide more value to the client we installed waterproof taping on the top of all our joists to help prevent moisture from entering. We leave the bottom and side open so it can breathe. This prevents moisture from falling directly into the inevitable splits (specifically at the top of the joist where it will take direct rain and water infiltration) that occur in PT lumber. This wasn’t our idea, and we aren’t taking credit for it, it’s just a best practice we follow to provide more value to the client. Yes, using steel joists is a superior solution but steel is often outside of the budget.
Our landscape construction team was tasked with re-grading the yard, installing a bluestone patio and fieldstone retention wall.

 The Muir Showrooms
The homeowners chose an oversize (4" x 16") subway tile with matching white grout in the shower for maximum light reflection. Sealing the white grout regularly prevents staining. Textured porcelain hex tile provides traction on the shower floor.

 Fused Remodeling
Doorless walk-in shower provides a more seamless entry and is also great for keeping bathroom space spacious and bright. Half glass frame is a more modern approach to prevent splash.
 User
Example of a mid-sized cottage galley porcelain tile enclosed kitchen design in New York with a single-bowl sink, raised-panel cabinets, white cabinets, wood countertops, blue backsplash, stainless steel appliances and no island


 Liza Phillips Design
Alto Steps Far Reach design featuring 6 different patterns with curved lines. Easy DIY installation. Pet friendly: prevents slipping on polished wood stairs. Adhesive mesh will not hurt the wood finish. Hand knotted in Nepal at 80 knots per inch, in pure wool. Adhesive mesh is provided with each order.
12 steps for 1,060.
singles for 93.


137