
Search results for "Prevent" in Home Design Ideas

 Carolina V. Gentry, RID
The TV was not centered, which prevented us from framing the design around the TV. This family primarily uses the living room to gather and watch TV together, so the off-centered placement created a challenge. We always design spaces to function seamlessly into our clients’ everyday lives, so we had to figure out a way to work around the layout. We added a chaise in front of the TV so the family could lounge and watch together, while enjoying the living space.
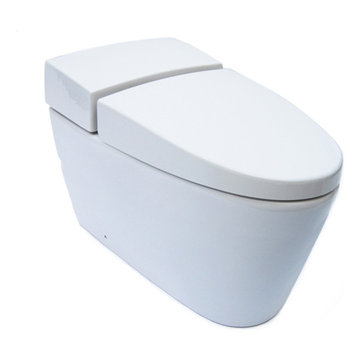
 Eago Toilets | Ontario, Canada
$799.99
Low-Pro. The Eago TB340 boasts a super unique lo-profile tank design which is hidden beneath the porcelain cover. The deep lid hides the seat away from view while matching the tank profile for the most modern toilet look ever. Every EAGO toilet features ULTRAGLAZE which created a super smooth ionized barrier that prevents bacteria, mold, and debris from adhering to ceramic surfaces. ULTRAGLAZE lines the trap channels of the toilet to prevent blockages and naturally assist with flushing. EAGO’s EASY-FIT rough-in adapter system simplifies the installation process of the skirted designed toilet.
Model TB340
One-Piece Siphonic Dual Flush Toilet
Water Consumption: 1.6 GPF / 6 LPF
Rough-In: 12″ / 305mm
Certification: cUPC / WaterSense
Size: 29 3/8″ x 16 3/4″ x 5/8″
Eago Toilets | Modern Bathware Inc. | eago@modernbathware.com | 416-561-2430 or Toll Free 1-800-492-3980

 Story Barns
Inspiration for a mid-sized rustic carpeted straight cable railing staircase remodel in Denver with carpeted risers
Find the right local pro for your project

 European Rolling Shutters
This custom retractable awning was made to shade an area of the house that is hit hard by the harsh after noon sun. The awning keeps the house cooler by preventing sunlight from entering through the glass doors and windows in the first place.
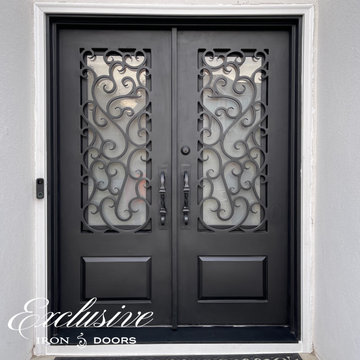
 Exclusive Iron Doors LLC
Heavy duty 14 gauge steel
Filled up with polyurethane for energy saving
Double pane glass, tempered and sealed to avoid conditioning leaks
Included weatherstrippings to reduce air infiltration
Operable glass panels that can be opened independently from the doors
Thresholds made to prevent water infiltration
Barrel hinges which are perfect for heavy use and can be greased for a better use

 CertaPro Painters - Eastside
Stark white trim with periwinkle siding is a very popular color scheme. We'll take extra precautions around landscaping close to the house, to prevent painting overspray and splatter.

 S.J. Janis Company, Inc.
A view of the zero threshold walk-in shower in lieu of a secondary entrance and uncompressed circulation for flexibility in individual uses and abilities at the shower, toilet and vanity area.
Frameless tempered shower glass provides depth and an improved lighting scheme illuminates the master bath for vision and contrast. Ivory honed Travertine tile lines the floor and continues as a 2"x2" mosaic tile at the shower floor to prevent slipping.
The homeowners functional needs were met with three sturdy grab bars to aid with balance within the shower and toilet area. A Kohler Tresham toilet was selected in comfort height, and a Delta Dryden sink faucet for ease of use.
The vanity location with ample countertop surface for dual use contributes to a direct path to the shower and toilet area in the new layout.
Painted maple cabinetry emulates the home's elegant woodwork detailing with beautiful crown molding extending over the vanity mirror.
To reinforce flow, provide low maintenance durability and meet the homeowner's timeless taste, the shower walls and bathroom wainscot are adorned with an oversized ceramic subway tile and classic cap.
Travertine floor tile and curved shower mosaic ceiling compliment the painted cabinet and tranquil wall color. The decorative glass mosaic wainscot banding tile, shower feature wall and accessory corner lends itself to the calming waters of their childhood homes in Puerto Rico, close to the homeowners' hearts.

 User
Joshua Caldwell Photography
Inspiration for a timeless open concept dark wood floor and brown floor living room remodel in Salt Lake City with white walls and a standard fireplace
Inspiration for a timeless open concept dark wood floor and brown floor living room remodel in Salt Lake City with white walls and a standard fireplace

 Mackin Architects
This bright breakfast nook has plenty of space and a simple, modern table and chairs. Just outside you'll find the grill and an enticing backyard. Photographer: Scott Frances

 Vevor Official Store US
Finished with powder coating technology, the legs are glossy and smooth to the touch, makes the table legs look more fashionable, better matches other furniture in the room. It also can prevent corrosion and rust.
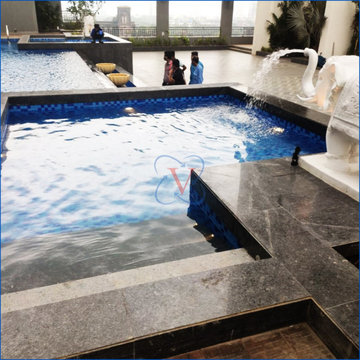
 Valerius Enterprise pvt Ltd.
As the design contract came to its completion, the client preferred Valerius for the execution of the project.
Valerius commenced working on the project, demonstrating its architectural and construction prowess by executing and delivering, ahead of schedule, a spectacular swimming pool for an upmarket luxury project in South Mumbai, during the pandemic.
Valerius acknowledges and appreciates the efforts taken by the client for taking all the necessary precautionary measures and creating a secured work environment for the site team to prevent the risk of COVID-19.
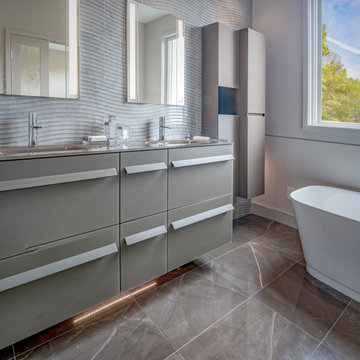
 HOLLSPA
Limited space did not prevent the homeowners from having every comfort in their wish list: a HOLLSPA floating shower bench, a shower head, a hand-held shower, and a waterfall. All of this in only 3x5 ft space.
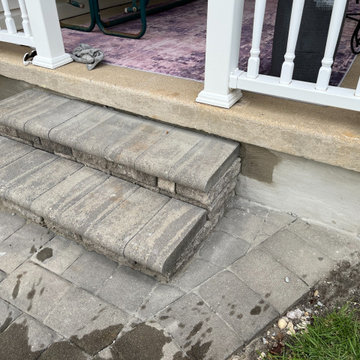
 Allman Remodeling Contractors
Foundation & Masonry Repairs Complete! ?
We recently tackled a project repairing cracked and deteriorating masonry around the foundation, steps, and entryways. The results? Stronger, cleaner, and longer-lasting protection against the elements.
✔️ Repaired cracked foundations
✔️ Restored damaged steps and landings
✔️ Repointed brickwork for a fresh, solid finish
Protecting your home’s foundation isn’t just about looks—it’s about structural integrity and preventing bigger issues down the road.
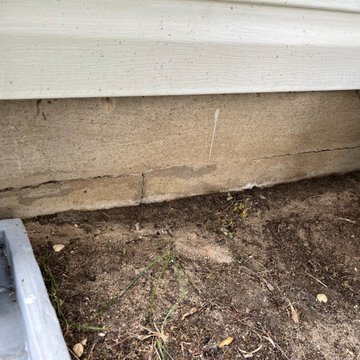 Allman Remodeling Contractors
Foundation & Masonry Repairs Complete! ?
We recently tackled a project repairing cracked and deteriorating masonry around the foundation, steps, and entryways. The results? Stronger, cleaner, and longer-lasting protection against the elements.
✔️ Repaired cracked foundations
✔️ Restored damaged steps and landings
✔️ Repointed brickwork for a fresh, solid finish
Protecting your home’s foundation isn’t just about looks—it’s about structural integrity and preventing bigger issues down the road.

 White Oak Builders
To prevent the wood from rotting we dadoed a channel and drilled drain holes, for extra measure primed the channel
Design ideas for a traditional landscaping in New York.
Design ideas for a traditional landscaping in New York.
 HOLLSPA
Limited space did not prevent the homeowners from having every comfort in their wish list: a HOLLSPA floating shower bench, a shower head, a hand-held shower, and a waterfall. All of this in only 3x5 ft space.
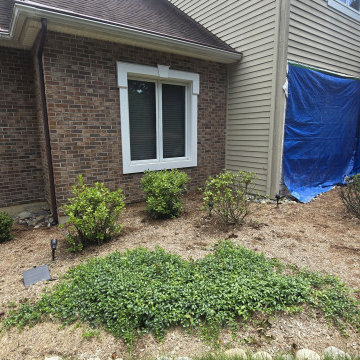
 A&S Enterprises Landscaping Patios & Yard Drainage
Downspout drainage installation protecting a brick foundation in Loudonville, NY. Blue protective covering shields the foundation area during system setup to manage water runoff and prevent foundation damage.


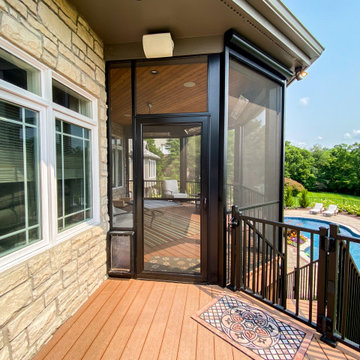
 Heartlands Building Company
Pairing nicely with an existing pool is an open deck area, covered deck area, and under deck hot tub area. The Heartlands Custom Screen Room system is installed hand-in-hand with Universal Motions retractable vinyl walls. The vinyl walls help add privacy and prevent wind chill from entering the room. The covered space also include Infratech header mounted heaters.

 NePalo Cabinetmakers
Corner unit
Rory Earnshaw Photography
Arts and crafts kitchen photo in San Francisco
Arts and crafts kitchen photo in San Francisco
140