
Search results for "Prevent" in Home Design Ideas

 Diamon-Fusion International
Glass windows, glass railings, and sliding doors treated with Diamon-Fusion® protective glass coating to help prevent stains and make the glass significantly easier to clean.
 Dinna Eckstein Designs LLC
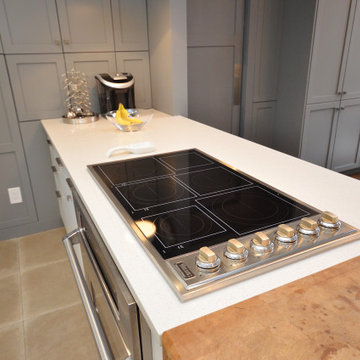
The dining room had a wall separating it from the eat in kitchen area, and a 30" door as opposed to a large archway. The kitchen was an island, with small traditional cabinet and plate rails on top. The whole back wall is storage. The grey wall in the kitchen next to the white cabinets are recessed cabinets. They are recessed into the connecting laundry room. This prevented having to take up precious realty by having a counter and cabinets in the kitchen side. It also having to take the wall down and back up again. The butcher block was an antique block table. The legs were taken off to be used in a different project, and the block integrated into the counter.
 Yummi Candles
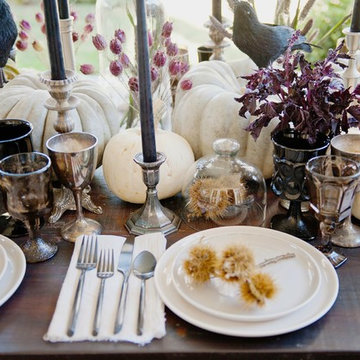
Design an impressive rustic themed dinner table centerpiece incorporating our striking dripless unscented handcrafted taper candles. Our taper candles are hand over dipped in a colorful palette of 45 trendy colors. The outer core of our taper candles are made of an extremely hard-shelled wax, crafted with the highest quality paraffin wax and all cotton wick that prevents the candle from dripping. Makes a perfect touch to any wedding or special event. In addition, our taper candles fit any standard taper holder.
Find the right local pro for your project

 LaFauci Tile and Marble
Clean and simple 1" penny round tile with a contrasting grey grout. Looks Great and easy to clean
Example of a mid-sized classic ceramic tile home design design in Boston
Example of a mid-sized classic ceramic tile home design design in Boston

 S.J. Janis Company, Inc.
The shower ceiling was arched to prevent the steam condensation from dripping on the homeowners while they showered. The shower walls, floor, ceiling, and tub surround were covered with various size natural stone in an earth tone. The shower ceiling was tiled with 2" mosaic tiles, the tub desk and shower walls were covered with a 12" square tile. One 6" recessed light was added to the shower's arched ceiling as well.
The 3/8" heavy glass in-line panel, 74" door and buttress panel shower door included a pivoting transom at the top to allow for the dissipation of steam to the exhaust fan placed nearby. Brushed nickel panel hinges and pulls were selected for architectural detail and consistency.
One of the homeowner's goals for this remodel project was to eliminate the dark and boxy feel of the bathroom. By removing the shower wall, installing the new 90 degree glass surround to the tub deck, the space was opened and the natural light from the existing windows was allowed into the shower area accomplishing their goal.

 Jimmie Martin California
Never Dream Alone Headboard by Jimmie Martin California
www.jimmiemartincalifornia.com
Photo Credit: www.rickschultz.co.uk
Trendy bedroom photo in London with white walls
Trendy bedroom photo in London with white walls

 A Stylish Life, CA
Working with a very small footprint we did everything to maximize the space in this master bathroom. Removing the original door to the bathroom, we widened the opening to 48" and used a sliding frosted glass door to let in additional light and prevent the door from blocking the only window in the bathroom.
Removing the original single vanity and bumping out the shower into a hallway shelving space, the shower gained two feet of depth and the owners now each have their own vanities!

 Creating Sustainable Landscapes, LLC
Behind the pond is a storm drain at the lowest point of the two adjoining yards. Last year we built a berm around it to prevent storm water from entering it and put two rain gardens surrounding it. In front of one of the rain gardens is the pond. Water sheets down the backyard lawn, into the pond, and then overflows into the rain garden. Species in front of the pond are Southern Blue Flag Iris and Marsh Marigold. Behind the pond in the rain garden are only two species - Brown Fox Sedge and Cardinal Flower (if you look closely you will see the red flowers).

 Lindus Construction/Midwest LeafGuard
Hans’ current windows hadn’t been comprised of triple pane glass which had been detrimental to his home’s energy efficiency. He was pleased to learn that SeasonGuard windows have three panes of glass separated and filled with Low-E and high-density argon gas. These properties allow SeasonGuard windows to prevent exterior air from penetrating the home and lowering the temperatures during the winter months, and hot exterior air from raising the home’s internal temperature in the summer months.
 Shapton Landscape Design, LLC
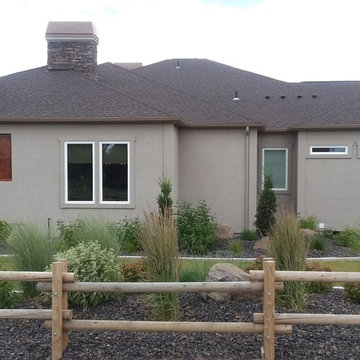
Creative landscaping above septic fields to either side of curving lawn, held plants 6' back from house to prevent irrigation overspray onto siding, framed external view of 4th green from home office, creative mix of conifers, deciduous trees and hardy perennials

 Hommage Lifestyle
Dining table with shelves. Convenient for placing tissue boxes and storing newspapers.
Strength of diagonal lines. Diagonal placement of reinforcing crosspieces from shelf boards to legs prevents tremor.

 Western Timber Frame
The timber frame pergola kit having wood-to-wood connections with a radius curved design. Architecturally, a radius curved shade shelter creates interest but it also adds functionality to the structure. The curvature prevents obstructing the view and keeps an open space without taking up more room for additional posts to cover the same size of an area. Two posts are pre-drilled and pre-wired with integrated power, beautifully protecting wiring for fan, lights and other outdoor electrical needs.

 Simply Automated, Inc
This Living Room contains a perfectly blended sound and control system. The Bang & Olufsen speakers are recessed into the Dekton covered wall. The shades recess completely into the soffits. To prevent fading and changes in temperature, the shades and lights change based on the placement of the Sun. The way the HVAC, Shades, Lights, Door Lock and entertainment systems operate when they are home is completely different than when they are gone. They don't need to give it a second thought. Everything is taken care of. Automatically.

 Garage Headquarters
Roaring Twenties Series Doors outperform wood and steel doors on all levels. Highly insulated and 1- 3/4" thick Carriage House Doors built using our durable Vinyl Composite Technology. The door face is precision machined with either a Batten "V" Groove or Architectural Beadboard Design, overlays are laid into pocketed face to prevent water from penetrating the surface. The entire face is laminated to an insulated core.

 Palmer Construction
Trex RainEscape was installed on this deck to prevent rainwater from going through the boards of a deck and onto the patio below. The installation of Trex RainEscape makes the patio area below a usable space in all kinds of weather. The custom-designed handrail helps maximize the view of the lake.
 User
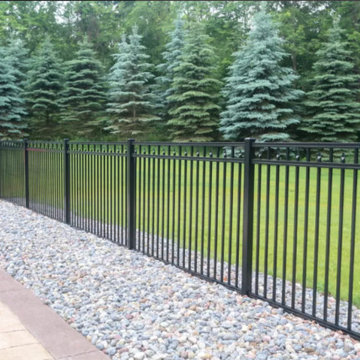
Looking for stylish privacy that lasts for 20+ years? Aluminum fence installation is the solution you need! Homeowners and property owners in Pittsburgh, PA continue to choose aluminum fence installation because it’s low-maintenance, sleek, and affordable. The residential and commercial aluminum fencing that we install not only looks lovely but functions exceedingly well, too. The fence panels are powder coated with extreme attention to detail to help prevent chipping, scratching, and fading.

 Solar Earth Choice
20 Solar panels of Jinko solar 365 watts installation , with Solar Edge inverter and optimizers.
the customer had partial flat roof and partial shingles roof top. we installed a special Chem links on teh flat portion in order to make sure the solar panels attached correctly to the roof and will prevent leakage.
the customer has a 0 bill !!!
very happy customer !!!!


 Frontera Furniture
The highly adaptable and scalable Sag Harbor sectional converts your exterior space into a relaxing, inviting lounge area. Customize your seating arrangement using the armless chair with any combination of the other offered pieces: corner chair, end chair, and ottoman. (Note: the corner chair and left/right end chair is the same frame, but with different cushions.) Each piece is hand-built with expert workmanship using a rustproof aluminum frame and only the finest all-weather wicker. Non-skid panels on the underside of seat cushions prevent them from sliding.
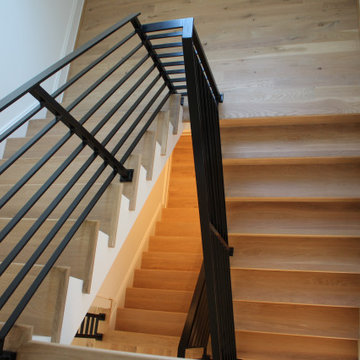
 Loudoun Stairs
Beautifully modern and quietly bold. This stair and railing system is certainly stunning in its series of straight lines and precise angles.
Job Specs - These stairs are comprised of white oak materials and primed stringers, our stringers have hand eased corners to prevent cracking later on in the life of the home.
The railings - welded, fabricated, and installed by our fantastic Metal Fabrication team is a solid system with flat rail and horizontal bars, 1.5" square newels, and painted classic black. Stunning!
165