
Search results for "Prevent" in Home Design Ideas
 Meraki Home Services
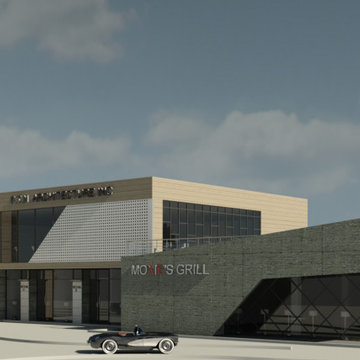
2D, plans, and 3D renderings help to understand plans easy. gives you better understanding of imagination thus we can prevent design and plan mistakes.

 Texas ADA Home Remodeling
Carpet was completely removed, wood planks were placed to remove the risk of falling and reduce allergic reactions.
Transitional home office photo in Austin
Transitional home office photo in Austin

 Continental Wall Systems Group Inc
Our work involved: removal of existing brick, replacement of all windows and doors, including water sealing of all openings,
replacement of all the framing, application of liquid water barrier, replacement of all the flashing, replacement of all insulation,
application of mold prevention solvent, rebuilding of the chimney, installation of new roof and gutters and installation of new stone.
Find the right local pro for your project
 Meraki Home Services
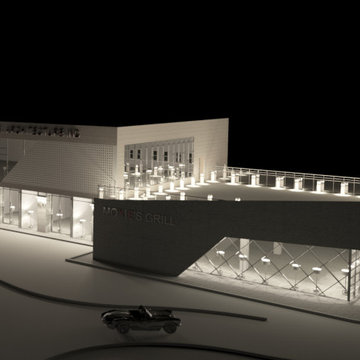
2D, plans, and 3D renderings help to understand plans easy. gives you better understanding of imagination thus we can prevent design and plan mistakes.
 Well Arranged Home
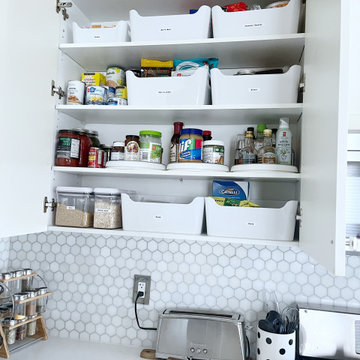
We transformed this pantry cabinet into an organized masterpiece using labeled bins and turntables. Each category now has its own space, and frequently used items are easy to grab. Not only does it look sleek, but it also saves time and prevents food waste!

 Waves Remodeling
This is a complete bathroom remodel. Waves Remodeling CA is an expert team with extensive experience in full home remodeling. They are available to answer any of your questions and offer a free consultation, which you can book : https://calendly.com/wavesremodelingca
The entire bathroom has been fully tiled, from floor to ceiling. The shower features mosaic tiles to prevent slipping, two shampoo niches, and a mosaic shower bench, along with sliding doors. Additionally, there are recessed lights and a built-in vanity.
 Lus Facilities and Mechanical Services Group LLC
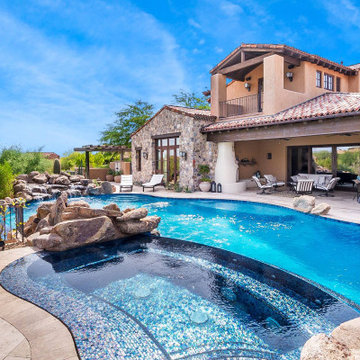
Inspiration for a modern home design remodel in DC Metro
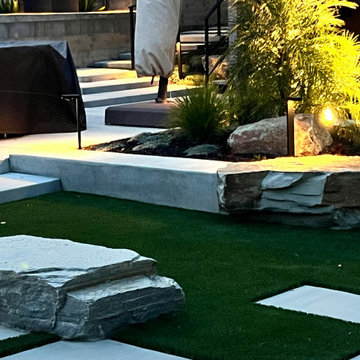
 Luxury Outdoor Living, Inc.
This very special McGregor Lake boulder was hand selected for its integration into the corner of this poured concrete wall with rebar dowels drilled into them on each side with all boulders sitting on a mechanically compacted AB Rock base to anchor them securely and prevent settling over time.

 Cachet Wine Cellars
On this California wine cellar project, you can see the high-reveal display row that pitches the bottles at a 15-degree angle. This will keep the cork moist and prevent wine oxidation.
The light wines can be stored above and below the display row. The bottle openings are large enough to fit large format bottles.
Take a video tour of this project: https://www.youtube.com/watch?v=pkjMsyQAaZc&feature=youtu.be
Coastal Custom Wine Cellars
2405 Orchard Crest Blvd
Manasquan, New Jersey 08736-4008
+1 (732) 722-5466
Follow us on Facebook: https://www.facebook.com/CoastalCustomWineCellars
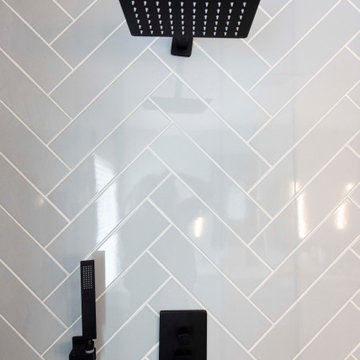
 Cabinet Technologies LLC
This gorgeous contemporary style bathroom has frameless birch ply cabinets painted a frosty white. We added soft close hinges to prevent slamming, it has a very convenient hair care pull out cabinet, power bars and even a side make up station! The shower received new glass doors with a flat pebble cool blend floor and a chevron pattern tile wall in Paloma Denim. We made sure it had a nook for products, a small corner leg bench and a Wellfor matte black rain shower head. The countertop is quartz Calacatta Jubilee with white porcelain square sinks.

 Potomac Garage Solutions
Polyurethane floor coating gives the garage floor a cohesive, polished and overall beautiful appearance. One of the major benefits of polyurethane flooring is cleanliness and ease of maintenance. The polyurethane floor coating system prevents oil and other vehicle runoff from penetrating and causing permanent damage to the underlying concrete. They are also highly customizable so just about any color combination can be created.

 Beatty Lumber Company
When you have a counter-depth refrigerator, the doors need to swing beyond 90 degrees. So having panels that equal the depth of the counters (25.5") prevent the doors on the refrigerator from being dented by the counters. Amazing!

 Wine Cellar Specialists
This is a Barolo-style door with an automatic door bottom. The latter drops down when the door is shut, creating an effective, hassle-free seal.
The door is a combination of wood, and dual pane glass. The glass allows for a lovely view into the wine room. We equipped the door with sealing components to help stabilize the environment in the cellar. The glass panels are dual-paned to prevent moisture build up.
Learn more wine cellar door styles:
http://www.winecellarspec.com/custom-wine-cellar-doors-for-refrigerated-wine-cellars/
Wine Cellar Specialists
+1 (773) 234-0112
info@winecellarspec.com
Take a video tour of this project: https://www.youtube.com/watch?v=PjcmqY9INgk&feature=youtu.be

 Exterior Crew
Exterior wall designs with cedar accents, and installed using stainless steel screws, create a natural look and help with moisture prevention.
Example of a mid-sized transitional two-story mixed siding house exterior design in Seattle
Example of a mid-sized transitional two-story mixed siding house exterior design in Seattle

 Brickwood Builders, Inc.
Master bath remodel. Repositioned the shower in the space to incorporate the window in order to provide for a larger shower. The window was replaced with an acrylic block unit to provide privacy and to prevent water damage. The bath includes a 7' double vanity and a 6' soaker tub.
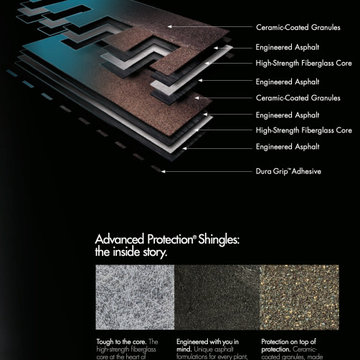
 Christian Exteriors LLC
At Christian Exteriors, we use GAF, known for the manufacturing of exquisite roofing materials that ensure protection against weather extremes. Our roofing system keeps the roof deck dry and moisture-free so you don’t have to deal with problems like wall stains, wet insulation, or even rotting of the deck, thus preventing you from the loss of hundreds, and even thousands of dollars! GAF is the number one asphalt roofing shingle manufacturing company in all of North America.
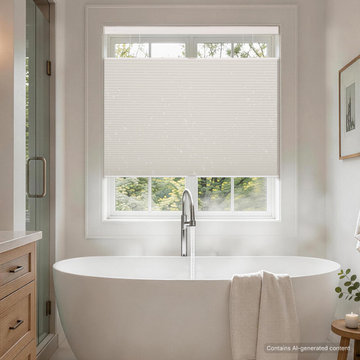
 Hestia Blinds
Discover the luxury of bathing in natural light without sacrificing privacy with our waterproof top-down, bottom-up bathroom shades.
The Privacy Advantage: Drop the top section to enjoy the morning sky and ventilation while keeping the tub completely hidden.
Hydrophobic Design: Water-repellent properties prevent moisture absorption, making it highly resistant to steam and humidity.
Tile-Safe Installation: Upgrades your luxury bath space quickly without drilling into premium stonework or tile surfaces.
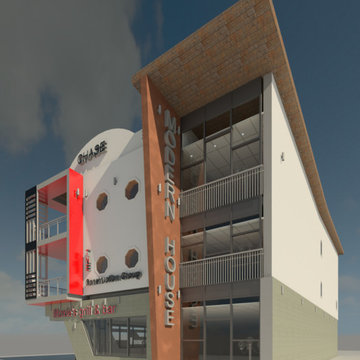 Meraki Home Services
2D, plans, and 3D renderings help to understand plans easy. gives you better understanding of imagination thus we can prevent design and plan mistakes.

 Shiplap Direct
Did you know we run custom shiplap? This beautiful modern farmhouse barn features our 1x10 Primed Knotty Pine shiplap- over 10,000 square feet of it!
1x10 was chosen given the vast scale of the great room, and we chose a Primed knotty pine as it was cost-effective and maintained a rustic barn look. To prevent any cupping, we ran saw kerfs on the backside to help ensure a flat and flush face.
 Mainline Home Energy Services
Proper Planning Prevents Poor Performance – Factors to Consider When Upgrading Your Heating & Cooling Systems - http://mainlinehes.com/proper-planning-prevents-poor-performance-factors-to-consider-when-upgrading-your-heating-and-cooling-systems/
170