
Search results for "Prevent" in Home Design Ideas

 Sawgrass Plantation Enterprises,Inc
This client lost their screen enclosure during Hurricane Matthew in October 2016 and the existing wood decking was beginning to rot. We replaced all of the decking and handrails and added three sets of stairs. A rotted wooden retaining wall was discovered during demolition, we replaced it with a Versa-Lok retaining wall and filter fabric to prevent soil erosion below the house. We added the same Versa-Lok blocks below the deck skirt.
The screen enclosure was redesigned and features a 20/20 screen which blocks even the smallest flying insects. Three screen doors and a cat door were installed along with new gutters.

 SealGreen - ReUse Concrete Sealing Specialist, LLC
Stamped concrete had not been seal for many years and lost all the sealer and color faded. The freeze and thaw weather also contributed to the concrete to spall creating light brown pot marks on the concrete. We restore the color with Bark Brown color stain, and seal it with SealGreen E10 Epoxy sealer to prevent the damage from future extreme weather. Unfortunately it is not possible to fill in the pot marks but with the color they became less visible and part of the character of the concrete. As a matter of fact our customer was complemented by one of his guests because it look like new.

 GREENDALE HOME FASHIONS
Add a stylish and contemporary Country accent to your breakfast nook furniture with these cushion sets. Overstuffed with 100% soft polyester fill for added comfort, strength and durability. Non Skid Bottom prevents slipping. Finished in USA. Tufted with circle tack construction. Overstuffed construction for extra comfort. Made from 100% Cotton fabric. Spot clean. Cushion Dimensions:
Find the right local pro for your project

 Exclusive Iron Doors LLC
Heavy duty 14 gauge steel
Filled up with polyurethane for energy saving
Double pane E glass, tempered and sealed to avoid conditioning leaks
Included weatherstrippings to reduce air infiltration
Operable glass panels that can be opened independently from the doors
Thresholds made to prevent water infiltration
Barrel hinges which are perfect for heavy use and can be greased for a better use
Double doors include a pre-insulated flush bolt system to lock the dormant door or unlock it for a complete opening space
We can make any design hurricane resistant

 Legal Eagle Contractors
As you approach the granite counter and patterned back splash, a variety of darker jewel tones beckon you to come for closer inspection. Subway tile forms pinwheels with colors from the stone like gray-lilac rooted in the centers. Under-cabinet lighting and outlets prevent cluttered work spaces. The gas cook top is designed to allow for drawer space directly underneath, a boon for frequent chefs! Design: Laura Lerond. Photo: Dan Bawden.
 GREENDALE HOME FASHIONS
Add a stylish and contemporary Country accent to your breakfast nook furniture with these cushion sets. Overstuffed with 100% soft polyester fill for added comfort, strength and durability. Non Skid Bottom prevents slipping. Finished in USA. Tufted with circle tack construction. Overstuffed construction for extra comfort. Made from 100% Cotton fabric. Spot clean. Cushion Dimensions:

 Innovo Builders
This project start with the tub removal and conversion into an open shower area. The accent wall is made with a beautiful marble slab from floor to ceiling and two different tile materials.
Shower wall and shower floor tile was made with a light porcelain tile to define the shower area. All other floor areas were made with a grayish-brown tile.
Double linear drains were installed for curbless shower entrance requirement, so in case the rear drain gets clogged, the second linear drain prevents the water from coming out of the shower area.
 Floor and Bath Design
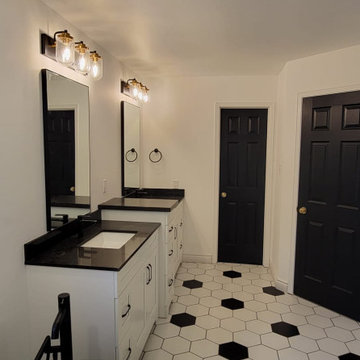
Black and white bathrooms are the perfect way to decorate if you’re looking for a timeless, chic and sophisticated space. Our goal was to add different patterns to prevent this monochromatic scheme from looking flat. We used hex tiles on the bathroom floor and subway tiles in the shower with dark grout to enhance the shape of the tiles. We used a black bathtub to add another focal point to the space.
 Exclusive Iron Doors LLC
Heavy duty 14 gauge steel
Filled up with polyurethane for energy saving
Double pane E glass, tempered and sealed to avoid conditioning leaks
Included weatherstrippings to reduce air infiltration
Operable glass panels that can be opened independently from the doors
Thresholds made to prevent water infiltration
Barrel hinges which are perfect for heavy use and can be greased for a better use
Double doors include a pre-insulated flush bolt system to lock the dormant door or unlock it for a complete opening space
We can make any design hurricane resistant

 The Muir Showrooms
We replaced the old electric range with a new gas cooktop and range hood. Previously, there had been a microwave on a low shelf over the range that prevented the use of large pots. Now the cooks can make as much steam and smells as they like and vent it right outside.
 NIELSEN DYE DESIGN, INC.
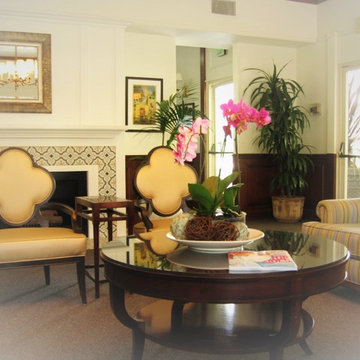
Updated Traditional lobby for an Assisted Living Memory Care Community. The use of antimicrobial/ Crypton and Greengard contract fabrics was imperative to support the residences healthy, comfortable and attractive environment. Always aware of ADA compliances, spacing for wheel chairs and walkers was critical as well as the proper lighting and accessories. Studies have shown that plants and images of exteriors create a soothing space for communities that specialize in memory Care. To prevent wandering without "imprisoning" residents, camouflaging exit doors and using unobtrusive or keypad locks. Exit doors can also be placed off to the left, or right of hallways so they are not conveyed as destinations.


 Joe D'Alessandro Photography Inc., Maui
Eat-in kitchen - contemporary l-shaped beige floor eat-in kitchen idea with shaker cabinets, white cabinets, white backsplash, stainless steel appliances, an island and white countertops
 Exclusive Iron Doors LLC
Heavy duty 14 gauge steel
Filled up with polyurethane for energy saving
Double pane E glass, tempered and sealed to avoid conditioning leaks
Included weatherstrippings to reduce air infiltration
Operable glass panels that can be opened independently from the doors
Thresholds made to prevent water infiltration
Barrel hinges which are perfect for heavy use and can be greased for a better use
Double doors include a pre-insulated flush bolt system to lock the dormant door or unlock it for a complete opening space
We can make any design hurricane resistant

 HOMELEMENT
Style: Cottage
Finish: Vintage Burnished Black
Materials: Poplar solids and ash veneers
• 57" Stationary Console
• Can light with a 3 way touch dimmer switch for added decorative look
• Pier crowns are shipped inside pier cabinets to prevent damage and make delivery easier in tight spaces
• Console has glass doors with bevel edged glass insert to allow remote access to components
• Plain panel wood doors with raised trim and center panel
• Half column accented piers for designer look
• Black knobs

 Gutter Tex
This picture illustrates the color choice. The owners chose a light gray which perfectly matches the home’s siding. This works to blend the guttering in with the siding while also acting as a nice contrast to the brickwork. The gutter is designed to keep rainwater away from the siding, thus preventing rainwater runoff damage to surfaces.

 Adaptiv DC
THEME The main theme for this room is an active, physical and personalized experience for a growing boy. This was achieved with the use of bold colors, creative inclusion of personal favorites and the use of industrial materials. FOCUS The main focus of the room is the 12 foot long x 4 foot high elevated bed. The bed is the focal point of the room and leaves ample space for activity within the room beneath. A secondary focus of the room is the desk, positioned in a private corner of the room outfitted with custom lighting and suspended desktop designed to support growing technical needs and school assignments. STORAGE A large floor armoire was built at the far die of the room between the bed and wall.. The armoire was built with 8 separate storage units that are approximately 12”x24” by 8” deep. These enclosed storage spaces are convenient for anything a growing boy may need to put away and convenient enough to make cleaning up easy for him. The floor is built to support the chair and desk built into the far corner of the room. GROWTH The room was designed for active ages 8 to 18. There are three ways to enter the bed, climb the knotted rope, custom rock wall, or pipe monkey bars up the wall and along the ceiling. The ladder was included only for parents. While these are the intended ways to enter the bed, they are also a convenient safety system to prevent younger siblings from getting into his private things. SAFETY This room was designed for an older child but safety is still a critical element and every detail in the room was reviewed for safety. The raised bed includes extra long and higher side boards ensuring that any rolling in bed is kept safe. The decking was sanded and edges cleaned to prevent any potential splintering. Power outlets are covered using exterior industrial outlets for the switches and plugs, which also looks really cool.

 User
Solar shades from The Shade Shop offer a modern, stylish way of protecting your interiors from the sun, without sacrificing your view of the outdoors. Available in a variety of sturdy and easy-to-clean fabrics, solar shades help keep your home cool, lower your energy bill, and prevent your furniture, flooring, and artwork from fading. Solar Shades are custom-made in a range of opacities, allowing you to control the amount of light and heat allowed in your home, and can be manually operated or motorized – particularly helpful on large or high windows.

 Viewrail
 DriveTite Cable railing kits: The simple and clean solution for cable rail with wood posts.
Using cable railing with wood posts is an excellent way to achieve a natural, modern design. To use our DriveTite cable railing kits, you’ll need a structural wood post every 8 feet so your system has plenty of strength. You will also want some kind of structure (like an intermediate post) in place every 4′ to prevent cable deflection.

 Done Renovations
Isaac Brown
Mid-sized trendy l-shaped porcelain tile and white floor eat-in kitchen photo in DC Metro with a double-bowl sink, shaker cabinets, dark wood cabinets, solid surface countertops, multicolored backsplash, stainless steel appliances, blue walls, matchstick tile backsplash and an island
Mid-sized trendy l-shaped porcelain tile and white floor eat-in kitchen photo in DC Metro with a double-bowl sink, shaker cabinets, dark wood cabinets, solid surface countertops, multicolored backsplash, stainless steel appliances, blue walls, matchstick tile backsplash and an island
202