
Search results for "Prevent" in Home Design Ideas

 Tailored Living featuring Premier Garage
Introducing PremierAccess, our innovative by-pass sliding door system, designed with added convenience in mind. PremierAccess fits in spaces that don't have adequate room for swinging doors, allowing you access to your belongings without moving your vehicle.
Beautiful, durable and engineered to the PremierGarage® quality standards you expect, our sliding doors feature an upper and lower roller track mechanism which prevents the doors from coming out of their tracks. And, with its integrated full-length handle for smooth sliding action, PremierAccess makes it easy for you to navigate your garage.
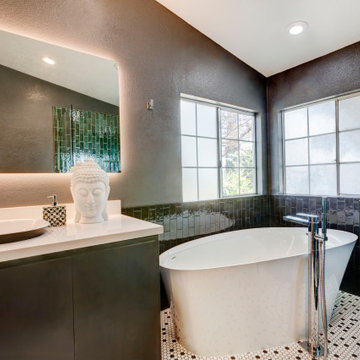
 Designed By RL
Dark walls and cabinetry create a dramatic space. The backlit mirror brings additional flair. The white countertop, free standing tub, vessel sink and black and white hexagon tiles provide a nice contrast to the dark colors and prevent the space from feeling cavelike.

 Paul Davis Architects
This covered patio area between the family room and guest house features a glazed overhead skylight, inspired by the work of Cliff May. Recessed flat-screen TV and surround-sound speakers make this the perfect place for an afternoon football-watching party! Note the nearby outdoor kitchen.
Photo Credit: Undine Prohl
Find the right local pro for your project

 BLDG Workshop Inc.
a board formed concrete wall sets a backdrop behind a steel cut stringer carrying open wood treads with skylights above
Staircase - large modern wooden straight open staircase idea in Vancouver
Staircase - large modern wooden straight open staircase idea in Vancouver

 GREENDALE HOME FASHIONS
Add a stylish and contemporary Country accent to your breakfast nook furniture with these cushion sets. Overstuffed with 100% soft polyester fill for added comfort, strength and durability. Non Skid Bottom prevents slipping. Finished in USA. Tufted with circle tack construction. Overstuffed construction for extra comfort. Made from 100% Cotton fabric. Spot clean. Cushion Dimensions:

 User
Solar shades from The Shade Shop offer a modern, stylish way of protecting your interiors from the sun, without sacrificing your view of the outdoors. Available in a variety of sturdy and easy-to-clean fabrics, solar shades help keep your home cool, lower your energy bill, and prevent your furniture, flooring, and artwork from fading. Solar Shades are custom-made in a range of opacities, allowing you to control the amount of light and heat allowed in your home, and can be manually operated or motorized – particularly helpful on large or high windows.

 White Wood Kitchens
This kitchen was designed by Gail O'Rourke of White Wood Kitchens using Fieldstone Cabinetry. The door style is a full overlay, Maple Roseburg in Marshmallow Cream. The perimeter cabinetry has a Soapstone countertop while the countertop of the island is a White Carrera Marble. There are many unique storage features of this kitchen including spice racks, hidden trash bins and corner storage solutions. The doors and drawers also include soft-close features to prevent slamming doors. The hardware is pulls and knobs from Top Knobs. Builder: IBI Construction. Installer: Peter Balboni. Photographer: Meaghan O'Rourke.


 Griffin Design
All of the tile in out " Quaint Carrera " custom bathroom remodel and design was installed using various products from Custom Building Products. After plumbing the walls and installing the showerpan liner and custom shower pan we first leveled the floor using " LevelQuik " before installing Wonderboard on the showerwalls to provide a smooth surface for our tile. Before applying the tile using " Versabond White " fortified thin-set mortar we applied 3 coats of " RedGard " crack prevention and waterproofing membrane to complete base of our shower system. Finishing the installation of our Emser Tile " Bianco Gioia we installed " Prism " color consistent grout. All of these products work together to create a shower that is not only beautiful, but one that the homeowners will enjoy for many years to come.
Photo Credit: Erin Weaver - Desired Photo

 Innovo Builders
This project start with the tub removal and conversion into an open shower area. The accent wall is made with a beautiful marble slab from floor to ceiling and two different tile materials.
Shower wall and shower floor tile was made with a light porcelain tile to define the shower area. All other floor areas were made with a grayish-brown tile.
Double linear drains were installed for curbless shower entrance requirement, so in case the rear drain gets clogged, the second linear drain prevents the water from coming out of the shower area.
 User
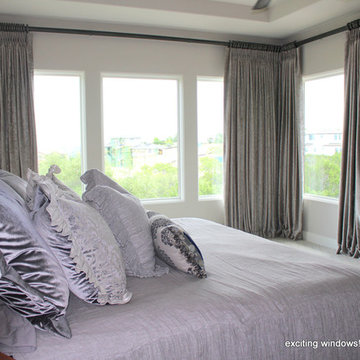
Beautiful flowing and butterfly pleated drapery are the
"ooh la la" touch that every master bedroom should have! The heavy velvety fabric required only standard lining to blackout this space for a good nights sleep! The decorative traverse rod allows for easy opening and closing of these drapery panels which keeps hands off the fabric and prevents unnecessary wear and tear on the wall where the brackets are attached. Safety is our top priority!

 Chester County Kitchen & Bath
We remodeled this outdated bathroom transforming it into a new bathroom paradise. The new barrier free walk-in shower is a great new focal point. The tile design and installation are awesome. The porcelain tiles do a great job mimicking true marble without the downsides of natural stone. The simple lines to the new Fieldstone cabinetry in Inset construction with the Charlaine door style In Dove painted finish pop against the new blue painted walls. Nu heat under tile heated floors and new heated towel bars make sure your nice and warm when getting in and out of the shower. The shower bench seat and new vanity countertop are MSI Quartz in Calacatta Classique match the shower tiles seamlessly. The single glass panel in the shower prevents water from going outside the shower without detracting from the large open feel of the bathroom.

 Studio 76 Kitchens and Baths
A close-up of the corner in this remodeled shower reveals the variety of color of the mosaic tiles and porcelain tiles. The 8-inch Moen shower head has the option for 2-spray patterns. The many water ports are close together which prevents "hollowness" of the water flow.
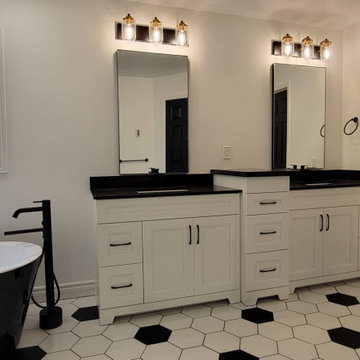
 Floor and Bath Design
Black and white bathrooms are the perfect way to decorate if you’re looking for a timeless, chic and sophisticated space. Our goal was to add different patterns to prevent this monochromatic scheme from looking flat. We used hex tiles on the bathroom floor and subway tiles in the shower with dark grout to enhance the shape of the tiles. We used a black bathtub to add another focal point to the space.
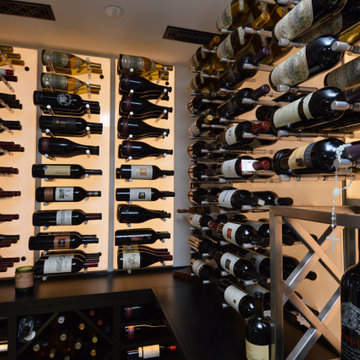
 Los Angeles Custom Wine Cellars
Since this was a small glass wine room, vibrations and sound could fill the room fast, affecting the wines. We used a split-type ducted HS cooling unit to prevent this from happening. Sound vibrations from cooling units mostly come from the condenser, so a split-type system was the best choice since we could place the condenser at a considerable distance from the wine room.
Learn more about this project here: https://www.customwinecellarslosangeles.com/glass-wine-room-in-gorgeous-dana-point-home/
Custom Wine Cellar Los Angeles
Los Angeles, California
+1 (323) 825 – 9846

 MC Design LLC
The open living concept creates a general feeling of ease and comfort. I like to construct multiple seating areas within the collective space to generate communion and prevent the home from appearing unfinished.

 CraftedWild Cabinetry
Notice the integrated under cabinet lights? We finish off our cabinets with a bottom panel, which completes the look and helps with preventing heat and moisture getting to your cabinet.

 C.E. Pontz Sons
This Farm Pond Renovation in York, PA included removal of the existing land bridge at the back side of the pond that was blocking the stream water flow and also clearing the aquatic weed and other invasive plants from the stream to allow for a better water flow to the ponds edge. We snaked the existing overflow pipe and attempted to clear it of any debris blocking the flow of water. For the new overflow we cleared the existing embankment and excavated a swale at the edge of the pond and created a natural looking stream overflow similar to one we would create in a typical backyard pond or water feature. This was done to prevent and stabilize the eroding bank along the pond edge. Also installed was a large scale pond aerator and aeration system to aide in the overall health and clarity of the pond.

 APPEARANCES INTERNATIONAL
Description:
This Multi-functional Shoe and Boots Organizer can hold 24 pairs of shoes and 3 pairs of boots. The stylish steel and plastic construction make it sturdy enough to keep all of your shoes organized. Not only is it the perfect space saving solution, but it's a great way to prevent shoe clutter in entry ways! Easy assembly, and no tools required.
Dimensions: 28.74 x 12.6 x 38.58 inches
Photo Credit: Lambert McOwusu
 Innovo Builders
This project start with the tub removal and conversion into an open shower area. The accent wall is made with a beautiful marble slab from floor to ceiling and two different tile materials.
Shower wall and shower floor tile was made with a light porcelain tile to define the shower area. All other floor areas were made with a grayish-brown tile.
Double linear drains were installed for curbless shower entrance requirement, so in case the rear drain gets clogged, the second linear drain prevents the water from coming out of the shower area.
198